Save
Ask
Tour
Hide
Share
$2,865,000
New Listing

265 Weston Rd
Wellesley, MA02482

For Sale|Single Family Residence|Active
5
Beds
6
Total Baths
5
Full Baths
1
Partial Bath
5,172
SqFt
$554
/SqFt
2024
Built
County:
Norfolk
Call Now: 617-648-9415
Is this the listing for you? We can help make it yours.
617-648-9415
265 Weston Rd265 Weston Rd265 Weston Rd265 Weston Rd
Save
Ask
Tour
Hide
Share

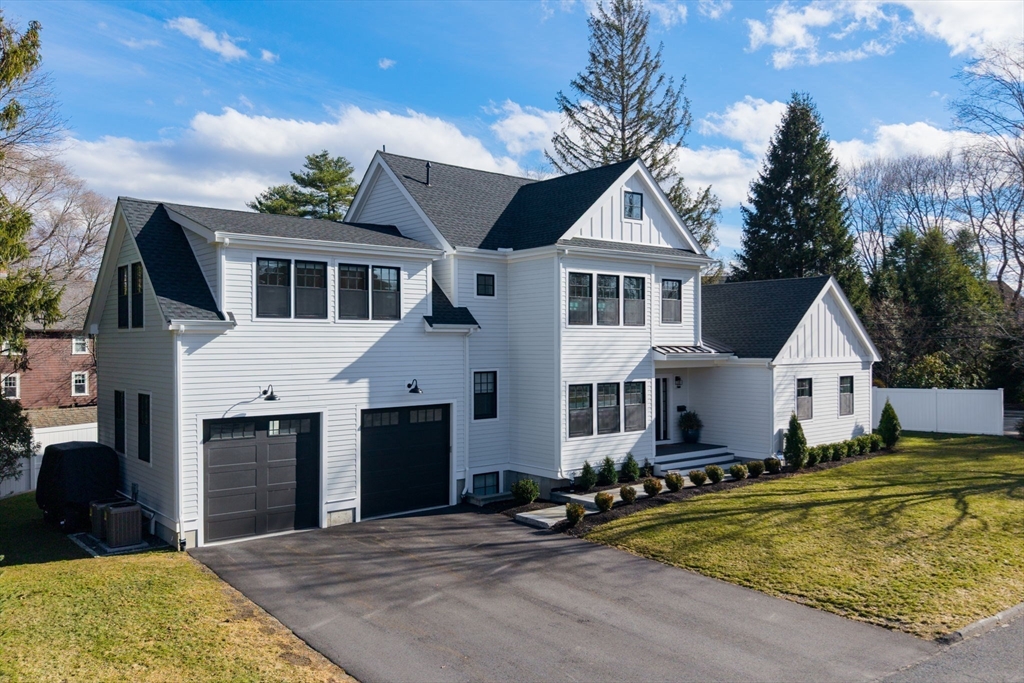
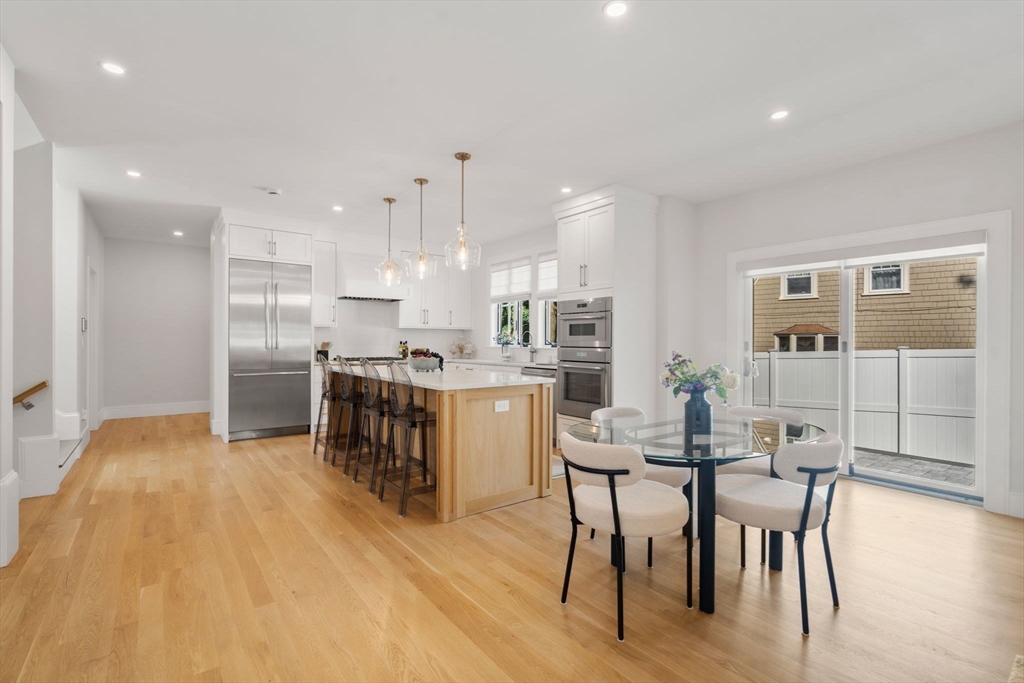
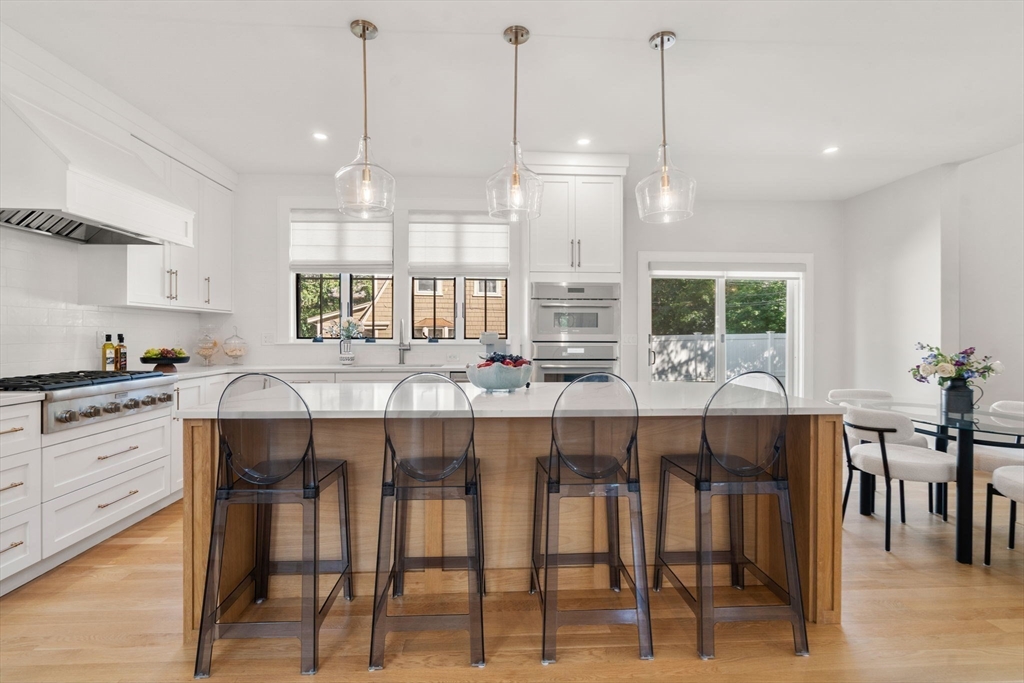
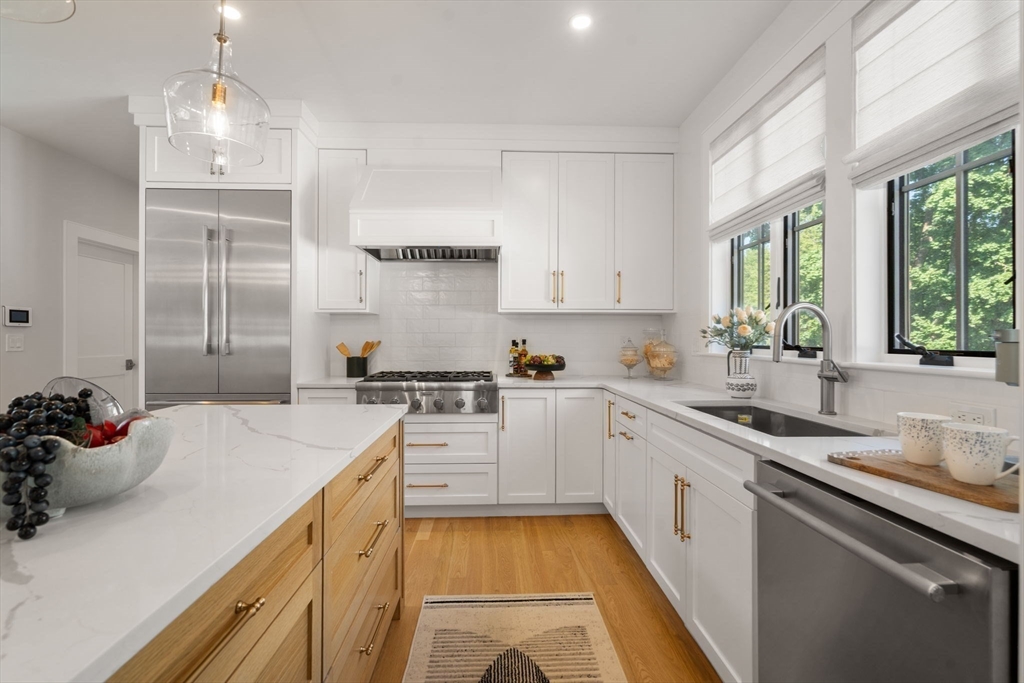
Exceptional opportunity to own 5,100+ sq. ft. of luxury 2024 construction offering outstanding value in one of Wellesley's most convenient in-town locations. Just steps to Hardy Elementary, Morse's Pond, Fells Library, Wellesley Center & commuter rail. Thoughtfully designed for modern living, this sun-filled home features soaring ceilings, exceptional craftsmanship & four finished levels. Stunning chef's kitchen w/ oversized island & premium appliances flows seamlessly into dramatic family room—ideal for everyday living & entertaining. Elegant dining room, thoughtfully designed mudroom & private bedroom suites on the 2nd, 3rd & lower levels provide exceptional flexibility for guests, au pair, home office or multigenerational living. Gorgeous primary bedroom suite w/ lavish bath. Expansive lower level offers endless possibilities for recreation, fitness or media. A rare opportunity to enjoy the quality, space & convenience of nearly new construction.

Save
Ask
Tour
Hide
Share
Listing Snapshot
Price 
$2,865,000
Days On Site 
0 Days
Bedrooms 
5
Inside Area (SqFt) 
5,172 sqft
Total Baths 
6
Full Baths 
5
Partial Baths 
1
Lot Size 
0.23 Acres
Year Built 
2024
MLS® Number 
73552915
Status 
Active
Property Tax 
$26,015
HOA/Condo/Coop Fees 
N/A
Sq Ft Source 
Public Records
Friends & Family
Recent Activity
2 hours agoListing updated with changes from the MLS®
3 hours agoListing first seen on site
General Features
Acres 
0.23
Attached Garage 
Yes
Disclosures 
Relocation paperwork will be provided to the buyer. Cartus Financial Corporation is named seller. Home was built 2024; previous home was taken down minus a small section of the basement remained. Ask agent re: Home Warranty
Foundation 
Concrete Perimeter
Garage 
Yes
Garage Spaces 
2
Parking 
PavedAttachedGarage Door OpenerGarage Faces SideOff StreetGarage
Parking Spaces 
6
Property Sub Type 
Single Family Residence
Sewer 
Public Sewer
SqFt Above 
3572
SqFt Below 
1600
SqFt Total 
5172
Style 
Colonial
Water Source 
Public
Zoning 
SR10
Interior Features
Appliances 
Gas Water HeaterOvenDishwasherDisposalMicrowaveRefrigeratorRange Hood
Basement 
FullFinishedInterior EntrySump Pump
Cooling 
Central AirZoned
Fireplace 
Yes
Fireplace Features 
Family RoomLiving Room
Fireplaces 
1
Flooring 
TileHardwood
Heating 
Natural GasForced AirZoned
Interior 
Recessed LightingWalk-In Closet(s)Vaulted Ceiling(s)Open FloorplanCathedral Ceiling(s)Ceiling Fan(s)
Laundry Features 
Sink
Bathroom 1 
Level - First
Bathroom 2 
Level - Second
Bathroom 3 
Level - Basement
Bedroom 2 
Dimensions - 10x20Level - SecondArea - 200
Bedroom 3 
Dimensions - 10x16Level - SecondArea - 160
Bedroom 4 
Dimensions - 15x17Level - ThirdArea - 255
Bedroom 5 
Dimensions - 10x16Level - BasementArea - 160
Dining Room 
Dimensions - 17x15Level - FirstArea - 255
Family Room 
Dimensions - 26x17Level - FirstArea - 442
Kitchen 
Dimensions - 15x17Level - FirstArea - 255
Master Bedroom 
Dimensions - 19x18Level - SecondArea - 342
Save
Ask
Tour
Hide
Share
Exterior Features
Construction Details 
Frame
Lot Features 
Corner LotLevelLandscaped
Patio And Porch 
PorchPatio
Roof 
Shingle
Community Features
Community Features 
Tennis Court(s)Park
MLS Area 
Wellesley Hills
Schools
School District
Unknown
Elementary School
Hardy Elementary School
Middle School
Wellesley Middle School
High School
Wellesley High School
Listing courtesy of Petrone-Hunter Realty Group of Coldwell Banker Realty - Wellesley


The property listing data and information, or the Images, set forth herein were provided to MLS Property Information Network, Inc. from third party sources, including sellers, lessors, landlords, and public records, and were compiled by MLS Property Information Network, Inc. The property listing data and information, and the Images, are for the personal, non-commercial use of consumers having a good faith interest in purchasing, leasing or renting listed properties of the type displayed to them and may not be used for any purpose other than to identify prospective properties which such consumers may have a good faith interest in purchasing, leasing or renting. MLS Property Information Network, Inc. and its subscribers disclaim any and all representations and warranties as to the accuracy of the property listing data and information, or as to the accuracy of any of the Images, set forth herein.

Last checked 2026-07-21 11:11 PM UTC

Neighborhood & Commute
Source: Walkscore
Disclosure: Community information and market data powered by Constellation Data Labs. Information is deemed reliable but not guaranteed.
Save
Ask
Tour
Hide
Share