Save
Ask
Tour
Hide
Share
$565,000
New Listing

21 Lamartine St 3
Boston, MA02130

For Sale|Condominium|Active
1
Bed
1
Total Bath
1
Full Bath
973
SqFt
$581
/SqFt
2015
Built
County:
Suffolk
Call Now: 617-648-9415
Is this the listing for you? We can help make it yours.
617-648-9415
21 Lamartine St 321 Lamartine St 321 Lamartine St 321 Lamartine St 3
Save
Ask
Tour
Hide
Share

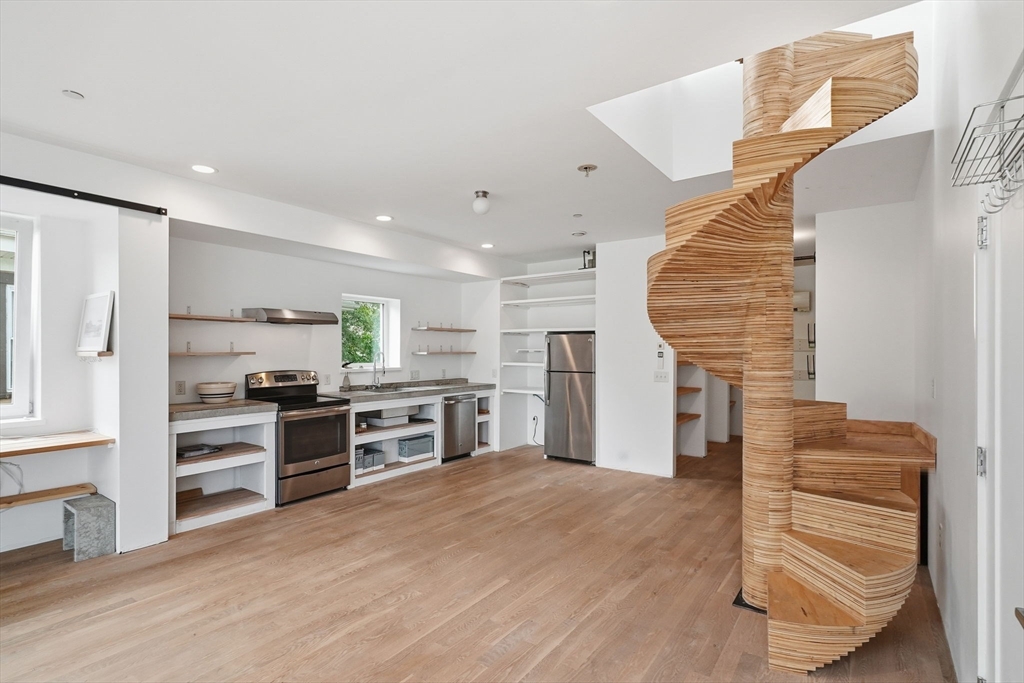
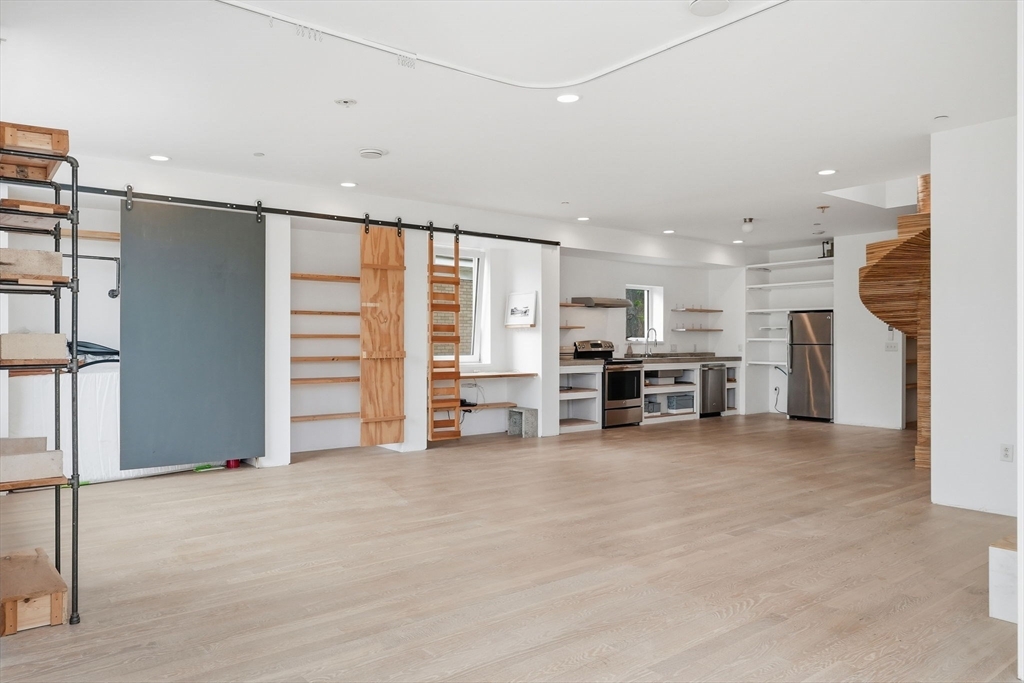
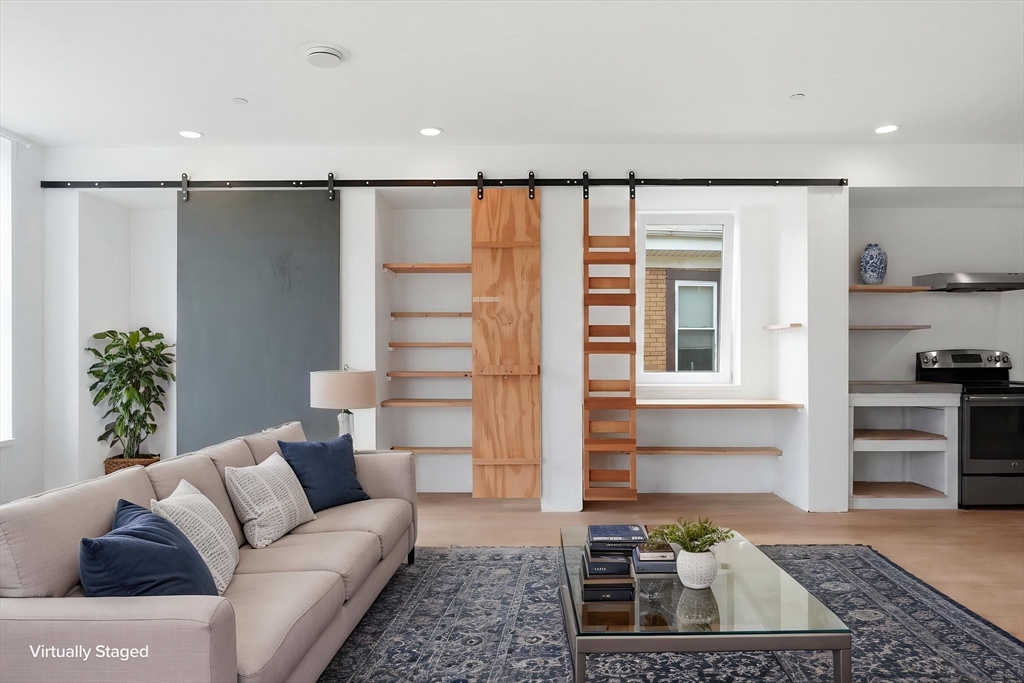
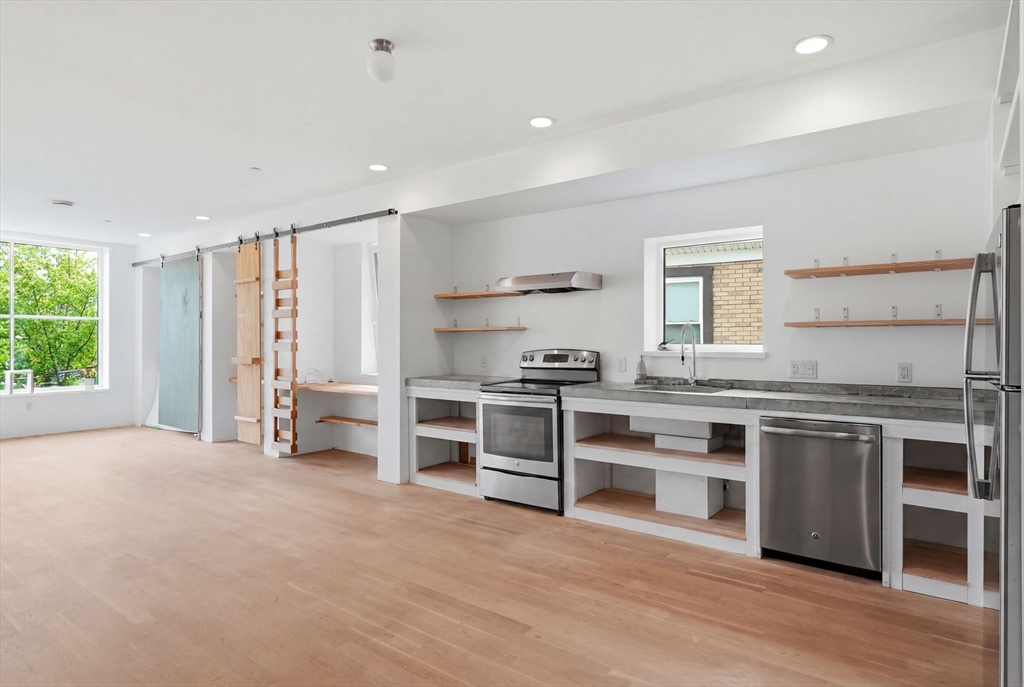
Open loft-style penthouse condo with over 970 square feet and 9+ foot ceilings. White walls and light wood flooring throughout create a bright, open layout. Kitchen features white cabinetry, concrete-look countertops, open wood shelving, and stainless steel appliances. Custom light wood spiral staircase leads to the private 500 square foot roof deck, finished with wood decking and open skyline views. Bathroom includes white hexagon floor tile, a black accent tile shower, floating vanity, and black fixtures. Mudroom-style entry with built-in shelving and coat storage. One tandem parking space included. Low condo fee. Located in Jamaica Plain, a few blocks from groceries, restaurants and coffee shops. Jackson Square Orange Line stop is a short walk away, with access to the Southwest Corridor bike path. Downtown Boston is roughly 10-15 minutes by train.

Save
Ask
Tour
Hide
Share
Listing Snapshot
Price 
$565,000
Days On Site 
0 Days
Bedrooms 
1
Inside Area (SqFt) 
973 sqft
Total Baths 
1
Full Baths 
1
Partial Baths 
N/A
Lot Size 
N/A
Year Built 
2015
MLS® Number 
73552921
Status 
Active
Property Tax 
$6,863
HOA/Condo/Coop Fees 
$300
Sq Ft Source 
Public Records
Friends & Family
Recent Activity
2 hours agoListing updated with changes from the MLS®
3 hours agoListing first seen on site
General Features
Disclosures 
Condo fee covers master insurancemonthly water bill for the entire buildingcommon electricsnow removaland other miscellaneous expenses.
Number Of Stories 
1
Parking Spaces 
1
Property Condition 
Updated/Remodeled
Property Sub Type 
Condominium
Sewer 
Public Sewer
SqFt Above 
973
SqFt Total 
973
Water Source 
Public
Zoning 
CD
Interior Features
Appliances 
RangeMicrowaveRefrigeratorWasherDryer
Cooling 
Ductless
Heating 
Ductless
Interior 
Entrance FoyerOpen FloorplanRecessed LightingMaster Downstairs
Laundry Features 
Electric Dryer HookupWasher Hookup
Bathroom 1 
Dimensions - 7x9Level - FirstArea - 63
Kitchen 
Dimensions - 15x17Level - FirstArea - 255
Living Room 
Dimensions - 17x21Level - FirstArea - 357
Master Bedroom 
Dimensions - 10x11Level - FirstArea - 110
Save
Ask
Tour
Hide
Share
Exterior Features
Construction Details 
Frame
Patio And Porch 
Deck
Roof 
Rubber
Community Features
Association Dues 
300
Building Access 
Unit Placement(Upper)
Community Features 
Park
MLS Area 
Jamaica Plain
Listing courtesy of Reserve Team of Reference Real Estate


The property listing data and information, or the Images, set forth herein were provided to MLS Property Information Network, Inc. from third party sources, including sellers, lessors, landlords, and public records, and were compiled by MLS Property Information Network, Inc. The property listing data and information, and the Images, are for the personal, non-commercial use of consumers having a good faith interest in purchasing, leasing or renting listed properties of the type displayed to them and may not be used for any purpose other than to identify prospective properties which such consumers may have a good faith interest in purchasing, leasing or renting. MLS Property Information Network, Inc. and its subscribers disclaim any and all representations and warranties as to the accuracy of the property listing data and information, or as to the accuracy of any of the Images, set forth herein.

Last checked 2026-07-21 11:16 PM UTC

Neighborhood & Commute
Source: Walkscore
Disclosure: Community information and market data powered by Constellation Data Labs. Information is deemed reliable but not guaranteed.
Save
Ask
Tour
Hide
Share