Save
Ask
Tour
Hide
Share
$679,900
New Listing

17 Lanes End 17
Natick, MA01760

For Sale|Condominium|Active
3
Beds
2
Total Baths
2
Full Baths
1,543
SqFt
$441
/SqFt
1987
Built
County:
Middlesex
Call Now: 617-648-9415
Is this the listing for you? We can help make it yours.
617-648-9415
Upcoming Open Houses
Wed, Jul 22, 4:30 PM - 6:00 PM
17 Lanes End 1717 Lanes End 1717 Lanes End 1717 Lanes End 17
Save
Ask
Tour
Hide
Share

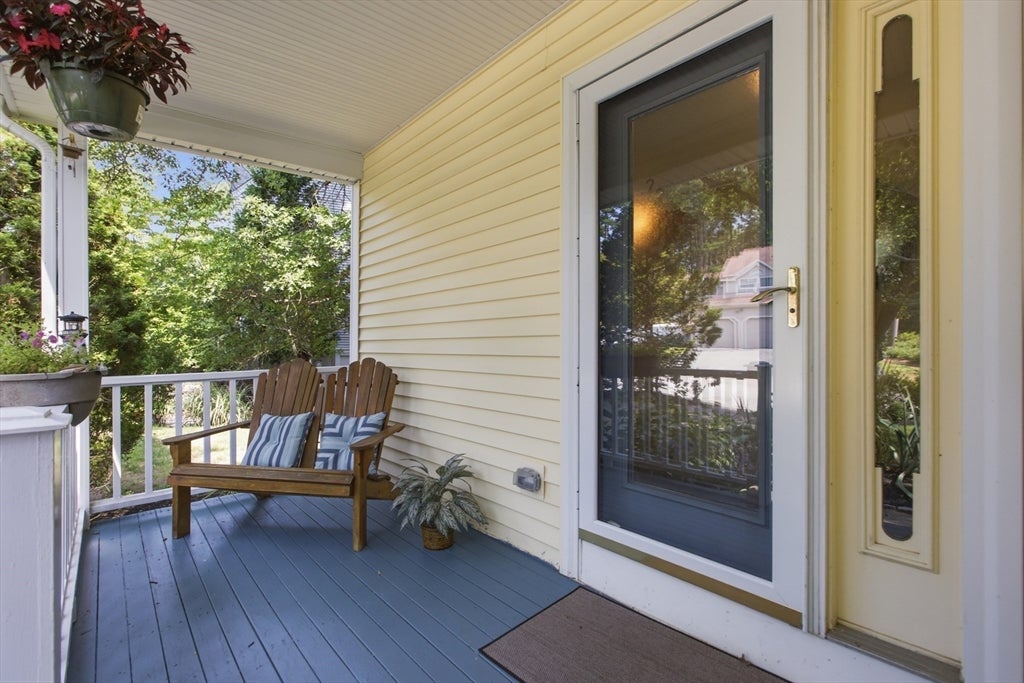
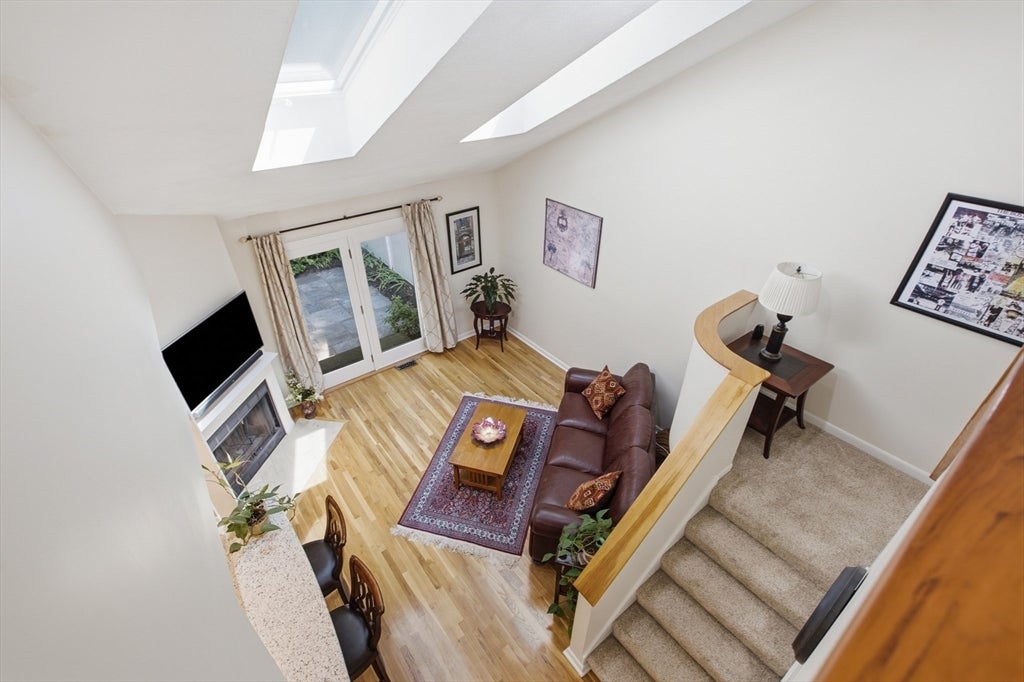
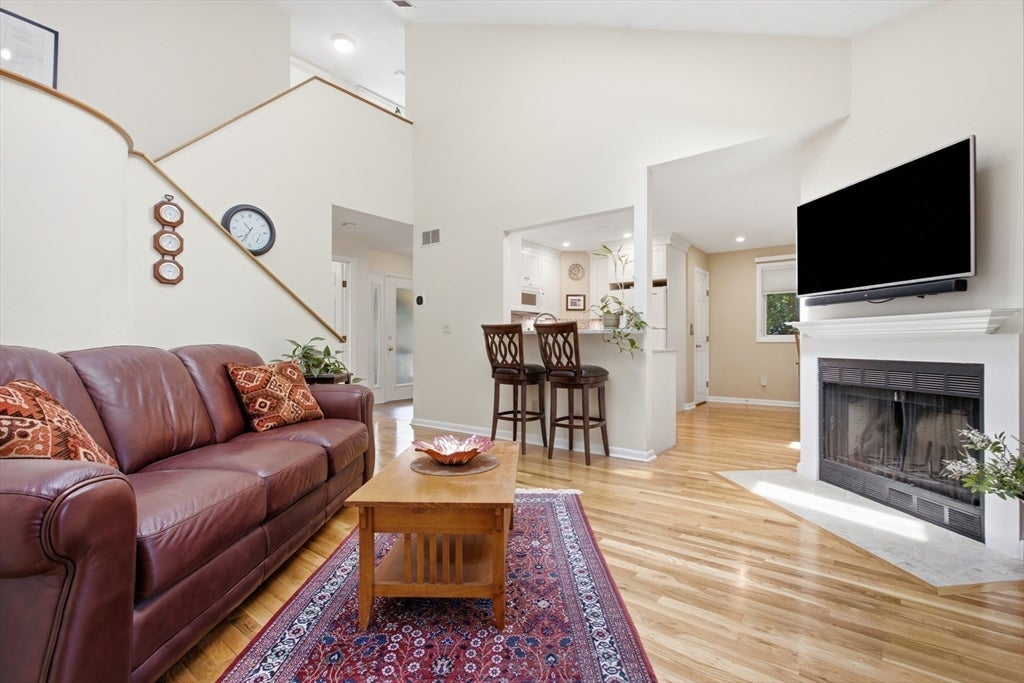
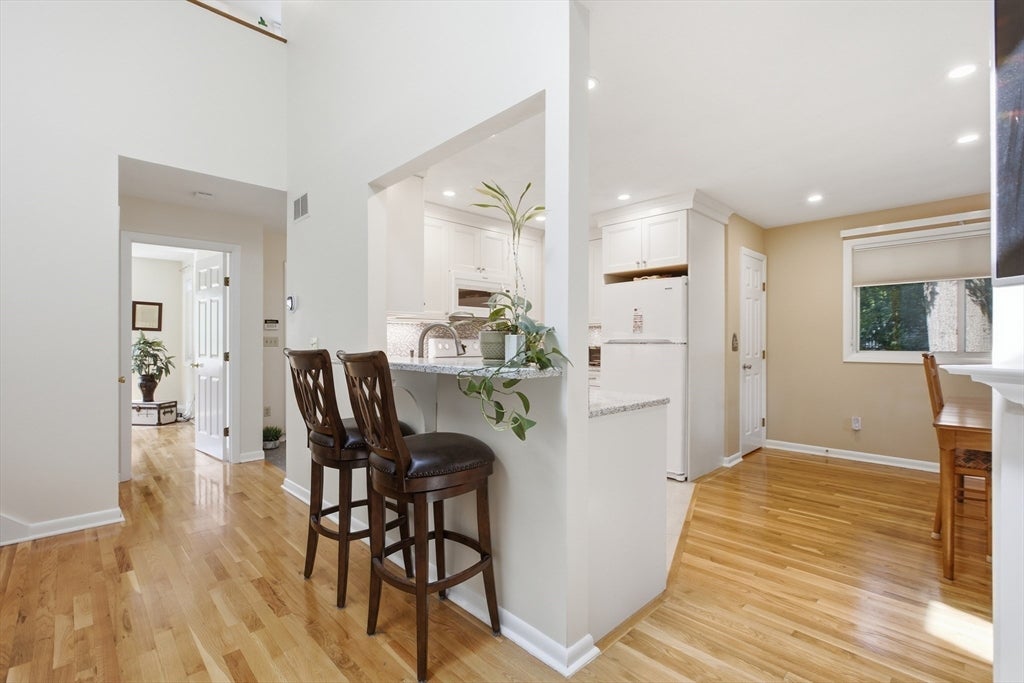
Skip the condo fees without giving up the convenience! This attached single-family home offers the best of both worlds w/no condo association or monthly fee to worry about. The updated granite kitchen overlooks the private backyard & dining area, creating an inviting space for everything from casual mornings to entertaining friends. The dramatic living room is highlighted by a soaring vaulted ceiling, skylight, cozy fireplace & sliding glass doors that fill the home with natural light. A flexible 1st floor w/ full bath (2022) plus home office or 3rd bedroom to suit your lifestyle. Upstairs, a generous size primary bedroom w/ vaulted ceiling, is filled w/ sunlight, a spacious 2nd bedroom and an updated full bath 2022. The LL offers excellent storage w/ the opportunity to finish living space for a playroom or gym. Ideally located w/ easy access to shopping, restaurants & commuter routes, this home is an outstanding opportunity for buyers seeking comfort, flexibility, and low-maintenance living. A must see!!

Save
Ask
Tour
Hide
Share
Listing Snapshot
Price 
$679,900
Days On Site 
0 Days
Bedrooms 
3
Inside Area (SqFt) 
1,543 sqft
Total Baths 
2
Full Baths 
2
Partial Baths 
N/A
Lot Size 
N/A
Year Built 
1987
MLS® Number 
73552928
Status 
Active
Property Tax 
$7,702
HOA/Condo/Coop Fees 
N/A
Sq Ft Source 
N/A
Friends & Family
Recent Activity
2 hours agoListing updated with changes from the MLS®
3 hours agoListing first seen on site
General Features
Disclosures 
Hot water heater 2022Windows 2007-2011Kitchen 2016Basement 2012roof is 20+/-
Green Energy Efficient 
Thermostat
Number Of Stories 
3
Parking 
Off Street
Parking Spaces 
2
Pets 
Yes
Property Sub Type 
Condominium
Security 
Security System
Sewer 
Public Sewer
SqFt Above 
1419
SqFt Below 
124
SqFt Total 
1543
Water Source 
Public
Zoning 
RESG
Interior Features
Appliances 
RangeDishwasherDisposalMicrowaveRefrigeratorWasherDryer
Cooling 
Central AirZoned
Electric 
Circuit Breakers
Fireplace 
Yes
Fireplace Features 
Living Room
Fireplaces 
1
Flooring 
TileCarpetHardwood
Heating 
Natural GasForced AirZoned
Interior 
Entrance FoyerPantryVaulted Ceiling(s)Ceiling Fan(s)
Laundry Features 
In BasementIn UnitElectric Dryer HookupWasher Hookup
Main Level Bedrooms 
1
Window Features 
Insulated WindowsScreens
Bathroom 1 
Level - Main
Bathroom 2 
Level - Second
Bedroom 2 
Dimensions - 13x9Level - SecondArea - 117
Bedroom 3 
Dimensions - 13x12Level - MainArea - 156
Dining Room 
Dimensions - 14x10Level - FirstArea - 140
Kitchen 
Dimensions - 10x7Level - MainArea - 70
Living Room 
Dimensions - 14x13Level - MainArea - 182
Master Bedroom 
Dimensions - 18x14Level - SecondArea - 252
Save
Ask
Tour
Hide
Share
Exterior Features
Construction Details 
Frame
Exterior 
Rain Gutters
Lot Features 
Landscaped
Patio And Porch 
DeckPatio
Roof 
Shingle
Windows/Doors 
Insulated WindowsScreens
Community Features
Building Access 
Unit Placement(Street)
Community Features 
Golf
Listing courtesy of Diane B. Sullivan of Coldwell Banker Realty - Framingham


The property listing data and information, or the Images, set forth herein were provided to MLS Property Information Network, Inc. from third party sources, including sellers, lessors, landlords, and public records, and were compiled by MLS Property Information Network, Inc. The property listing data and information, and the Images, are for the personal, non-commercial use of consumers having a good faith interest in purchasing, leasing or renting listed properties of the type displayed to them and may not be used for any purpose other than to identify prospective properties which such consumers may have a good faith interest in purchasing, leasing or renting. MLS Property Information Network, Inc. and its subscribers disclaim any and all representations and warranties as to the accuracy of the property listing data and information, or as to the accuracy of any of the Images, set forth herein.

Last checked 2026-07-21 11:16 PM UTC

Neighborhood & Commute
Source: Walkscore
Disclosure: Community information and market data powered by Constellation Data Labs. Information is deemed reliable but not guaranteed.
Save
Ask
Tour
Hide
Share