

88 Wareham Street88 Wareham St 602Boston, MA02118
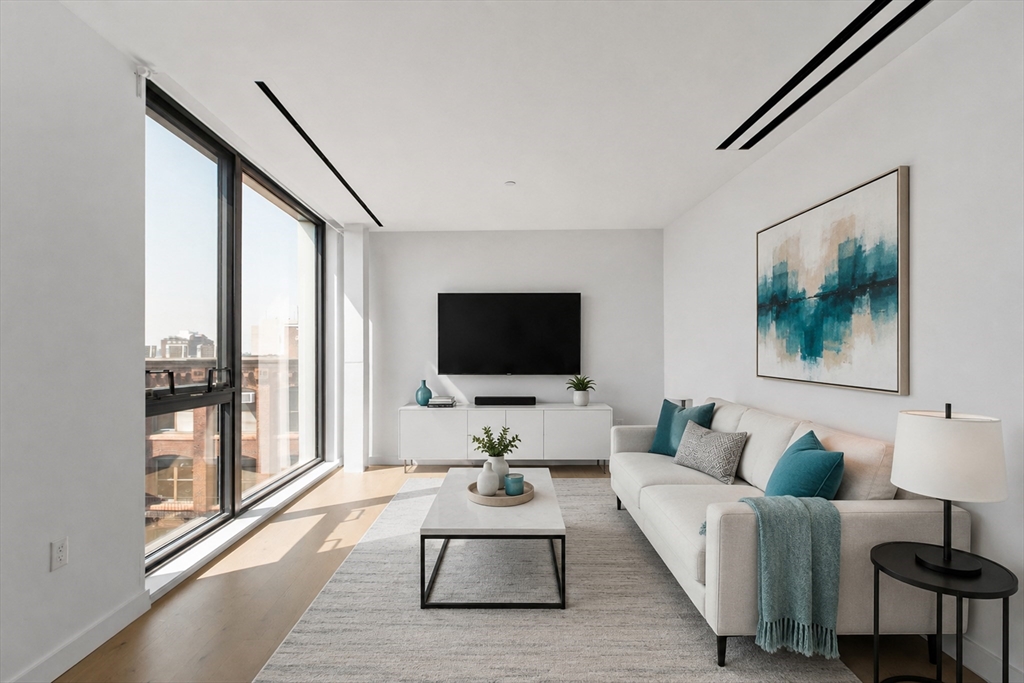
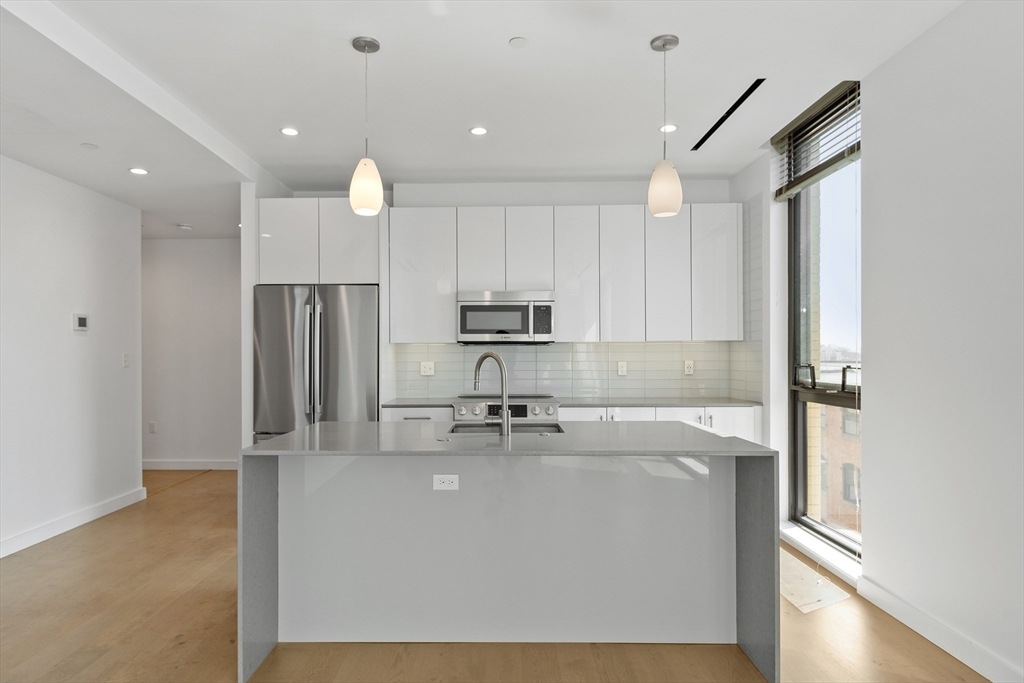
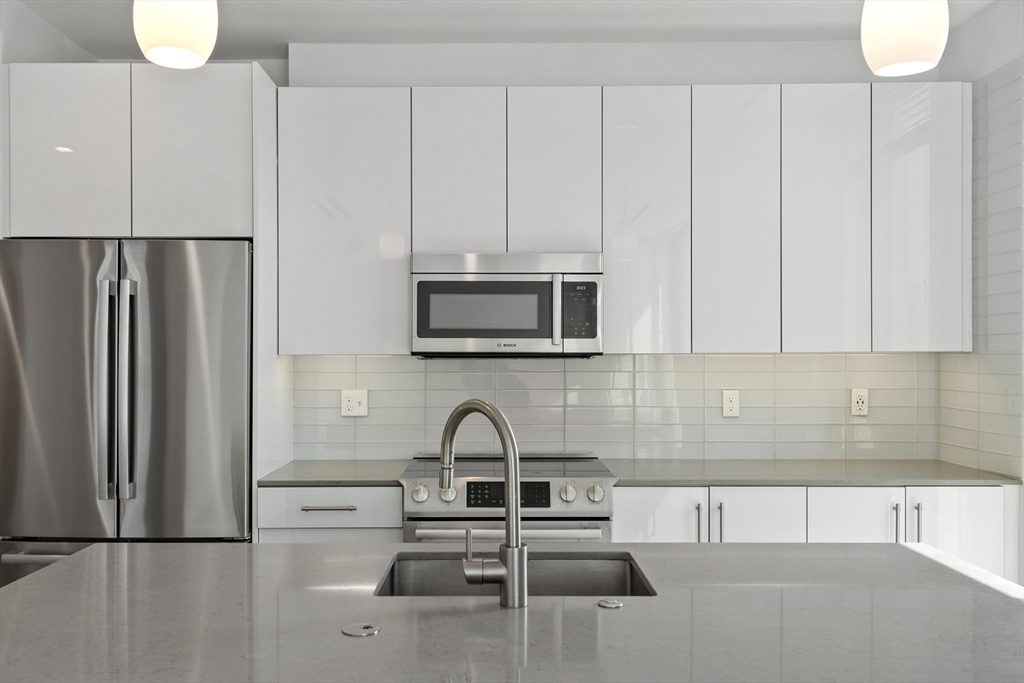
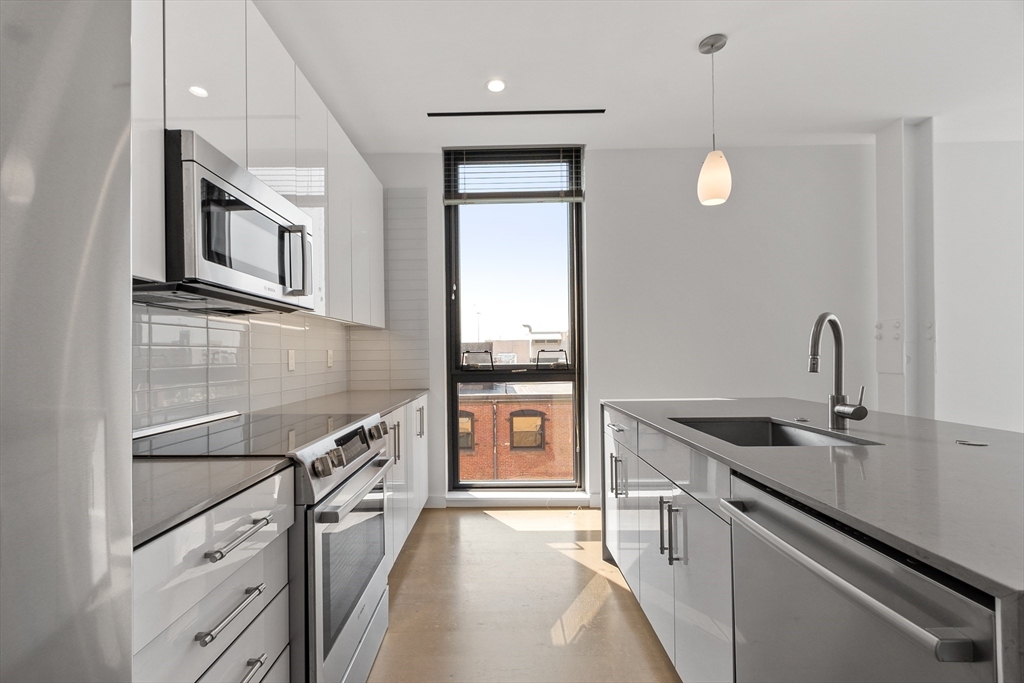
This 2019 new construction 2-bed, 2-bath residence, perched atop the 6th floor of a boutique elevator building, offers 1,123 sqft of bright, single-level living framed by floor-to-ceiling windows and modern wide-plank floors. The open layout connects a sleek kitchen w/ quartz waterfall island, high-gloss lacquer cabinetry, Bosch stainless appliances, glass tile backsplash, & pendant lighting to a sun-filled living/dining area w/ oversized windows capturing skyline views. The primary suite offers a rare double walk-in closet leading to a spa-inspired ensuite bath w/ dual vanities and an oversized walk-in glass shower. The king size second bedroom offers a spacious closet and oversized window, perfect for guests or a home office. Chic recessed lighting & finishes give the home a clean, modern feel throughout. Residents enjoy a landscaped roof deck w/ firepit, grilling station, & dining area w/ panoramic city backdrop – min to South End’s best restaurants, galleries, & SoWa Art District.
| 8 hours ago | Listing updated with changes from the MLS® | |
| 9 hours ago | Listing first seen on site |

The property listing data and information, or the Images, set forth herein were provided to MLS Property Information Network, Inc. from third party sources, including sellers, lessors, landlords, and public records, and were compiled by MLS Property Information Network, Inc. The property listing data and information, and the Images, are for the personal, non-commercial use of consumers having a good faith interest in purchasing, leasing or renting listed properties of the type displayed to them and may not be used for any purpose other than to identify prospective properties which such consumers may have a good faith interest in purchasing, leasing or renting. MLS Property Information Network, Inc. and its subscribers disclaim any and all representations and warranties as to the accuracy of the property listing data and information, or as to the accuracy of any of the Images, set forth herein.
Last checked 2026-07-22 05:23 AM UTC