Save
Ask
Tour
Hide
Share
$849,000
New Listing

51 Metropolitan Ave
Boston, MA02131

For Sale|Single Family Residence|Active
4
Beds
2
Total Baths
2
Full Baths
1,750
SqFt
$485
/SqFt
1910
Built
County:
Suffolk
Call Now: 617-648-9415
Is this the listing for you? We can help make it yours.
617-648-9415
Upcoming Open Houses
Thu, Jul 23, 12:00 PM - 1:00 PM
Fri, Jul 24, 4:30 PM - 6:00 PM
Sun, Jul 26, 11:00 AM - 12:30 PM
51 Metropolitan Ave51 Metropolitan Ave51 Metropolitan Ave51 Metropolitan Ave
Save
Ask
Tour
Hide
Share

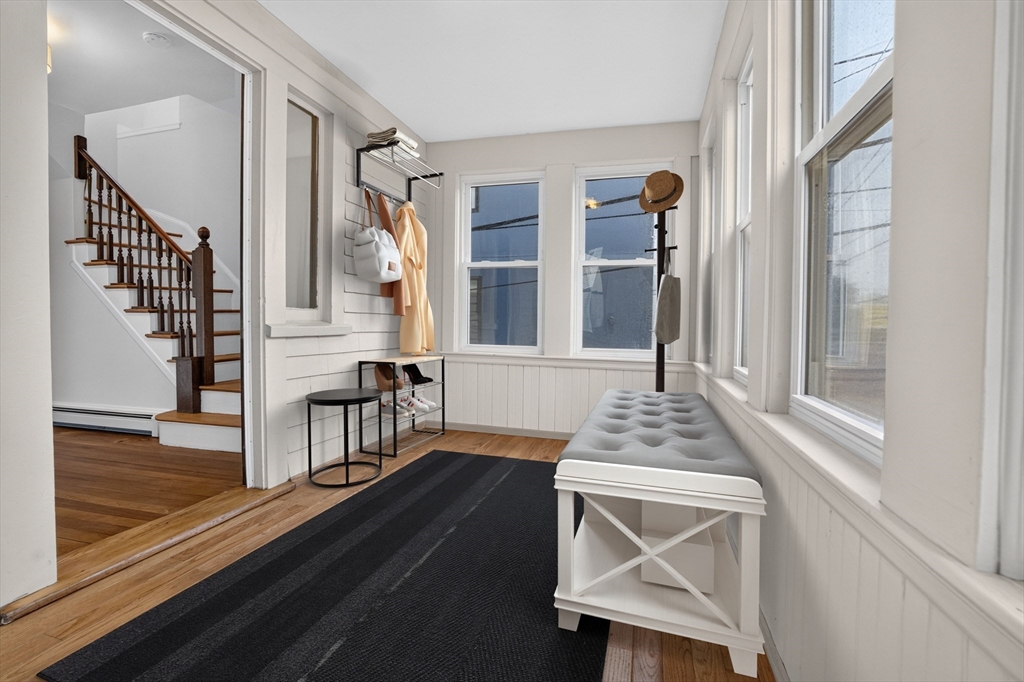
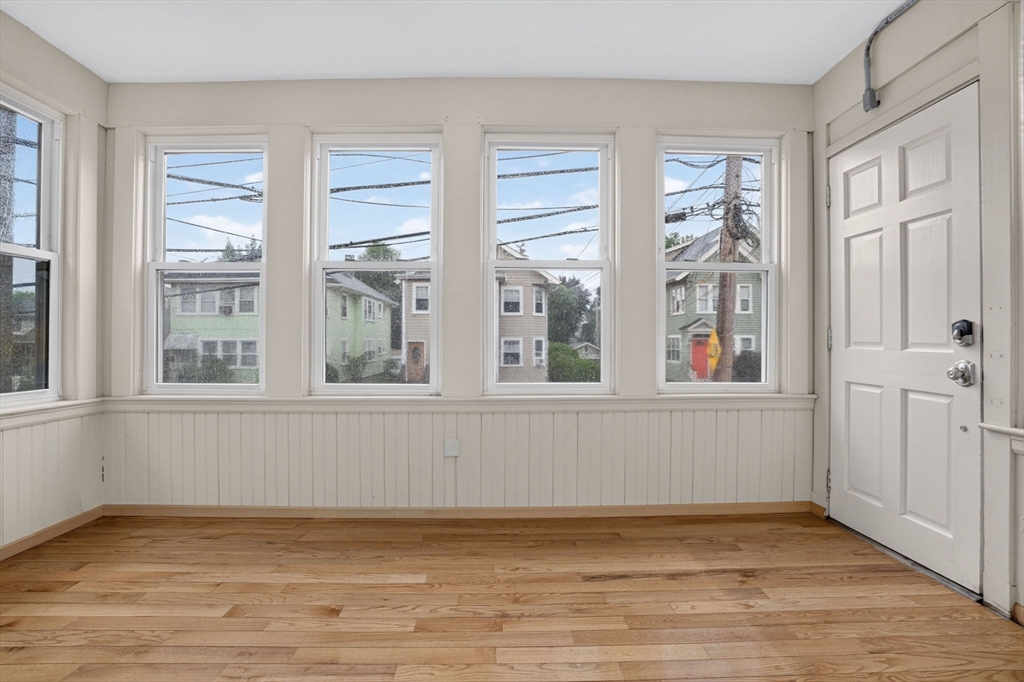
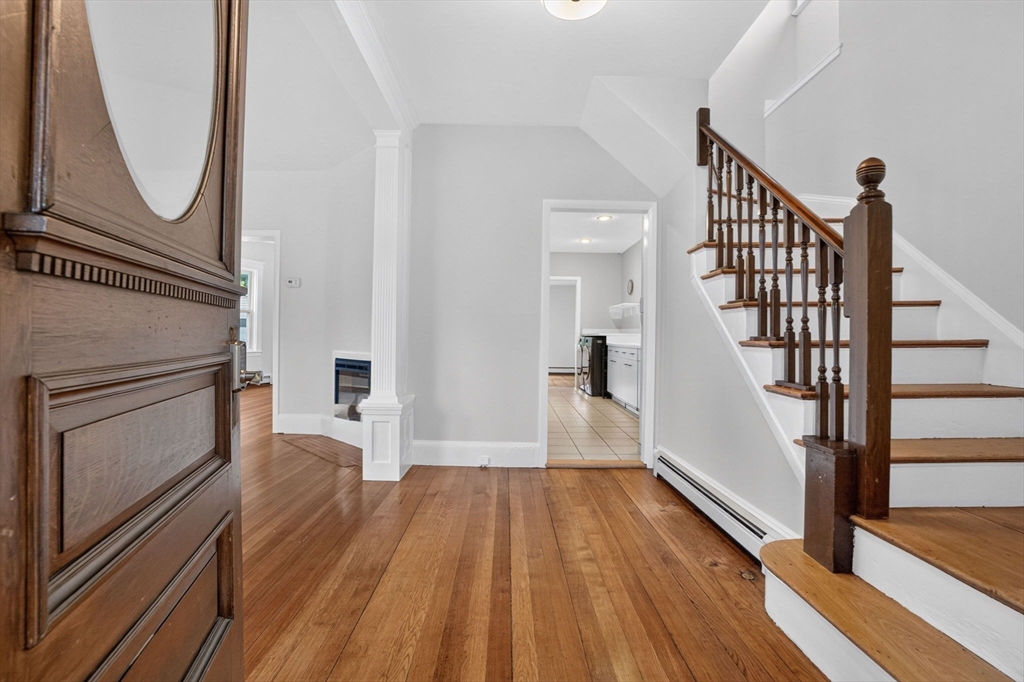
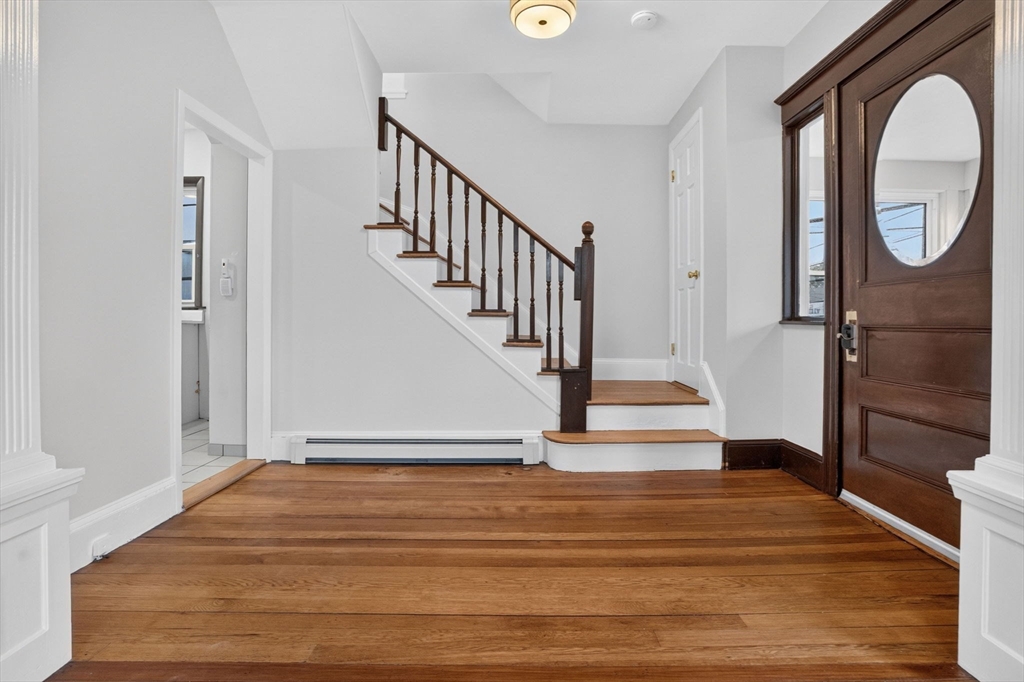
Perched on an oversized lot on Metropolitan Ave, this 1910 four-bedroom home carries the kind of presence that only comes with age. A welcoming entryway and graceful staircase set the tone from the moment you arrive, with wood floors running throughout and natural light that moves through the rooms over the course of the day. The formal dining room anchors the main level with enough space for everyone at a long table. A windowed sun porch offers a sheltered retreat through three seasons, whether that means morning coffee or an evening wind-down. The rear addition adds a full bath and flexible living space that works as a family room, media room, guest or multigenerational suite, with direct access from the back entry. Outside, a large patio opens to a generous backyard with room to grill, garden, and gather. A detached garage and a driveway with space for multiple cars round out the lot. Close to Washington Street and public transit options!

Save
Ask
Tour
Hide
Share
Listing Snapshot
Price 
$849,000
Days On Site 
0 Days
Bedrooms 
4
Inside Area (SqFt) 
1,750 sqft
Total Baths 
2
Full Baths 
2
Partial Baths 
N/A
Lot Size 
0.14 Acres
Year Built 
1910
MLS® Number 
73552965
Status 
Active
Property Tax 
$3,884
HOA/Condo/Coop Fees 
N/A
Sq Ft Source 
Public Records
Friends & Family
Recent Activity
8 hours agoListing updated with changes from the MLS®
8 hours agoListing first seen on site
General Features
Acres 
0.14
Disclosures 
Some work in the back room and bathroom likely unpermitted. Some images have been virtually staged. Slight crack in upstairs bedroom window. Property is equipped with audio and video surveillance equipment and you may be recorded while on site.
Foundation 
Stone
Garage 
Yes
Garage Spaces 
1
Parking 
PavedDetachedStorageOff StreetTandem
Parking Spaces 
6
Property Sub Type 
Single Family Residence
Sewer 
Public Sewer
SqFt Above 
1750
SqFt Total 
1750
Style 
Colonial
Water Source 
Public
Zoning 
R1
Interior Features
Appliances 
Gas Water HeaterTankless Water HeaterRangeMicrowaveRefrigeratorENERGY STAR Qualified RefrigeratorENERGY STAR Qualified Dryer
Basement 
Full
Cooling 
Central Air
Fireplace 
Yes
Fireplaces 
1
Flooring 
WoodTile
Heating 
Natural GasCentralForced AirBaseboardZoned
Window Features 
Insulated Windows
Bathroom 1 
Level - First
Bathroom 2 
Level - Second
Bedroom 2 
Level - Second
Bedroom 3 
Level - Second
Bedroom 4 
Level - Second
Dining Room 
Level - First
Family Room 
Level - First
Kitchen 
Level - First
Living Room 
Level - First
Master Bedroom 
Level - Second
Save
Ask
Tour
Hide
Share
Exterior Features
Construction Details 
Frame
Exterior 
Rain GuttersStorage
Fencing 
Stone
Lot Features 
Level
Other Structures 
Storage
Patio And Porch 
PorchPatioEnclosed
Roof 
Shingle
Windows/Doors 
Insulated Windows
Community Features
Community Features 
ParkGolfSidewalks
Financing Terms Available 
Contract
MLS Area 
Roslindale
Roads 
Paved
Schools
School District
Unknown
Elementary School
Lottery
Middle School
Lottery
High School
Lottery
Listing courtesy of The Muncey Group of Compass


The property listing data and information, or the Images, set forth herein were provided to MLS Property Information Network, Inc. from third party sources, including sellers, lessors, landlords, and public records, and were compiled by MLS Property Information Network, Inc. The property listing data and information, and the Images, are for the personal, non-commercial use of consumers having a good faith interest in purchasing, leasing or renting listed properties of the type displayed to them and may not be used for any purpose other than to identify prospective properties which such consumers may have a good faith interest in purchasing, leasing or renting. MLS Property Information Network, Inc. and its subscribers disclaim any and all representations and warranties as to the accuracy of the property listing data and information, or as to the accuracy of any of the Images, set forth herein.

Last checked 2026-07-22 05:23 AM UTC

Neighborhood & Commute
Source: Walkscore
Disclosure: Community information and market data powered by Constellation Data Labs. Information is deemed reliable but not guaranteed.
Save
Ask
Tour
Hide
Share