Save
Ask
Tour
Hide
Share
$2,975,000
New Listing

Mount Auburn Collection
11 Mt. Auburn Street 11
Cambridge, MA02138

For Sale|Condominium|Active
4
Beds
5
Total Baths
4
Full Baths
1
Partial Bath
2,870
SqFt
$1,037
/SqFt
1910
Built
County:
Middlesex
Call Now: 617-648-9415
Is this the listing for you? We can help make it yours.
617-648-9415
Upcoming Open Houses
Thu, Jul 23, 11:00 AM - 1:00 PM
Fri, Jul 24, 4:30 PM - 6:00 PM
Sat, Jul 25, 11:00 AM - 12:30 PM
Sun, Jul 26, 12:00 PM - 1:30 PM
11 Mt. Auburn Street 1111 Mt. Auburn Street 1111 Mt. Auburn Street 1111 Mt. Auburn Street 11
Save
Ask
Tour
Hide
Share

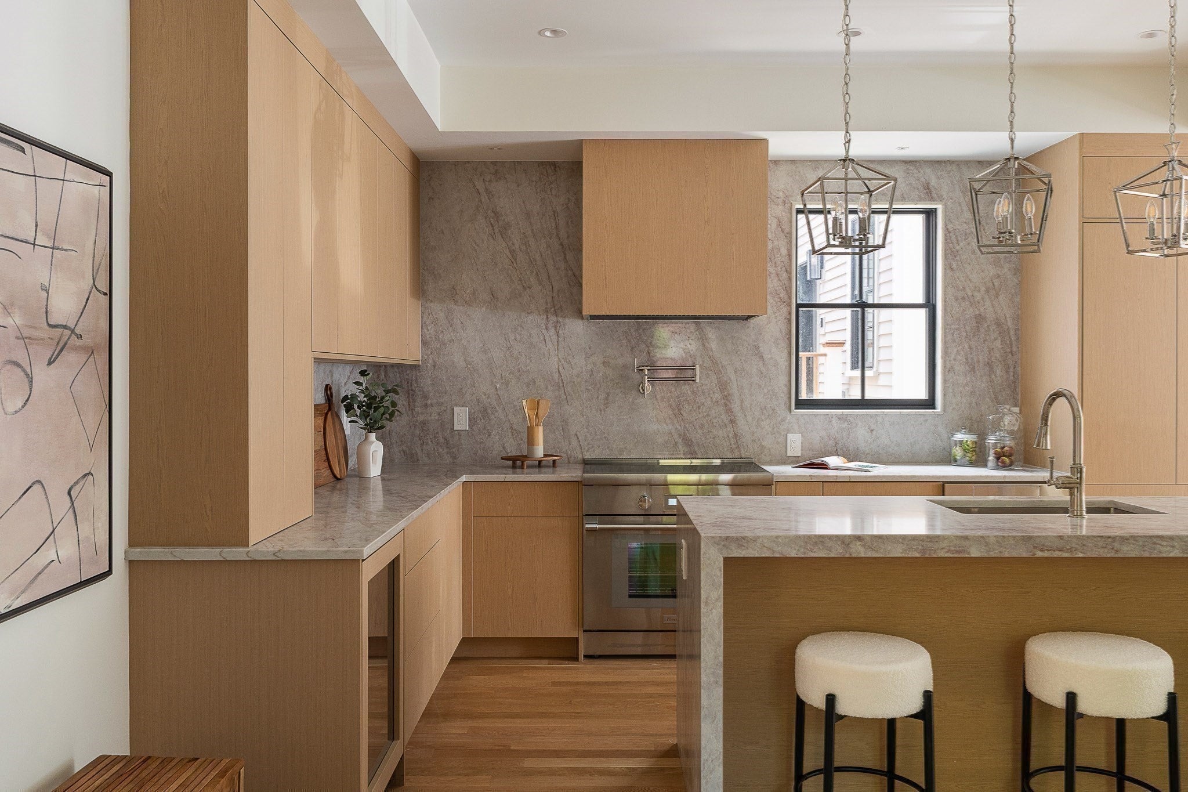
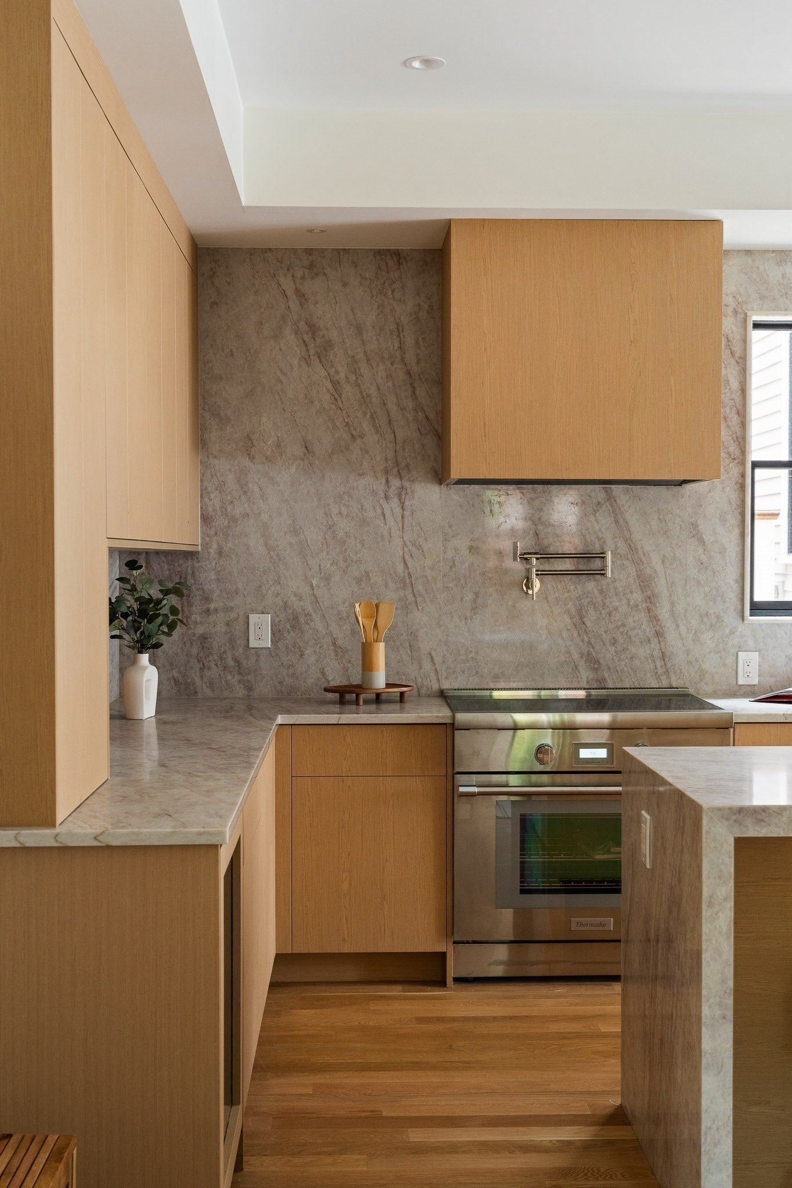
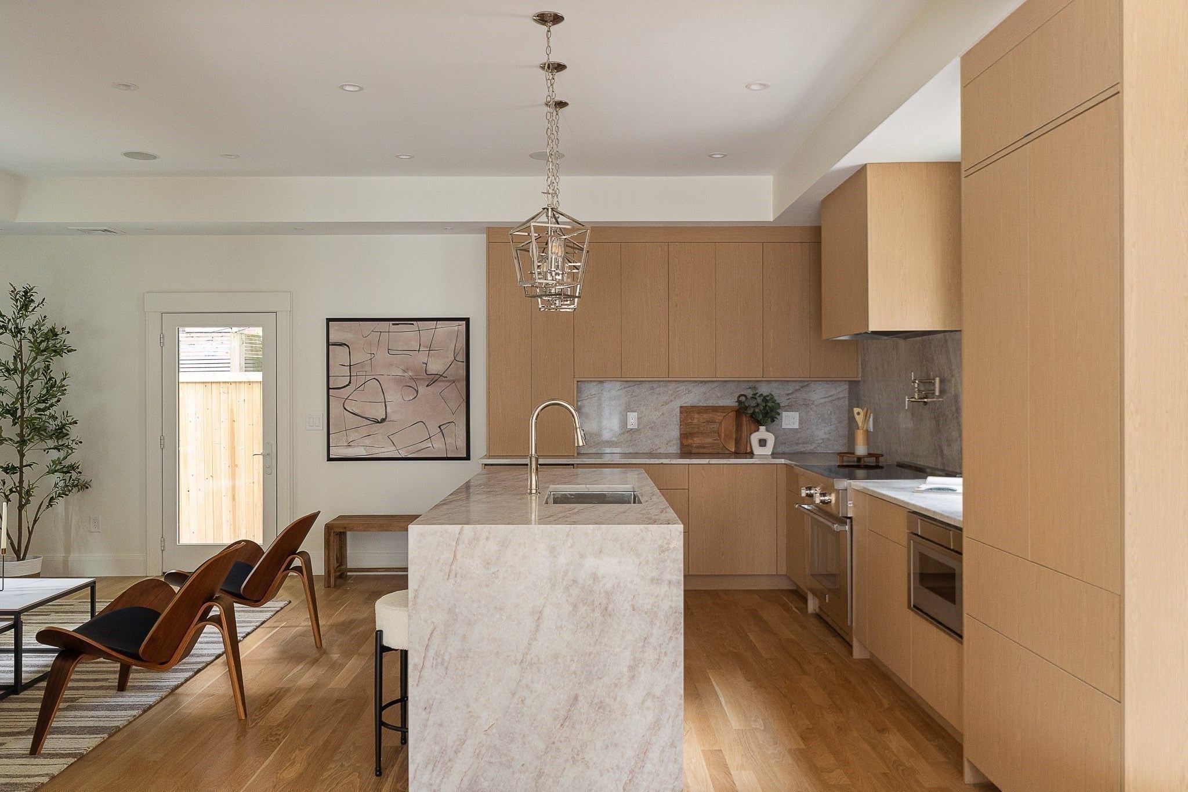
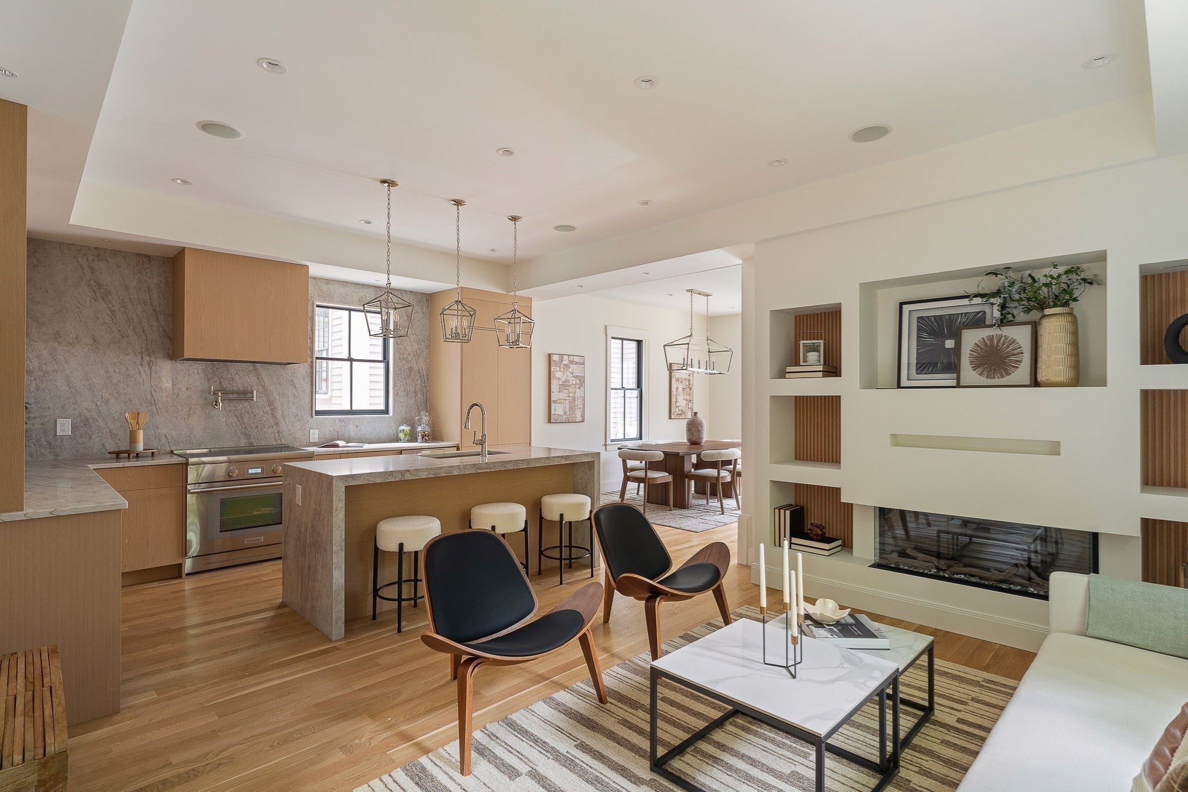
Award-winning design and transformation in the heart of Harvard Square. Originally designed by Graham Gund, this 2,870 SF detached townhome offers 4 bedrooms plus a home office and 4.5 baths across 4 levels, living like a single family. The main level is one open, light-filled space for living and dining, anchored by a stunning kitchen with a Taj Mahal quartz island, Thermador appliances, and a pot filler. Custom built-ins, a fireplace, a hidden powder room, and a private fenced patio complete the floor. The third floor is a primary oasis with skylights, a wet bar, and a Porcelanosa spa bath with soaking tub. The second floor offers a second ensuite, a third bedroom, a home office, a full bath, and laundry. A private lower level with separate entrance, its own laundry, and heated floors adds rare flexibility. 100% electric, hardwired Sonos, 5-camera security, and 1 parking spot. Minutes from Harvard, MIT, the Charles, and the Red Line, with Harvard Square's cafes and restaurants just minutes away.

Save
Ask
Tour
Hide
Share
Listing Snapshot
Price 
$2,975,000
Days On Site 
0 Days
Bedrooms 
4
Inside Area (SqFt) 
2,870 sqft
Total Baths 
5
Full Baths 
4
Partial Baths 
1
Lot Size 
0.1 Acres
Year Built 
1910
MLS® Number 
73552985
Status 
Active
Property Tax 
$11,765
HOA/Condo/Coop Fees 
$375 monthly
Sq Ft Source 
Plans
Friends & Family
Recent Activity
3 hours agoListing updated with changes from the MLS®
7 hours agoListing first seen on site
General Features
Acres 
0.1
Disclosures 
Condo docs not recorded yet; CO & Smoke in hand. Currently taxed as a multi-family. Monthly HOA fee estimated. Property is 100% electric (no gas). Recipient of the 2026 Cambridge Historical Commission Preservation Award.
Green Energy Efficient 
Thermostat
Number Of Stories 
4
Parking 
Off StreetAssignedDriveway
Parking Spaces 
1
Pets 
Yes
Property Sub Type 
Condominium
Security 
Other
Sewer 
Public Sewer
SqFt Above 
2127
SqFt Below 
743
SqFt Total 
2870
Water Source 
Public
Zoning 
O-2
Interior Features
Appliances 
RangeMicrowaveENERGY STAR Qualified RefrigeratorWine RefrigeratorENERGY STAR Qualified DishwasherRange HoodOther
Cooling 
Heat PumpDuctlessZoned
Electric 
Circuit Breakers200+ Amp Service
Fireplace 
Yes
Fireplace Features 
Living Room
Fireplaces 
1
Flooring 
TileHardwood
Heating 
Heat PumpElectricDuctlessZoned
Interior 
Entrance FoyerRecessed LightingWet BarWired for SoundOtherPantryWalk-In Closet(s)Open Floorplan
Laundry Features 
Electric Dryer HookupWasher HookupIn Unit
Window Features 
Insulated Windows
Bathroom 1 
Dimensions - 12.5x7.333333333Level - ThirdArea - 91
Bathroom 2 
Dimensions - 7.666666666x7.5Level - SecondArea - 57
Bathroom 3 
Dimensions - 8.083333333x4.916666666Level - SecondArea - 39
Bedroom 2 
Dimensions - 12.333333333x10.75Level - SecondArea - 132
Bedroom 3 
Dimensions - 11.833333333x9.5Level - SecondArea - 112
Bedroom 4 
Dimensions - 9.25x14.916666666Level - BasementArea - 137
Dining Room 
Dimensions - 11.25x14.583333333Level - MainArea - 164
Kitchen 
Dimensions - 8.583333333x14.916666666Level - MainArea - 128
Living Room 
Dimensions - 11.666666666x14.916666666Level - MainArea - 174
Master Bedroom 
Dimensions - 12.25x21.833333333Level - ThirdArea - 267
Office 
Dimensions - 8.083333333x13.083333333Level - SecondArea - 105
Save
Ask
Tour
Hide
Share
Exterior Features
Construction Details 
Frame
Exterior 
Rain GuttersOther
Fencing 
Security
Lot Features 
Landscaped
Patio And Porch 
PorchPatio
Roof 
ShingleOther
Windows/Doors 
Insulated Windows
Community Features
Association Dues 
375
Building Access 
Unit Placement(Back,Walkout,Courtyard)
Community Features 
ParkOther
HOA Fee Frequency 
Monthly
MLS Area 
Harvard Square
Listing courtesy of The Denman Group of eXp Realty LLC


The property listing data and information, or the Images, set forth herein were provided to MLS Property Information Network, Inc. from third party sources, including sellers, lessors, landlords, and public records, and were compiled by MLS Property Information Network, Inc. The property listing data and information, and the Images, are for the personal, non-commercial use of consumers having a good faith interest in purchasing, leasing or renting listed properties of the type displayed to them and may not be used for any purpose other than to identify prospective properties which such consumers may have a good faith interest in purchasing, leasing or renting. MLS Property Information Network, Inc. and its subscribers disclaim any and all representations and warranties as to the accuracy of the property listing data and information, or as to the accuracy of any of the Images, set forth herein.

Last checked 2026-07-22 05:29 AM UTC

Neighborhood & Commute
Source: Walkscore
Disclosure: Community information and market data powered by Constellation Data Labs. Information is deemed reliable but not guaranteed.
Save
Ask
Tour
Hide
Share