Save
Ask
Tour
Hide
Share
$1,350,000
New Listing

16 Lewis Street
Newton, MA02458

For Sale|Single Family Residence|Active
3
Beds
2
Total Baths
2
Full Baths
1,694
SqFt
$797
/SqFt
1925
Built
County:
Middlesex
Call Now: 617-648-9415
Is this the listing for you? We can help make it yours.
617-648-9415
Upcoming Open Houses
Thu, Jul 23, 12:30 PM - 1:30 PM
Fri, Jul 24, 5:00 PM - 6:00 PM
Sat, Jul 25, 11:30 AM - 1:00 PM
Sun, Jul 26, 11:30 AM - 1:00 PM
16 Lewis Street16 Lewis Street16 Lewis Street16 Lewis Street
Save
Ask
Tour
Hide
Share

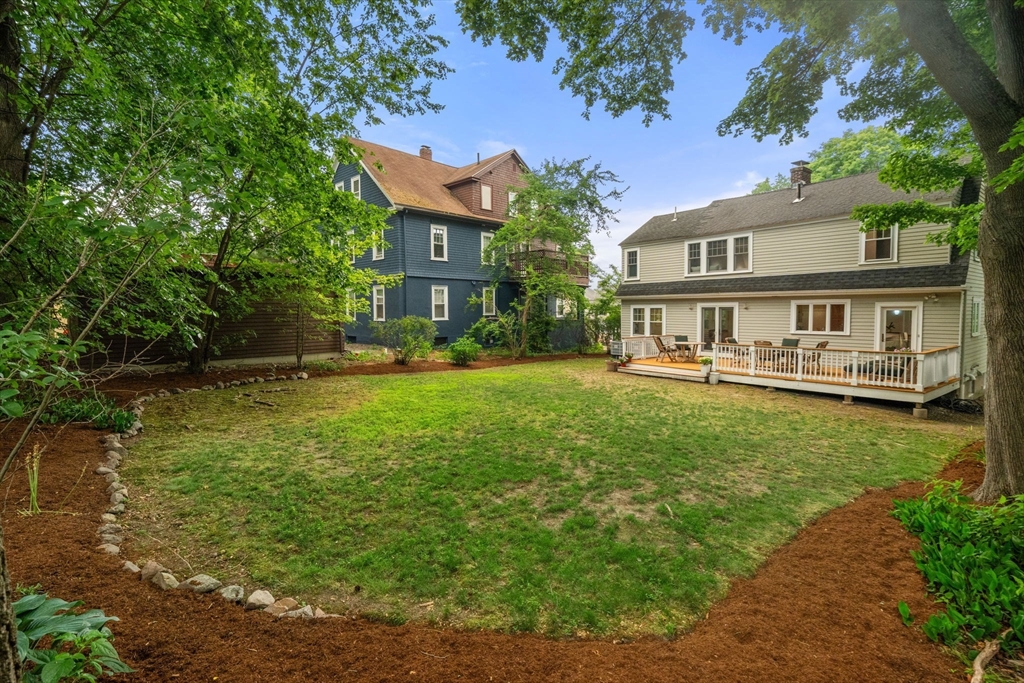
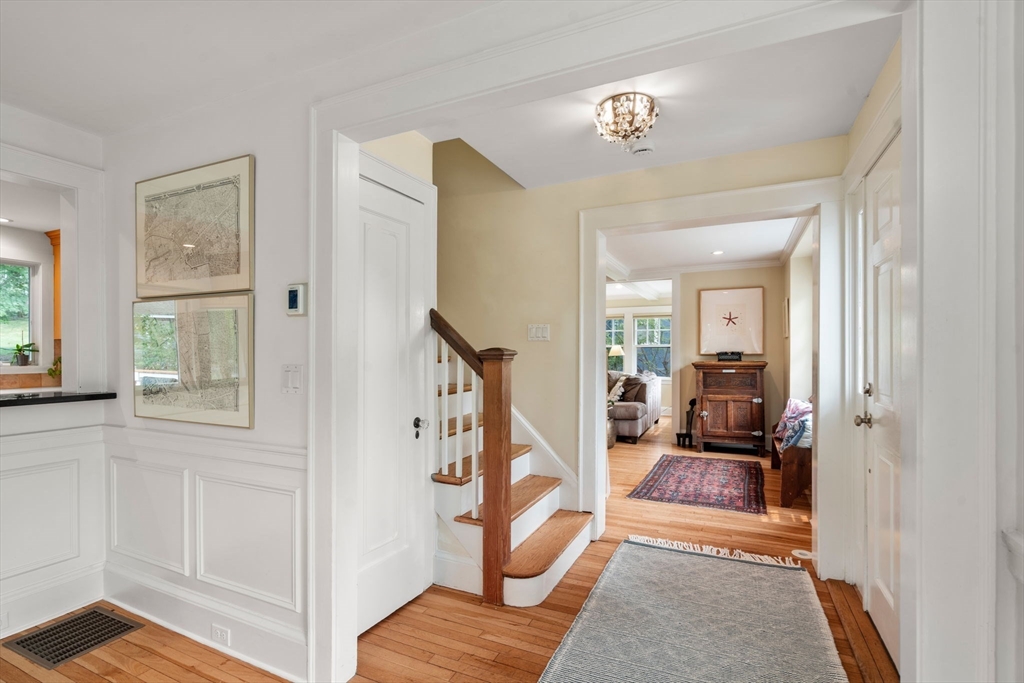
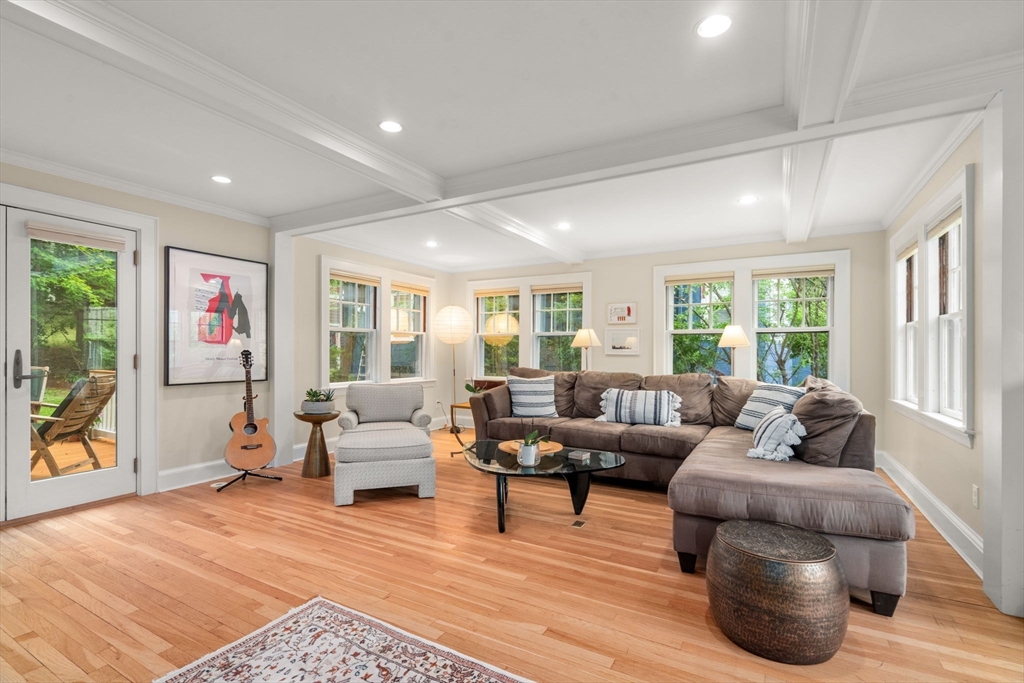
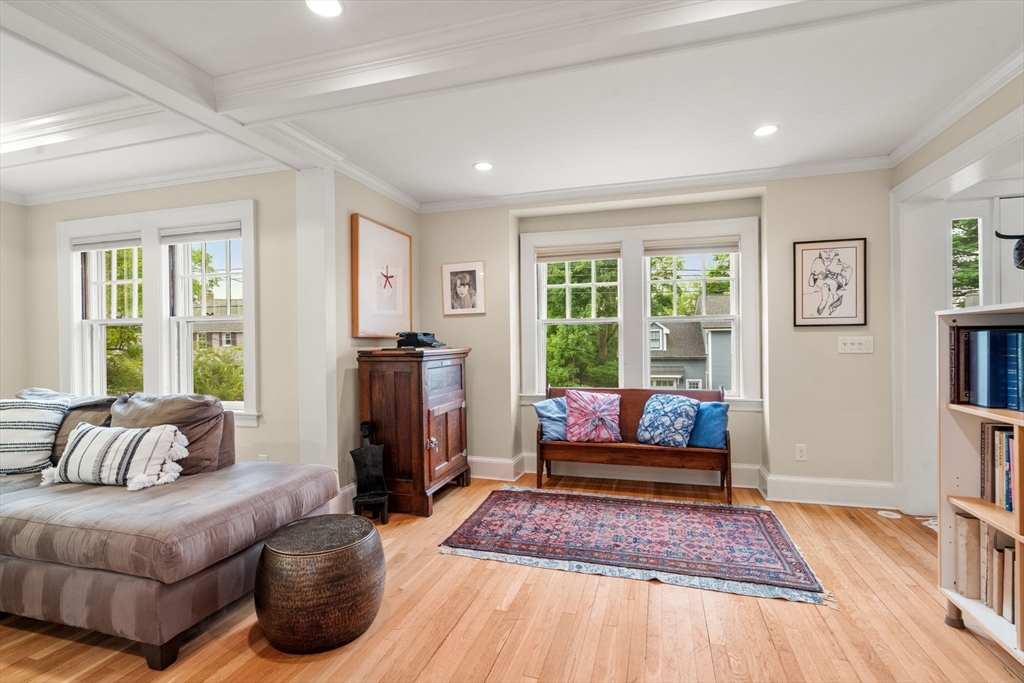
Crisp, cool and sun-splashed, this move-in ready 3-bedroom, 2-bath Dutch Colonial offers exceptional comfort and style in a prime location. The inviting, expanded living room accented with a beamed ceiling, fireplace and recessed lighting flows into the adjacent dining room and updated cook's kitchen, creating an ideal layout for everyday living and entertaining. Both the kitchen and living room provide wonderful access to an expansive deck overlooking the beautiful, level backyard—perfect for indoor-outdoor living. The generous primary suite offers an enviable walk-in closet, spacious bath, and recessed lighting. Hardwood floors, central air, and thoughtful updates throughout enhance the home's appeal. The walkout lower level provides direct access to the driveway and garage, offering excellent flexibility for storage and hobbies. Ideally located close to Cabot School, NNHS, vibrant downtown Newtonville, the commuter rail, Mass Pike, and Whole Foods. A home to cherish.

Save
Ask
Tour
Hide
Share
Listing Snapshot
Price 
$1,350,000
Days On Site 
0 Days
Bedrooms 
3
Inside Area (SqFt) 
1,694 sqft
Total Baths 
2
Full Baths 
2
Partial Baths 
N/A
Lot Size 
0.15 Acres
Year Built 
1925
MLS® Number 
73553098
Status 
Active
Property Tax 
$10,111
HOA/Condo/Coop Fees 
N/A
Sq Ft Source 
Public Records
Friends & Family
Recent Activity
an hour agoListing updated with changes from the MLS®
an hour agoListing first seen on site
General Features
Acres 
0.15
Attached Garage 
Yes
Disclosures 
Listing Broker is related to the Seller. See agent re the garage.
Foundation 
Concrete Perimeter
Garage 
Yes
Garage Spaces 
1
Green Energy Efficient 
Thermostat
Parking 
AttachedGarage
Parking Spaces 
2
Property Sub Type 
Single Family Residence
Sewer 
Public Sewer
SqFt Above 
1694
SqFt Total 
1694
Style 
Colonial
Water Source 
Public
Zoning 
SR2
Interior Features
Appliances 
Gas Water HeaterWater HeaterRangeDishwasherDisposalMicrowaveRefrigeratorWasherDryerRange Hood
Basement 
Walk-Out AccessInterior EntryUnfinished
Cooling 
Central AirZoned
Electric 
200+ Amp Service
Fireplace 
Yes
Fireplace Features 
Living Room
Fireplaces 
1
Flooring 
TileHardwood
Heating 
Heat PumpElectricZoned
Interior 
Entrance FoyerWalk-In Closet(s)High Speed InternetBeamed CeilingsOpen FloorplanRecessed LightingCrown Molding
Laundry Features 
In BasementGas Dryer Hookup
Window Features 
Storm Window(s)
Bathroom 1 
Dimensions - 8.75x8.416666666Level - SecondArea - 73
Bathroom 2 
Dimensions - 6.333333333x5.333333333Level - SecondArea - 33
Bedroom 2 
Dimensions - 11.25x10.916666666Level - SecondArea - 122
Bedroom 3 
Dimensions - 10.916666666x9.416666666Level - SecondArea - 102
Dining Room 
Dimensions - 12.583333333x10.916666666Level - FirstArea - 137
Kitchen 
Dimensions - 16.583333333x9.416666666Level - MainArea - 156
Living Room 
Dimensions - 22.5x21.5Level - MainArea - 483
Master Bedroom 
Dimensions - 21.166666666x15Level - SecondArea - 317
Save
Ask
Tour
Hide
Share
Exterior Features
Construction Details 
Frame
Exterior 
Rain Gutters
Lot Features 
Gentle SlopingLevel
Patio And Porch 
Deck
Roof 
Shingle
Windows/Doors 
Storm Window(s)
Community Features
Community Features 
PoolParkSidewalks
Financing Terms Available 
Contract
MLS Area 
Newton Corner
Roads 
Paved
Schools
School District
Unknown
Elementary School
Cabot
Middle School
Day
High School
Nnhs
Listing courtesy of The Margie and Jon Team of Gibson Sotheby's International Realty


The property listing data and information, or the Images, set forth herein were provided to MLS Property Information Network, Inc. from third party sources, including sellers, lessors, landlords, and public records, and were compiled by MLS Property Information Network, Inc. The property listing data and information, and the Images, are for the personal, non-commercial use of consumers having a good faith interest in purchasing, leasing or renting listed properties of the type displayed to them and may not be used for any purpose other than to identify prospective properties which such consumers may have a good faith interest in purchasing, leasing or renting. MLS Property Information Network, Inc. and its subscribers disclaim any and all representations and warranties as to the accuracy of the property listing data and information, or as to the accuracy of any of the Images, set forth herein.

Last checked 2026-07-22 05:23 AM UTC

Neighborhood & Commute
Source: Walkscore
Disclosure: Community information and market data powered by Constellation Data Labs. Information is deemed reliable but not guaranteed.
Save
Ask
Tour
Hide
Share