Save
Ask
Tour
Hide
Share
$8,125,000
New Listing

9-11 Mt. Auburn Street
Cambridge, MA02138

For Sale|Triplex|Active
12
Beds
16
Total Baths
12
Full Baths
4
Partial Baths
8,284
SqFt
$981
/SqFt
1910
Built
County:
Middlesex
Call Now: 617-648-9415
Is this the listing for you? We can help make it yours.
617-648-9415
Upcoming Open Houses
Thu, Jul 23, 11:00 AM - 1:00 PM
9-11 Mt. Auburn Street9-11 Mt. Auburn Street9-11 Mt. Auburn Street9-11 Mt. Auburn Street
Save
Ask
Tour
Hide
Share

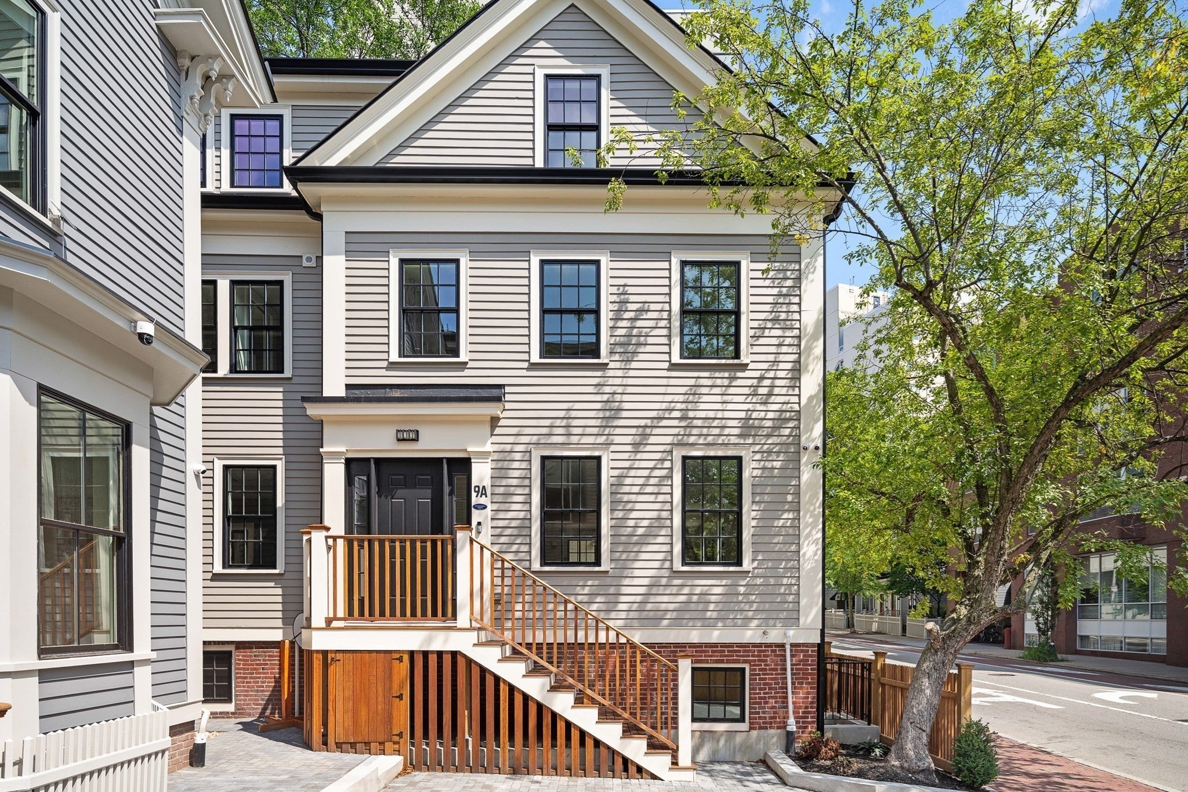
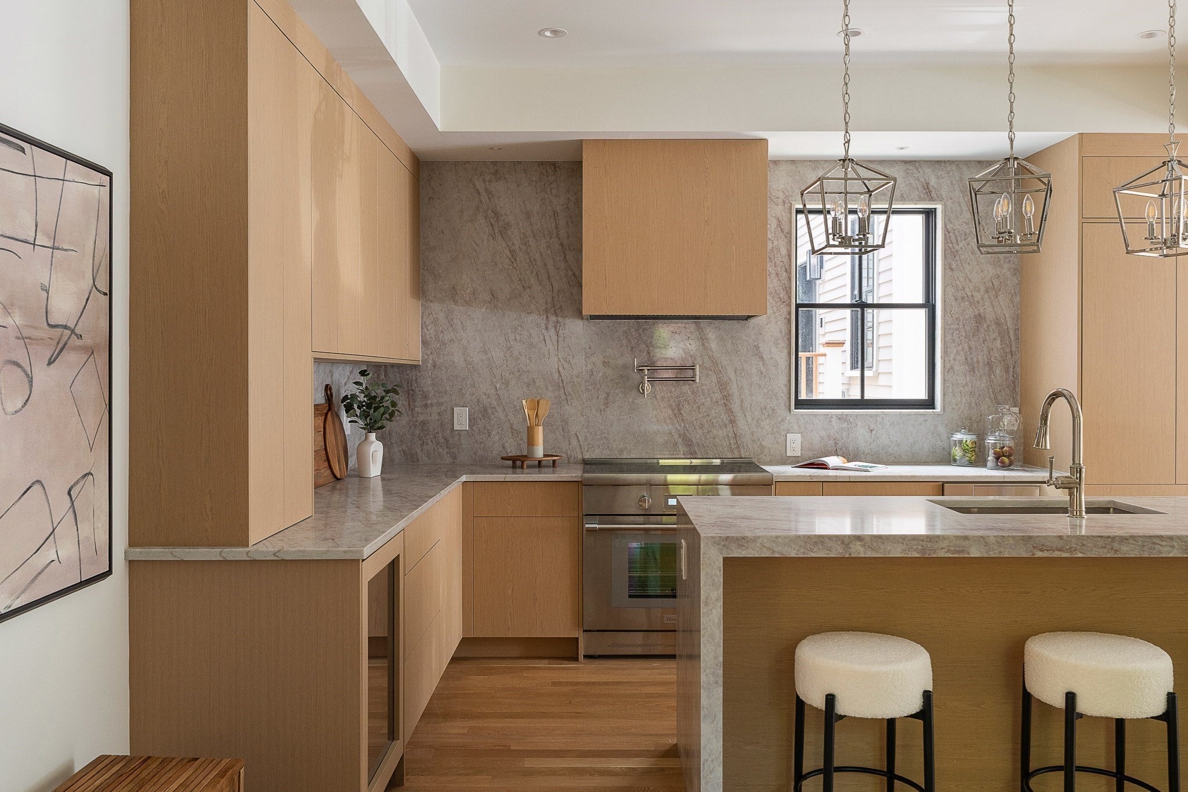
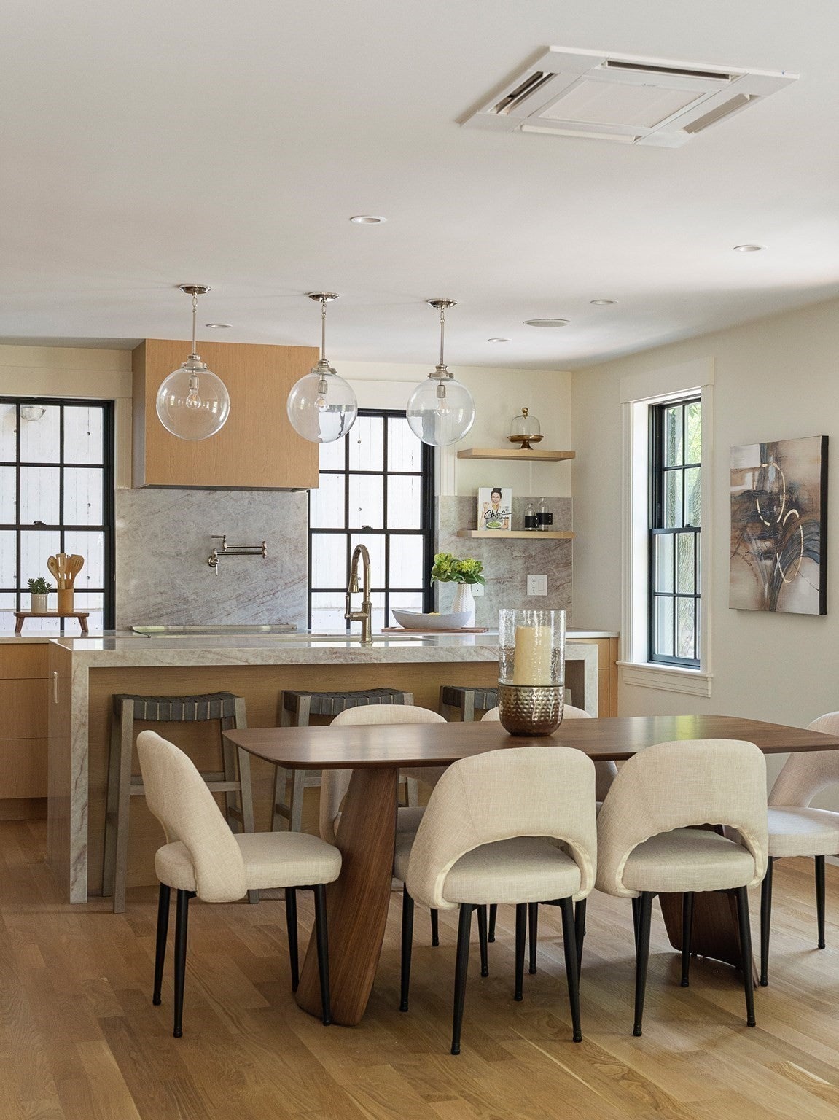
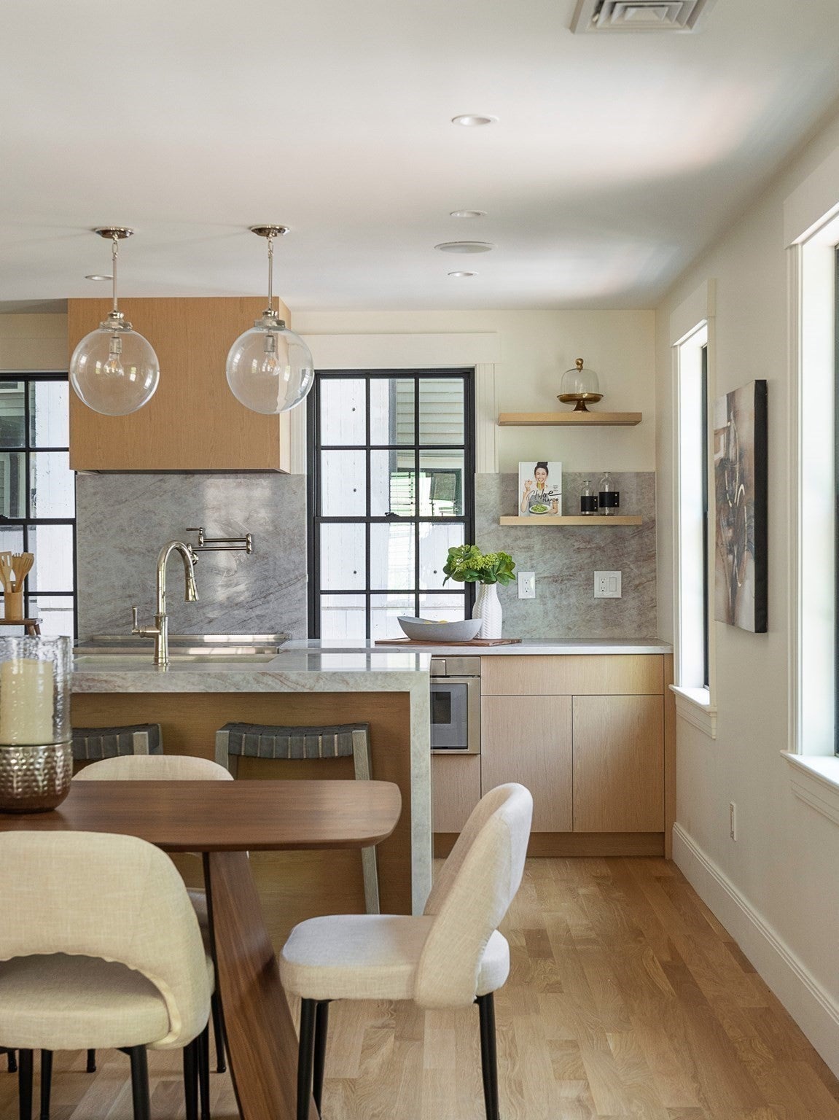
Introducing the Mt. Auburn Collection: three residences in the heart of Harvard Square, originally designed by world-renowned Graham Gund and completely reimagined in 2026. A recipient of the 2026 Cambridge Historical Commission Preservation Award, the collection offers three distinct homes, each with custom craftsmanship: Taj Mahal quartz kitchens, Thermador appliances, soft-close cabinets, hardwired Sonos, heated floors, and state-of-the-art CCTV. Each home has its own unique footprint, layout, and off-street parking. Minutes to Harvard, MIT, and the Charles River, plus the shops, cafes, and restaurants of Harvard Square. Easy access to the Harvard Square and Central Square Red Line stations, Storrow Drive, Memorial Drive, and the Mass Pike. Rare flexibility for a wide range of buyers, all under one address that sets the standard for urban living.

Save
Ask
Tour
Hide
Share
Listing Snapshot
Price 
$8,125,000
Days On Site 
0 Days
Bedrooms 
12
Inside Area (SqFt) 
8,284 sqft
Total Baths 
16
Full Baths 
12
Partial Baths 
4
Lot Size 
0.1 Acres
Year Built 
1910
MLS® Number 
73553130
Status 
Active
Property Tax 
$31,797
HOA/Condo/Coop Fees 
N/A
Sq Ft Source 
Other
Friends & Family
Recent Activity
an hour agoListing updated with changes from the MLS®
an hour agoListing first seen on site
General Features
Acres 
0.1
Disclosures 
Condo docs not recorded yet; CO & Smoke in hand. Currently taxed as a multi-family. Monthly HOA fee estimated. Property is 100% electric (no gas). Recipient of the 2026 Cambridge Historical Commission Preservation Award. Also being marketed as 3 townhouse condos.
Energy Features 
Solar
Foundation 
Concrete PerimeterStoneBrick/MortarOther
Green Energy Efficient 
Thermostat
Number Of Stories 
12
Parking 
Off StreetDrivewayOther
Parking Spaces 
3
Property Sub Type 
Triplex
Sewer 
Public Sewer
SqFt Above 
6112
SqFt Below 
2172
SqFt Total 
8284
Water Source 
Public
Zoning 
O-2
Interior Features
Appliances 
Electric Water Heater
Basement 
FullFinishedWalk-Out AccessInterior Entry
Cooling 
ZonedMulti Units
Electric 
Circuit Breakers200+ Amp Service
Fireplace 
Yes
Fireplaces 
3
Flooring 
TileHardwoodOther
Heating 
Zoned
Laundry Features 
Electric Dryer HookupWasher Hookup
Window Features 
Insulated Windows
Save
Ask
Tour
Hide
Share
Exterior Features
Construction Details 
Frame
Exterior 
Rain GuttersOtherLighting
Lot Features 
Gentle SlopingOtherLandscaped
Patio And Porch 
PorchDeckPatio
Roof 
ShingleMetalOther
View 
City
Waterview 
City
Windows/Doors 
Insulated Windows
Community Features
Community Features 
ParkOther
MLS Area 
Harvard Square
Listing courtesy of The Denman Group of eXp Realty LLC


The property listing data and information, or the Images, set forth herein were provided to MLS Property Information Network, Inc. from third party sources, including sellers, lessors, landlords, and public records, and were compiled by MLS Property Information Network, Inc. The property listing data and information, and the Images, are for the personal, non-commercial use of consumers having a good faith interest in purchasing, leasing or renting listed properties of the type displayed to them and may not be used for any purpose other than to identify prospective properties which such consumers may have a good faith interest in purchasing, leasing or renting. MLS Property Information Network, Inc. and its subscribers disclaim any and all representations and warranties as to the accuracy of the property listing data and information, or as to the accuracy of any of the Images, set forth herein.

Last checked 2026-07-22 11:59 AM UTC

Neighborhood & Commute
Source: Walkscore
Disclosure: Community information and market data powered by Constellation Data Labs. Information is deemed reliable but not guaranteed.
Save
Ask
Tour
Hide
Share