

93 Crescent Hill AveArlington, MA02474
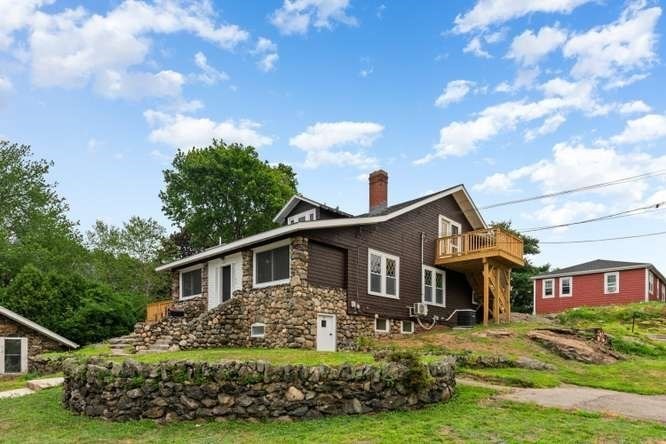
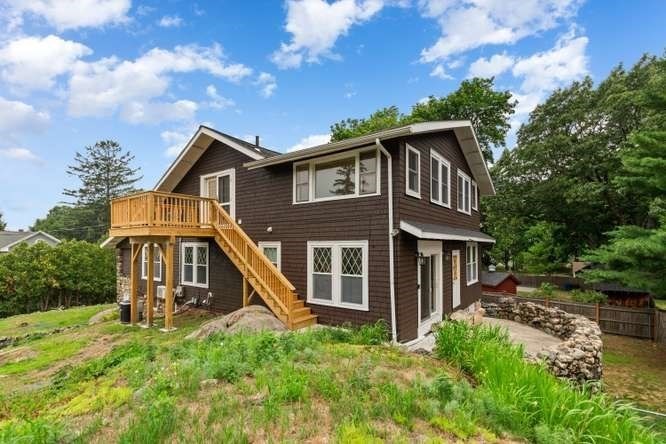
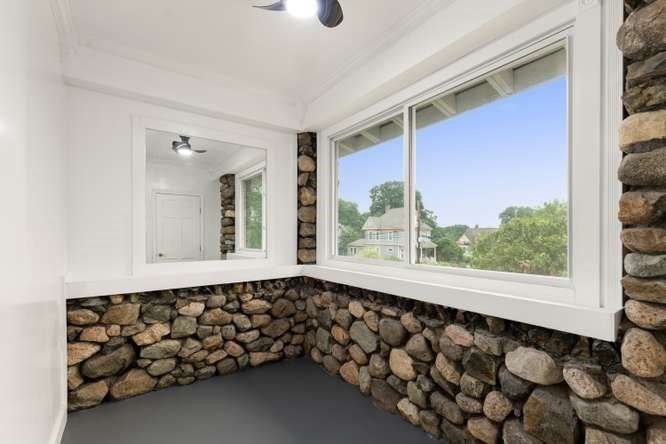
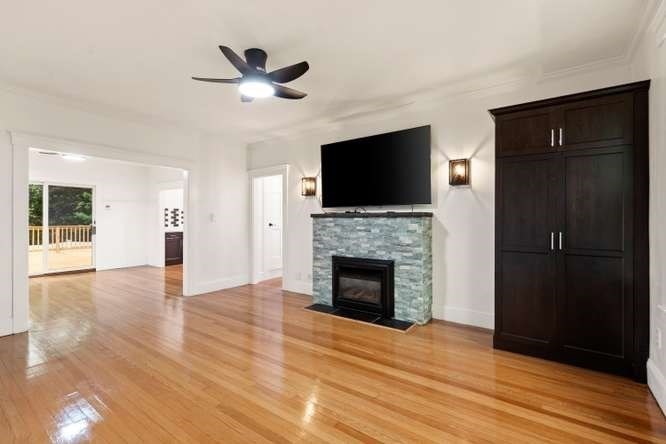
93 Crescent Hill Ave, Arlington, is a multi-family residence constructed in 1913. This property, with 3670 square feet of living area, and is a testament to architectural quality and living in a desirable locale. The heart of this residence is an open-plan kitchen, seamlessly integrated with the living room, good for both everyday living and entertaining. A central island, with sink, creates both functionality and aesthetic appeal, providing ample workspace. Across its three stories, this residence encompasses six bedrooms and 4 bathrooms, accommodating diverse living arrangements. Exterior architecture, characterized by its bungalow style, contributes to the property's charm. A spacious deck extends the living area outdoors, offering an ideal setting for relaxation or al fresco gatherings. The property also includes a single garage space and is situated on a generous 14,000 square foot lot, providing ample outdoor space. This well-maintained property offers a blend of classic design and contemporary amenities! Be in for the Fall!
| 41 minutes ago | Listing updated with changes from the MLS® | |
| an hour ago | Listing first seen on site |

The property listing data and information, or the Images, set forth herein were provided to MLS Property Information Network, Inc. from third party sources, including sellers, lessors, landlords, and public records, and were compiled by MLS Property Information Network, Inc. The property listing data and information, and the Images, are for the personal, non-commercial use of consumers having a good faith interest in purchasing, leasing or renting listed properties of the type displayed to them and may not be used for any purpose other than to identify prospective properties which such consumers may have a good faith interest in purchasing, leasing or renting. MLS Property Information Network, Inc. and its subscribers disclaim any and all representations and warranties as to the accuracy of the property listing data and information, or as to the accuracy of any of the Images, set forth herein.
Last checked 2026-07-22 11:59 AM UTC