Save
Ask
Tour
Hide
Share
$959,000
New Listing

Port45
45 W 3rd St 413
Boston, MA02127

For Sale|Condominium|Active
1
Bed
1
Total Bath
1
Full Bath
959
SqFt
$1,000
/SqFt
2018
Built
County:
Suffolk
Call Now: 617-648-9415
Is this the listing for you? We can help make it yours.
617-648-9415
Upcoming Open Houses
Sun, Jul 26, 11:00 AM - 1:00 PM
45 W 3rd St 41345 W 3rd St 41345 W 3rd St 41345 W 3rd St 413
Save
Ask
Tour
Hide
Share

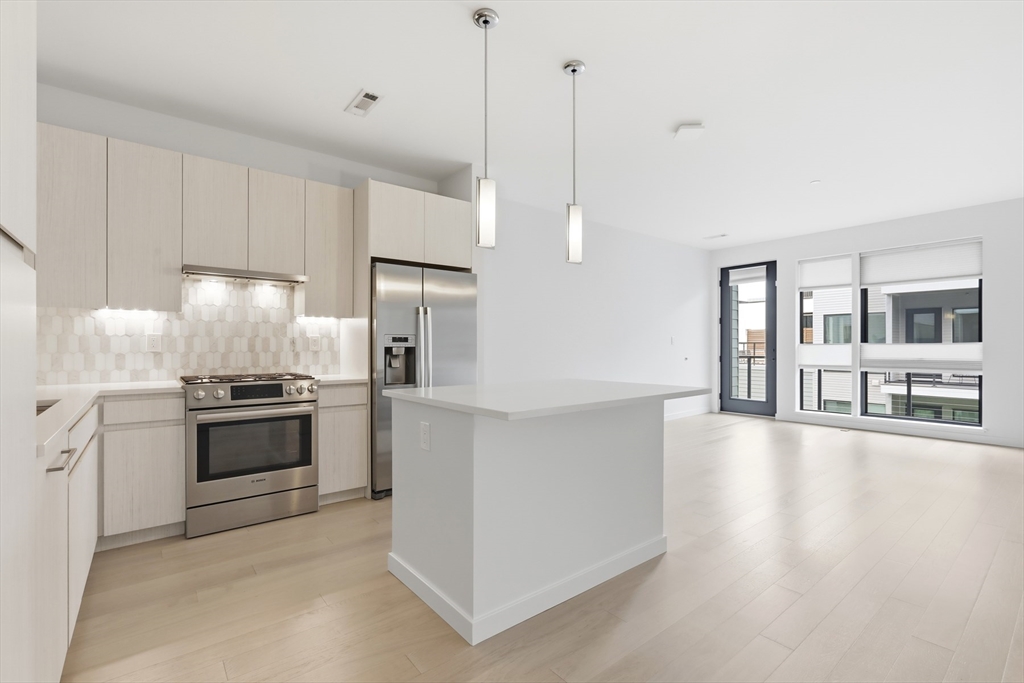
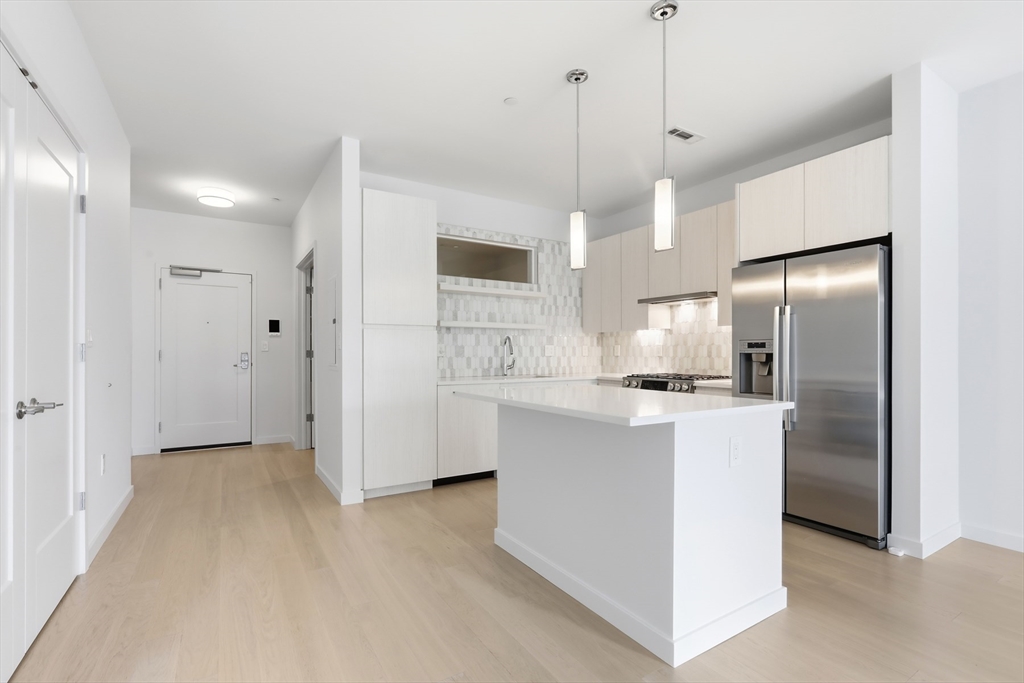
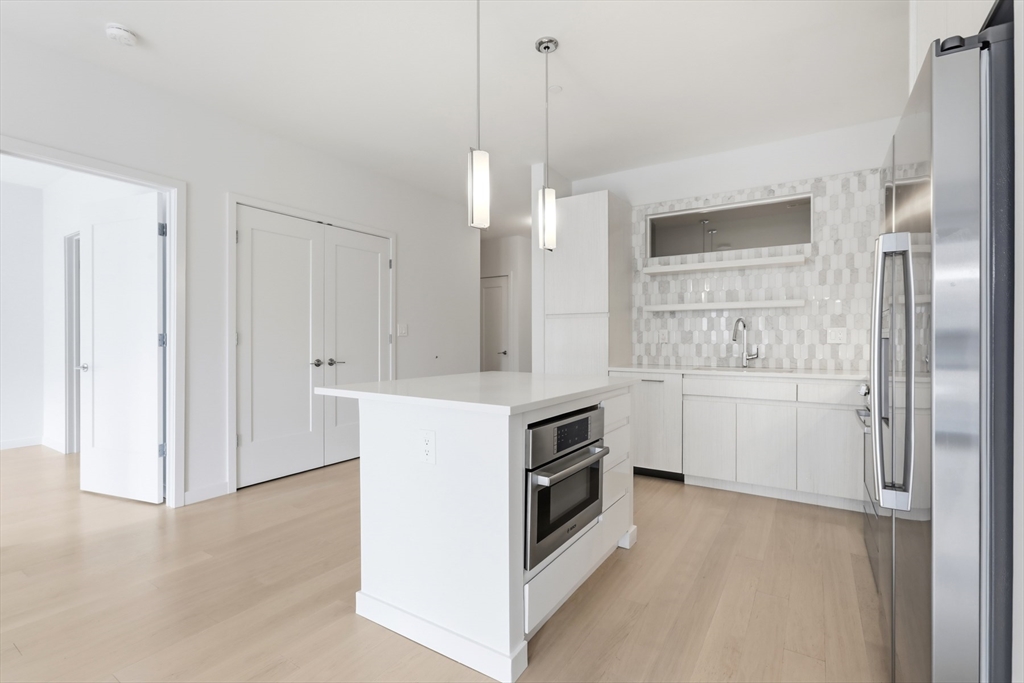
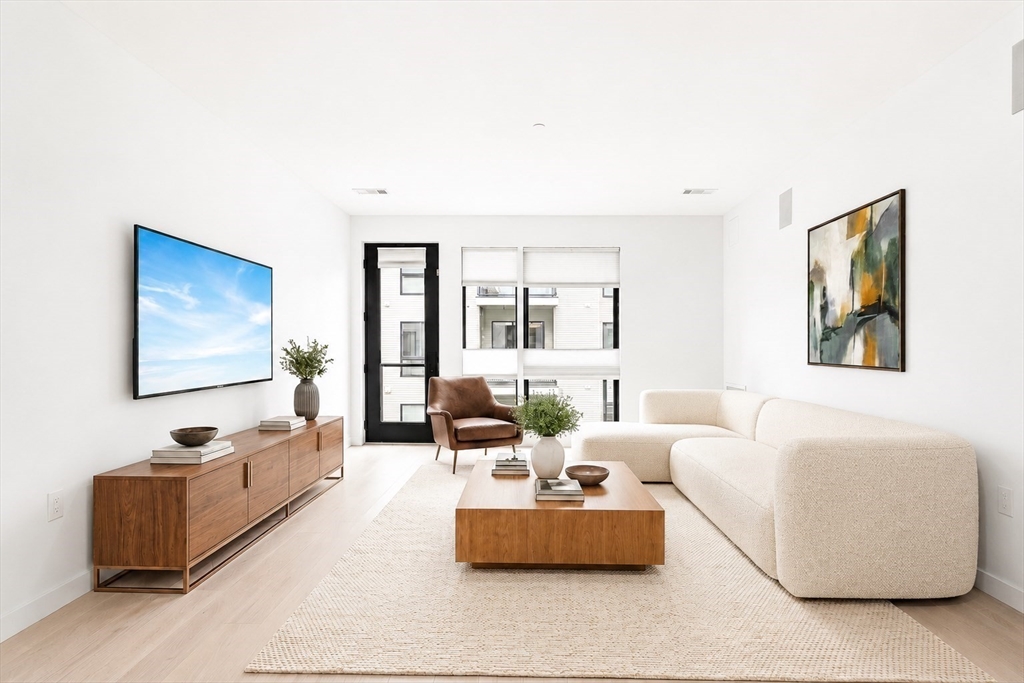
Need room for guests without paying for a 2 bedroom? Refined city living awaits in this move-in ready luxury residence at PORT45! This PRISTINE 1 bed home lives LARGER than expected thanks to a versatile bonus area featuring a custom MURPHY BED-the perfect space for guests, home office or additional living quarters. Designer kitchen showcases Bosch stainless appliances, quartz counters, waterfall island & custom open shelving, flowing into the bright living area & private balcony. Spacious primary bedroom offers a large walk-in closet while FRESH interior paint adds to the home's crisp, move-in-ready feel. 24 hr concierge, gym, club room, roof terrace, pet spa, dog run, bike storage & EV charging. 1 deeded parking space. Ideally positioned between South Boston, Seaport & South End you'll be moments from Boston's best restaurants, shopping & waterfront attractions. A RARE combination of space, versatility & full-service amenities makes this barely lived in condo an exceptional opportunity in the heart of the city with immediate occupancy available!

Save
Ask
Tour
Hide
Share
Listing Snapshot
Price 
$959,000
Days On Site 
0 Days
Bedrooms 
1
Inside Area (SqFt) 
959 sqft
Total Baths 
1
Full Baths 
1
Partial Baths 
N/A
Lot Size 
N/A
Year Built 
2018
MLS® Number 
73553154
Status 
Active
Property Tax 
$10,390
HOA/Condo/Coop Fees 
$658.05 monthly
Sq Ft Source 
Public Records
Friends & Family
Recent Activity
5 hours agoListing updated with changes from the MLS®
9 hours agoListing first seen on site
General Features
Disclosures 
Bonus Room has a Murphy bed; Microwave upgraded since owner purchased; Residential tax exemption $4353.74. $400 move-in/move-out fee. Pet policy allows up to 2 pets (dog/cat/fish) combined < 100 lbs. Buyer & buyers agents to do own due diligence. Some pics virtually staged. 102C parking spot
Garage 
Yes
Garage Spaces 
1
Number Of Stories 
1
Parking 
Deeded
Parking Spaces 
1
Pets 
Yes
Property Sub Type 
Condominium
Sewer 
Public Sewer
SqFt Above 
959
SqFt Total 
959
Water Source 
Public
Zoning 
CD
Interior Features
Appliances 
RangeDishwasherDisposalMicrowaveRefrigeratorWasherDryer
Cooling 
Central Air
Flooring 
TileHardwood
Heating 
CentralForced Air
Interior 
Walk-In Closet(s)Open Floorplan
Laundry Features 
In Unit
Bathroom 1 
Dimensions - 7.333333333x10.5Area - 77
Kitchen 
Dimensions - 9.583333333x10.5Area - 100
Living Room 
Dimensions - 14.166666666x16.833333333Area - 238
Master Bedroom 
Dimensions - 11x14.5Area - 159
Save
Ask
Tour
Hide
Share
Exterior Features
Construction Details 
FrameStone
Exterior 
Balcony
Patio And Porch 
Deck
Roof 
Rubber
Community Features
Association Amenities 
Elevator(s)Recreation FacilitiesFitness Center
Association Dues 
658.05
Building Access 
Unit Placement(Upper)
Community Features 
Park
Financing Terms Available 
Contract
HOA Fee Frequency 
Monthly
MLS Area 
South Boston
Listing courtesy of Kevin Barrett of Knowledge Brokers Realty


The property listing data and information, or the Images, set forth herein were provided to MLS Property Information Network, Inc. from third party sources, including sellers, lessors, landlords, and public records, and were compiled by MLS Property Information Network, Inc. The property listing data and information, and the Images, are for the personal, non-commercial use of consumers having a good faith interest in purchasing, leasing or renting listed properties of the type displayed to them and may not be used for any purpose other than to identify prospective properties which such consumers may have a good faith interest in purchasing, leasing or renting. MLS Property Information Network, Inc. and its subscribers disclaim any and all representations and warranties as to the accuracy of the property listing data and information, or as to the accuracy of any of the Images, set forth herein.

Last checked 2026-07-22 08:25 PM UTC

Neighborhood & Commute
Source: Walkscore
Disclosure: Community information and market data powered by Constellation Data Labs. Information is deemed reliable but not guaranteed.
Save
Ask
Tour
Hide
Share