

Forecaster 121121 Portland St 609Boston, MA02114
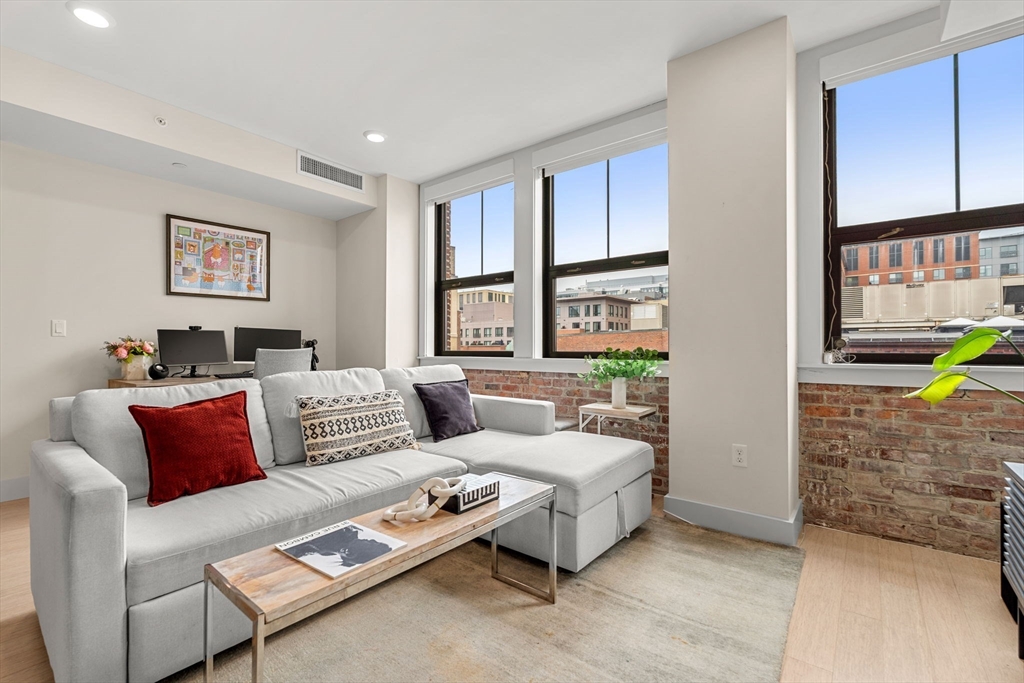
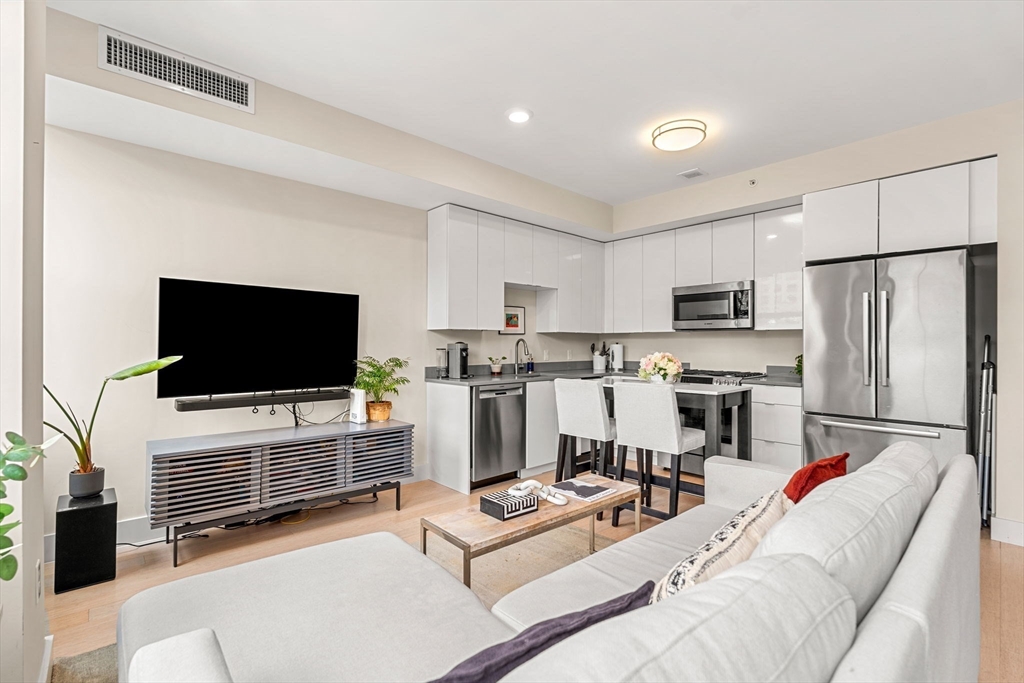
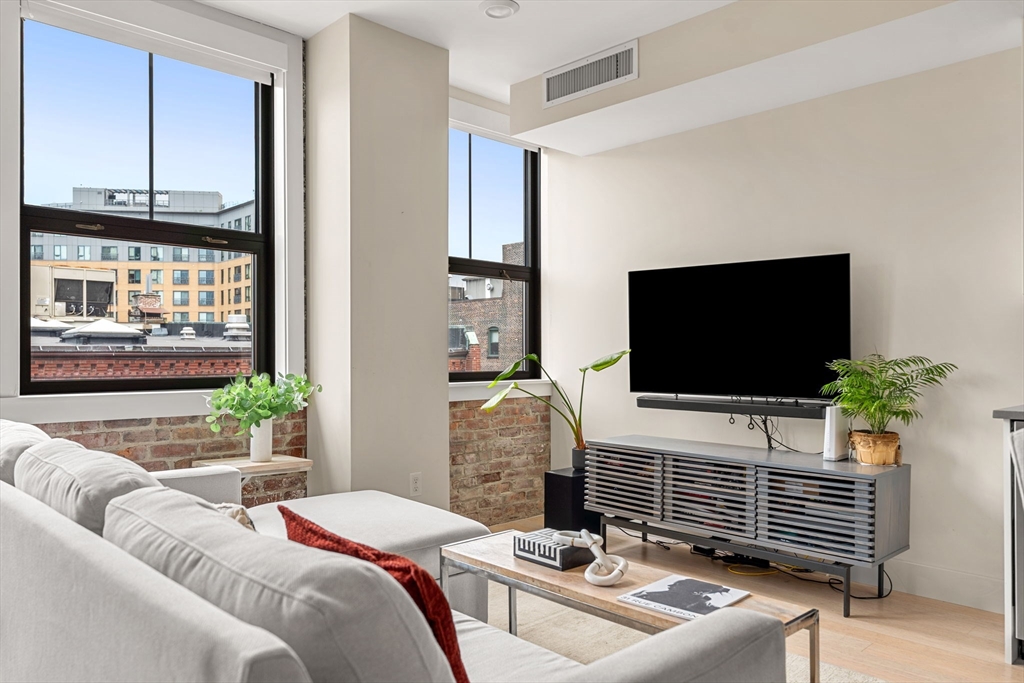
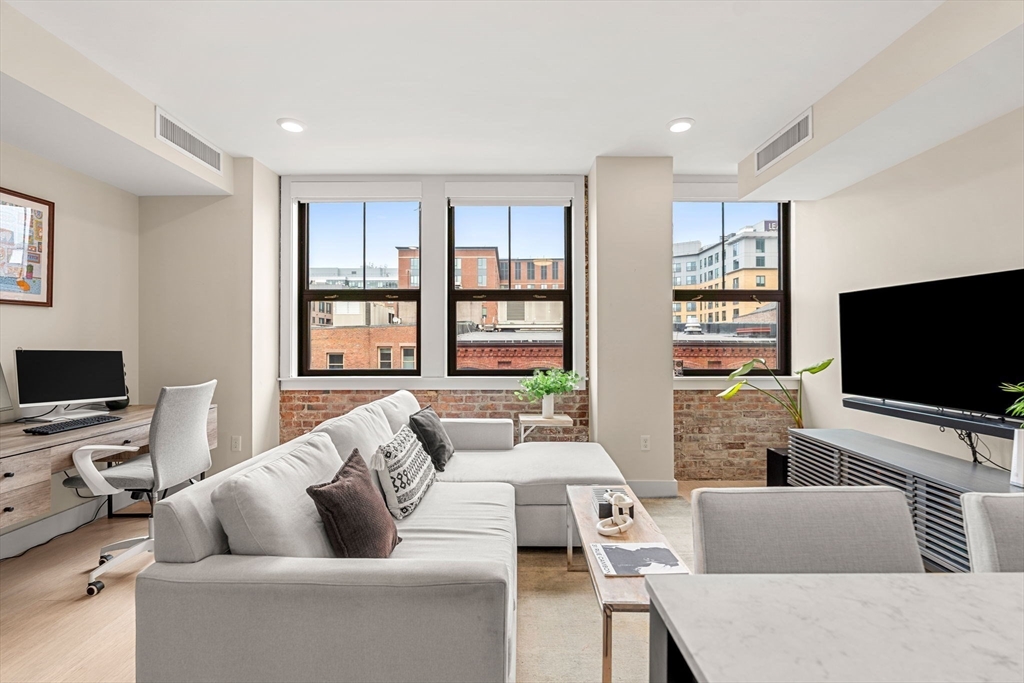
Welcome to Unit 609 at Forecaster 121, where exposed brick, hardwood floors, oversized windows, and lovely views create a warm and distinctive city residence. The thoughtfully designed L-shaped kitchen features Caesarstone countertops and opens seamlessly to the living space. The generously sized bedroom includes a large walk-in closet, while the elegant Jack-and-Jill bathroom is finished with a glass-enclosed shower. Additional conveniences include an in-unit washer/dryer and one garage parking space for a sedan. Forecaster 121 is a boutique, full-service residence with 24/7 concierge, a fitness studio, resident lounge and meeting space, secure bike storage, and elevators. Ideally located in the Bulfinch Triangle near the Rose Kennedy Greenway, North End, Beacon Hill, Faneuil Hall, TD Garden, Boston Public Market, and over 100 restaurants. North Station, Haymarket, the Orange and Green Lines, commuter rail, Amtrak, I-93, and the Massachusetts Turnpike are all easily accessible.
| 8 hours ago | Listing updated with changes from the MLS® | |
| 8 hours ago | Listing first seen on site |

The property listing data and information, or the Images, set forth herein were provided to MLS Property Information Network, Inc. from third party sources, including sellers, lessors, landlords, and public records, and were compiled by MLS Property Information Network, Inc. The property listing data and information, and the Images, are for the personal, non-commercial use of consumers having a good faith interest in purchasing, leasing or renting listed properties of the type displayed to them and may not be used for any purpose other than to identify prospective properties which such consumers may have a good faith interest in purchasing, leasing or renting. MLS Property Information Network, Inc. and its subscribers disclaim any and all representations and warranties as to the accuracy of the property listing data and information, or as to the accuracy of any of the Images, set forth herein.
Last checked 2026-07-22 08:25 PM UTC