

55 Academy StArlington, MA02476
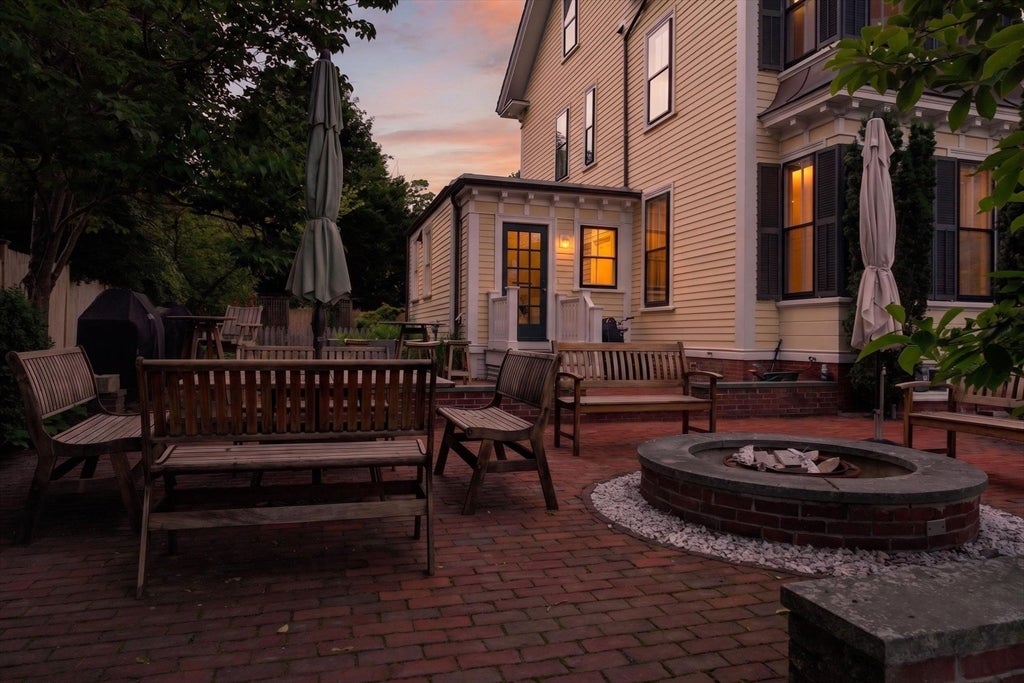
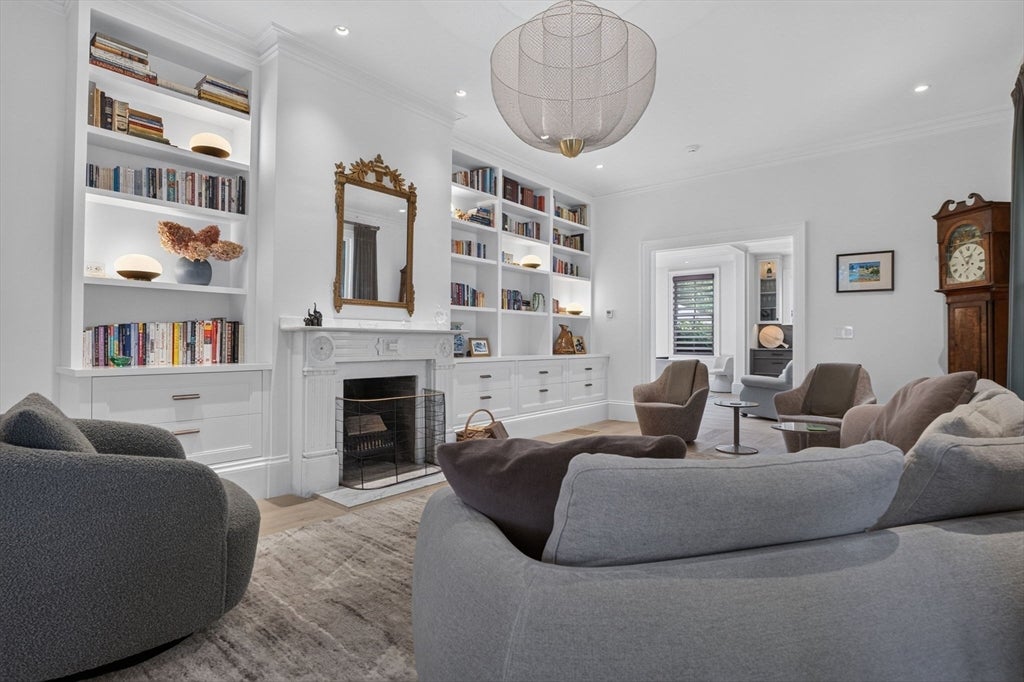
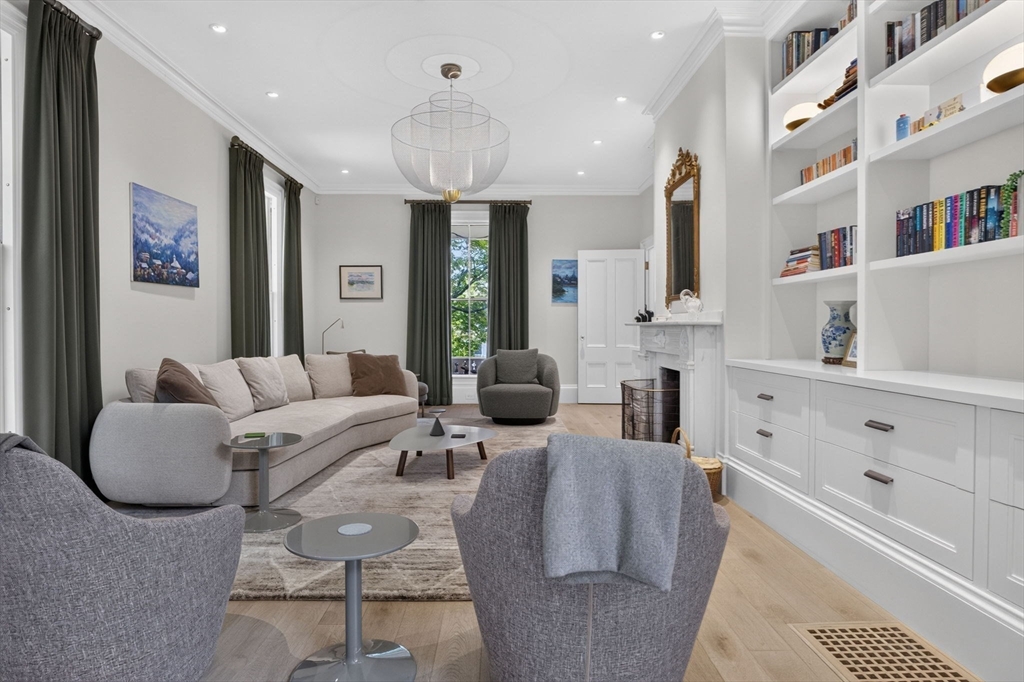
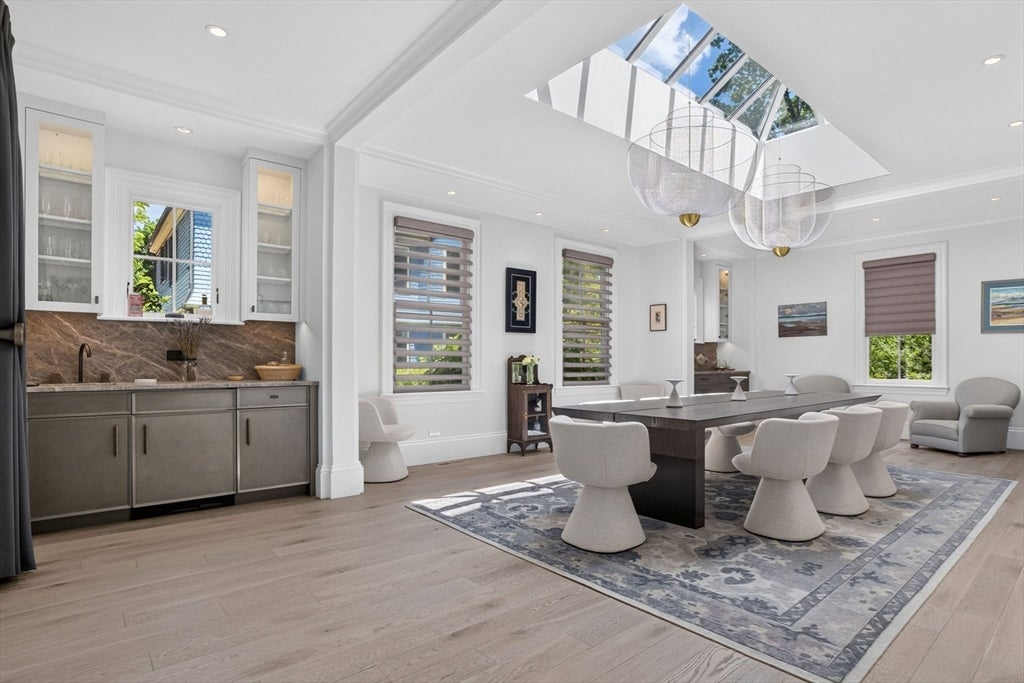
***OFFER DEADLINE Tuesday 07/28 at 6:00PM*** Welcome to this stunning Victorian in Arlington's highly sought-after Jason Heights neighborhood. Set on over 16,000 square feet of professionally landscaped grounds, this exceptional 12-room home offers 5 bedrooms, 4 baths, and 4,842 square feet of living space. Thoughtfully restored through a comprehensive gut renovation in 2019, it seamlessly blends the intricate craftsmanship and period details of the Victorian era with modern systems, finishes, and conveniences. The first floor features an elegant living room, formal dining room, eat-in kitchen, spectacular great room, private study, and full bathroom. The second and third floors offer five spacious bedrooms and three full baths. An inviting wraparound porch overlooks the beautifully landscaped grounds. Ideally located near Menotomy Rocks Park, Arlington Center's shops and restaurants, public transportation, and Route 2, this is a rare offering in one of Arlington's most desirable neighborhoods.
| 5 days ago | Listing updated with changes from the MLS® | |
| 2 months ago | Status changed to Pending | |
| 3 months ago | Listing first seen on site |

The property listing data and information, or the Images, set forth herein were provided to MLS Property Information Network, Inc. from third party sources, including sellers, lessors, landlords, and public records, and were compiled by MLS Property Information Network, Inc. The property listing data and information, and the Images, are for the personal, non-commercial use of consumers having a good faith interest in purchasing, leasing or renting listed properties of the type displayed to them and may not be used for any purpose other than to identify prospective properties which such consumers may have a good faith interest in purchasing, leasing or renting. MLS Property Information Network, Inc. and its subscribers disclaim any and all representations and warranties as to the accuracy of the property listing data and information, or as to the accuracy of any of the Images, set forth herein.
Last checked 2026-10-14 08:08 AM UTC