Save
Ask
Tour
Hide
Share
$799,900
1 Day On Site

13-15 Heath St
Everett, MA02149

For Sale|Duplex|Active
3
Beds
2
Total Baths
2
Full Baths
1,938
SqFt
$413
/SqFt
1890
Built
County:
Middlesex
Call Now: 617-648-9415
Is this the listing for you? We can help make it yours.
617-648-9415
Upcoming Open Houses
Sat, Jul 25, 11:00 AM - 12:30 PM
13-15 Heath St13-15 Heath St13-15 Heath St13-15 Heath St
Save
Ask
Tour
Hide
Share

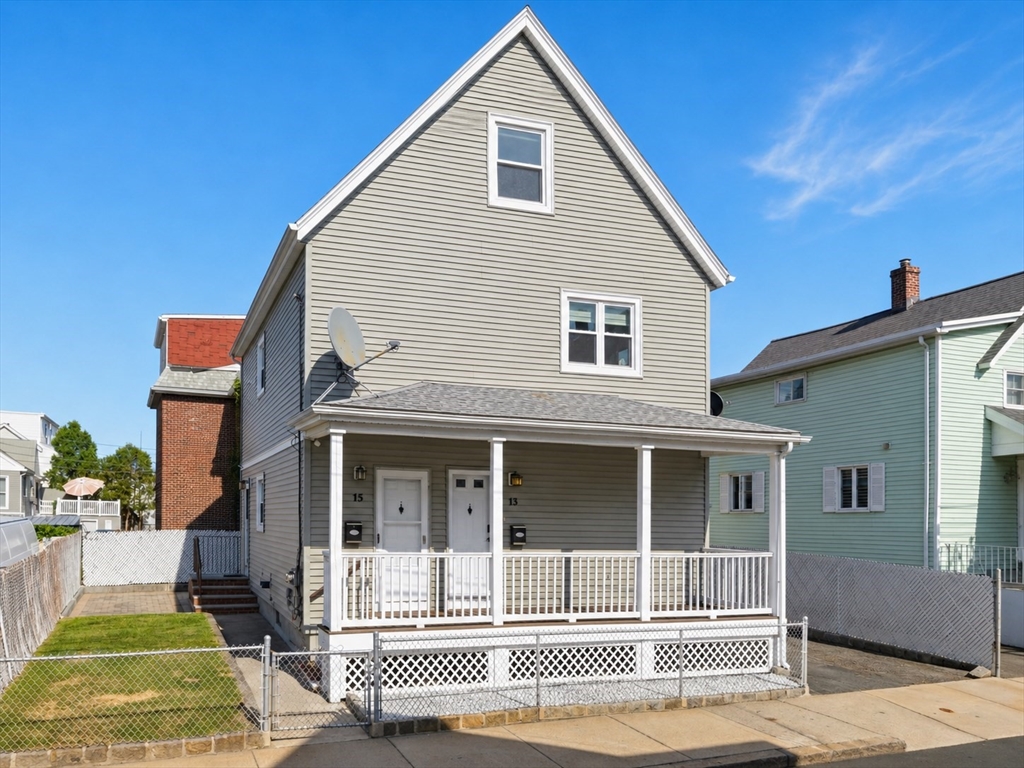
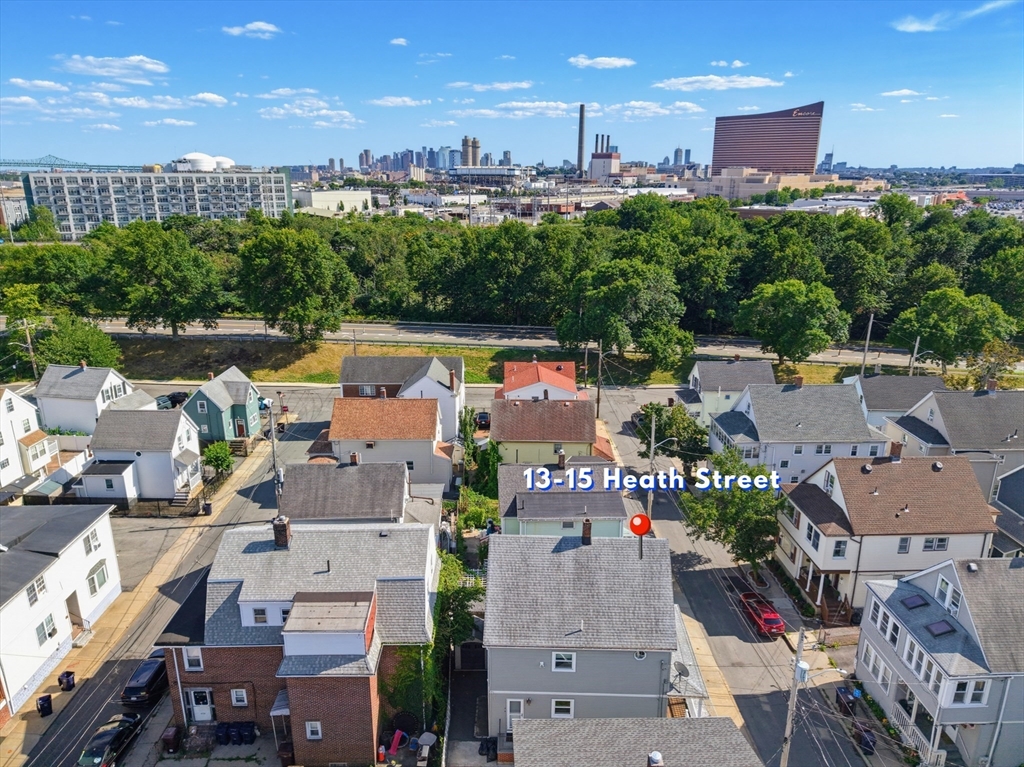
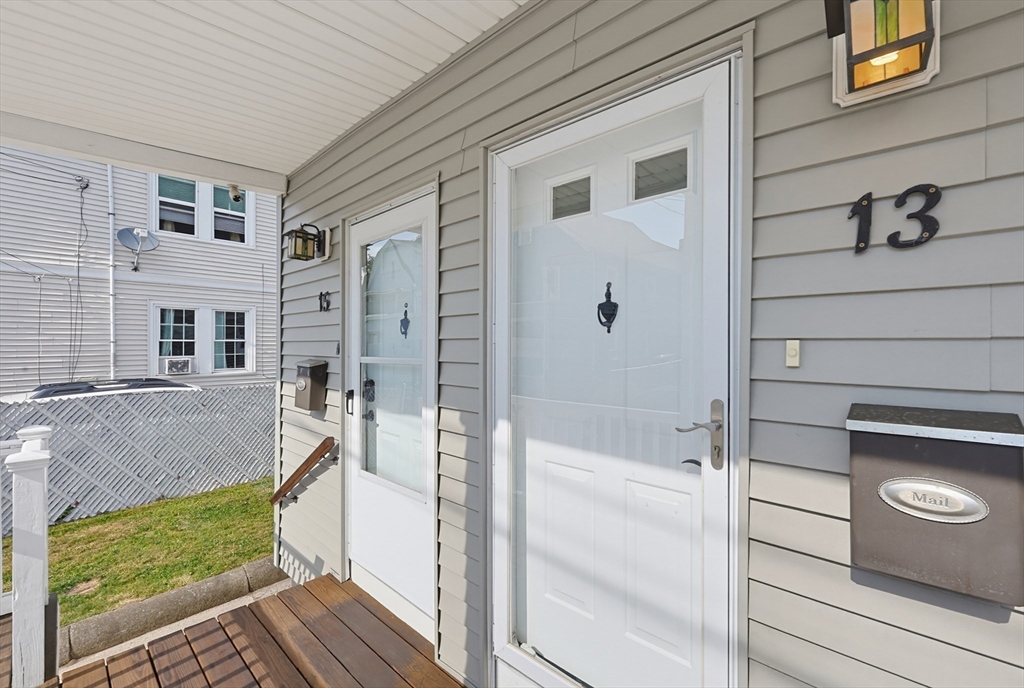
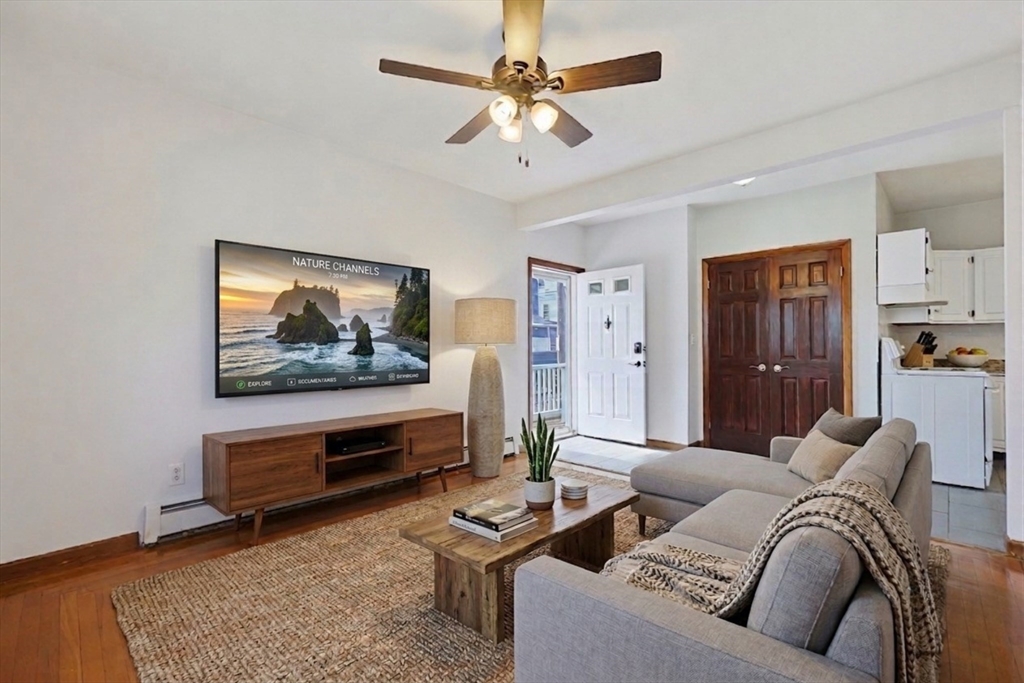
Two-family opportunity in the highly desirable Village Neighborhood close to Assembly Row/Boston and just around the corner from the Northern Strand Community Trail. The 1st-floor unit is 1-bed/1-bath with refinished hardwood, high ceilings, a bright living room, and an eat-in kitchen plus laundry hookup. The 2nd unit is 2-beds/1-bath and features a bright, open-concept living/dining room/kitchen, full bath/laundry on the main floor, with 2 bedrooms upstairs. Basement has ample storage. Plenty of parking in driveway, convenient storage shed, and a nice-sized yard/patio for pets or play. Quick walk to recreation at Sacramone Park/Splash Pad or live music/events at Nightshift Brewery, and minutes to Encore Casino, shopping and dining at Gateway Center. Access Rte 1/16, I-93, and MBTA bus routes to the Orange Line for an easy Boston commute. Both Units will be delivered vacant at closing. Perfect opportunity for owner-occupant buyers, multi-generational families, and investors. First showing at the First Open House on Saturday, 7/25, from 11:00am to 12:30pm. Offers due by Tuesday, 7/28, at 2:00pm.

Save
Ask
Tour
Hide
Share
Listing Snapshot
Price 
$799,900
Days On Site 
1 Day
Bedrooms 
3
Inside Area (SqFt) 
1,938 sqft
Total Baths 
2
Full Baths 
2
Partial Baths 
N/A
Lot Size 
0.06 Acres
Year Built 
1890
MLS® Number 
73553264
Status 
Active
Property Tax 
$8,028.81
HOA/Condo/Coop Fees 
N/A
Sq Ft Source 
Public Records
Friends & Family
Recent Activity
15 hours agoListing updated with changes from the MLS®
yesterdayListing first seen on site
General Features
Acres 
0.06
Disclosures 
1st Floor Bath Updated(2026) Brand New Kitchen Appliances in 2nd Floor Unit(2026) Refinished HW Floors in 1st Floor Unit(2026) Freshly Painted Interior(2026) HW floors installed in top floor of 2nd Unit(2019) Roof(2013) Siding(2013) Windows replaced throughout(2013) HW heaters(2013)
Foundation 
StoneBrick/Mortar
Number Of Stories 
3
Parking 
PavedOff Street
Parking Spaces 
3
Property Sub Type 
Duplex
Sewer 
Public Sewer
SqFt Above 
1938
SqFt Total 
1938
Water Source 
Public
Zoning 
Res
Interior Features
Appliances 
RangeDisposalRefrigeratorDishwasherWasherDryerGas Water Heater
Basement 
FullSump PumpConcreteUnfinished
Electric 
Circuit Breakers
Flooring 
TileCarpetHardwood
Heating 
Zoned
Laundry Features 
Gas Dryer HookupElectric Dryer HookupWasher Hookup
Window Features 
Insulated Windows
Save
Ask
Tour
Hide
Share
Exterior Features
Construction Details 
Frame
Exterior 
Rain Gutters
Fencing 
Fenced
Lot Features 
Level
Other Structures 
Shed(s)
Patio And Porch 
PorchPatio
Roof 
Shingle
Windows/Doors 
Insulated Windows
Community Features
Community Features 
ParkSidewalks
Roads 
Paved
Schools
School District
Unknown
Elementary School
Check W/ Supt
Middle School
Check W/ Supt
High School
Everett High
Listing courtesy of Team Ladner of RE/MAX Harmony


The property listing data and information, or the Images, set forth herein were provided to MLS Property Information Network, Inc. from third party sources, including sellers, lessors, landlords, and public records, and were compiled by MLS Property Information Network, Inc. The property listing data and information, and the Images, are for the personal, non-commercial use of consumers having a good faith interest in purchasing, leasing or renting listed properties of the type displayed to them and may not be used for any purpose other than to identify prospective properties which such consumers may have a good faith interest in purchasing, leasing or renting. MLS Property Information Network, Inc. and its subscribers disclaim any and all representations and warranties as to the accuracy of the property listing data and information, or as to the accuracy of any of the Images, set forth herein.

Last checked 2026-07-23 10:17 PM UTC

Neighborhood & Commute
Source: Walkscore
Disclosure: Community information and market data powered by Constellation Data Labs. Information is deemed reliable but not guaranteed.
Save
Ask
Tour
Hide
Share