Save
Ask
Tour
Hide
Share
$1,089,000
New Listing

10 Parker Ave
Newton, MA02459

For Sale|Single Family Residence|Active
3
Beds
2
Total Baths
2
Full Baths
1,518
SqFt
$717
/SqFt
1920
Built
County:
Middlesex
Call Now: 617-648-9415
Is this the listing for you? We can help make it yours.
617-648-9415
Upcoming Open Houses
Sat, Jul 25, 11:30 AM - 1:30 PM
Sun, Jul 26, 12:00 PM - 2:00 PM
10 Parker Ave10 Parker Ave10 Parker Ave10 Parker Ave
Save
Ask
Tour
Hide
Share

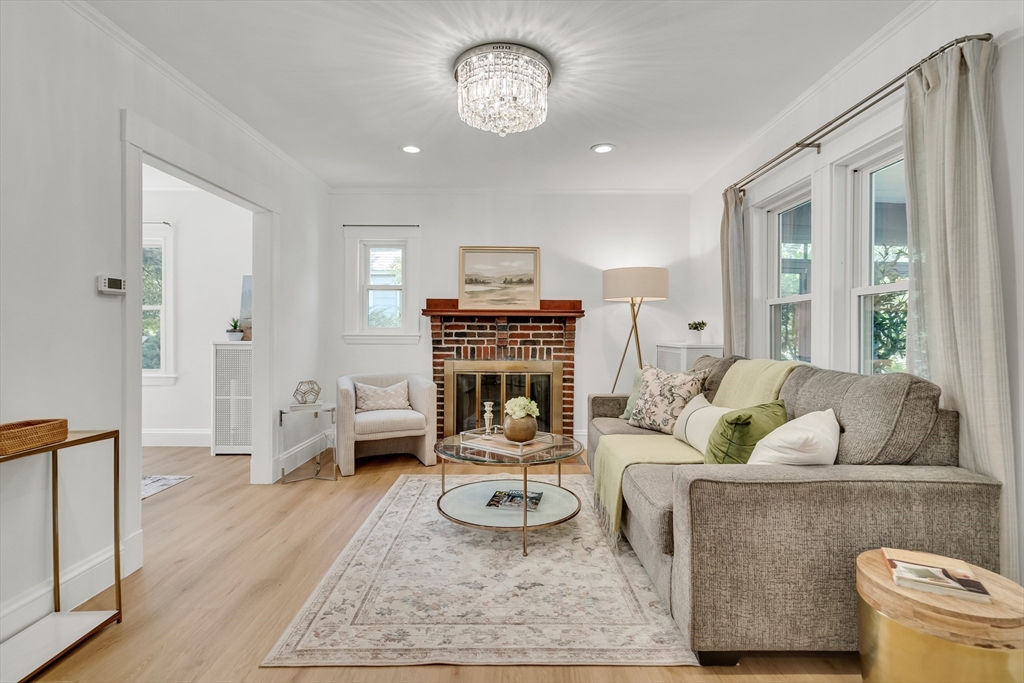
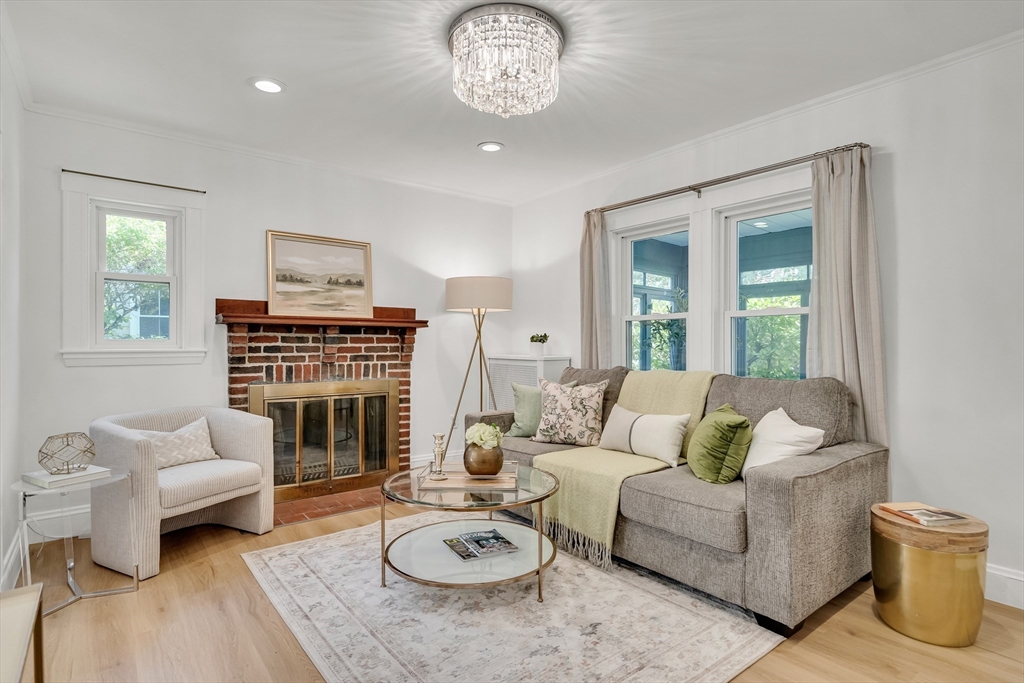
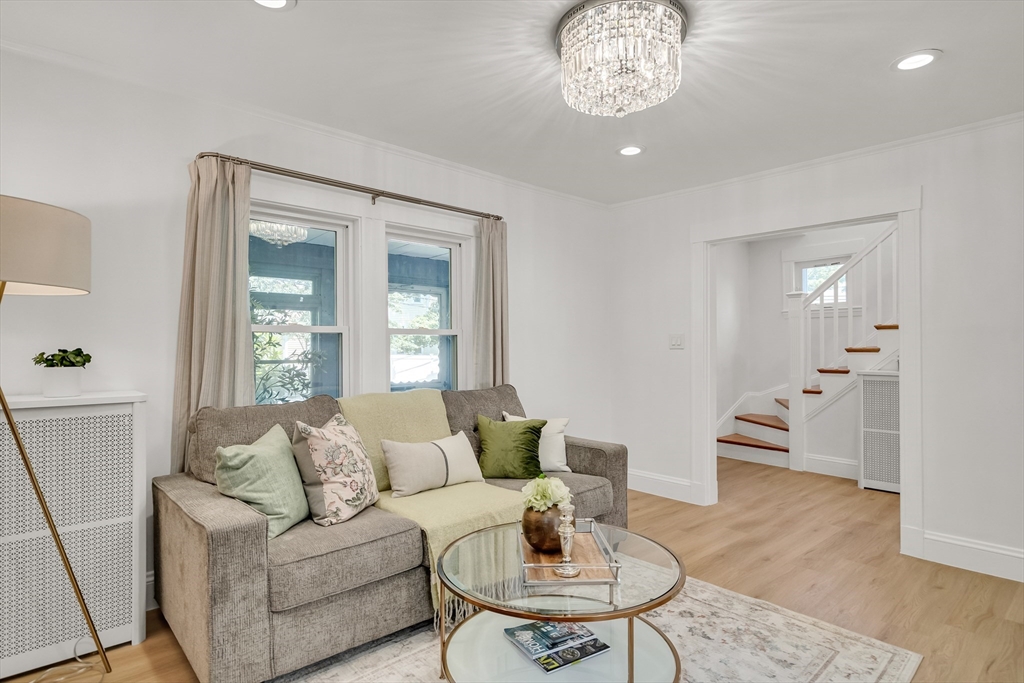
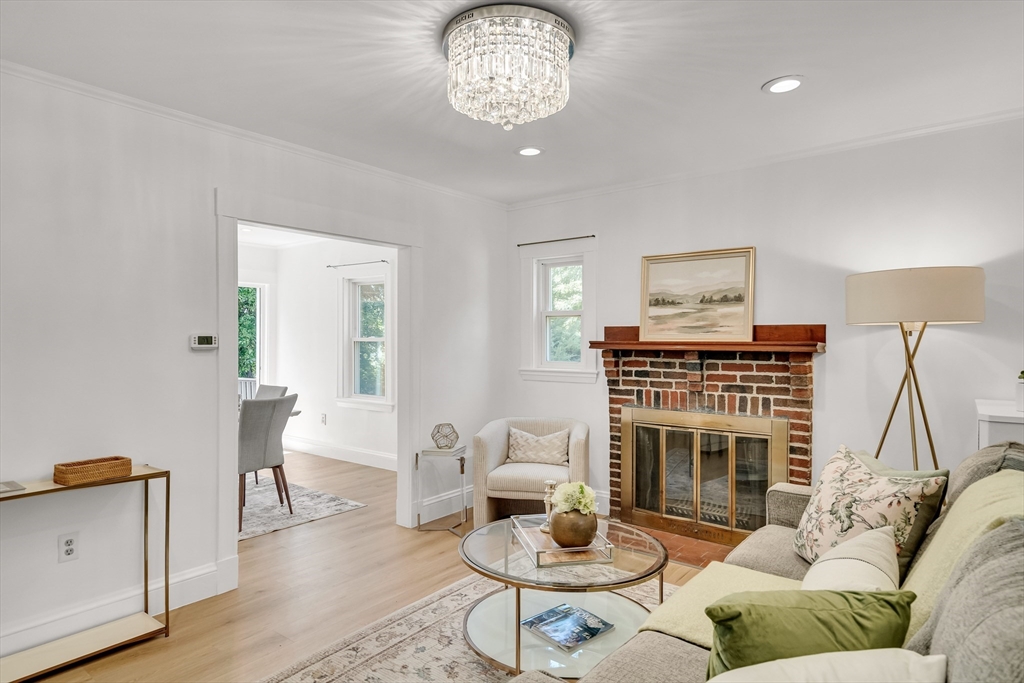
Welcome home to this charming Colonial on a beautiful tree-lined street in the heart of Newton Center. This lovingly maintained home features a welcoming, expansive front enclosed porch, fully renovated kitchen with quartz countertop, new appliances, new first-floor full bath with stylish tiled shower, functional layout flows effortlessly to a cozy fireplaced living room, the Southern exposure light-filled dining room with slider leading to the outdoor decking, a decent level backyard with a patio framed by mature trees for a natural breeze. Oversized finished attic offers flex space for an extra bedroom, home office, or playroom. More highlights include recessed lightings throughout, a handy walk-out lower level, plus de-leaded compliance, large driveway for up to 4 cars, and an unbeatable location within walking distance to all schools, elementary, middle and high school, mins to all the shops and restaurants at the Chestnut Hill Mall, The Street Shopping Mall, Newton Center and Green Line T. Don't miss out!

Save
Ask
Tour
Hide
Share
Listing Snapshot
Price 
$1,089,000
Days On Site 
0 Days
Bedrooms 
3
Inside Area (SqFt) 
1,518 sqft
Total Baths 
2
Full Baths 
2
Partial Baths 
N/A
Lot Size 
0.11 Acres
Year Built 
1920
MLS® Number 
73553300
Status 
Active
Property Tax 
$7,564
HOA/Condo/Coop Fees 
N/A
Sq Ft Source 
Public Records
Friends & Family
Recent Activity
5 hours agoListing updated with changes from the MLS®
6 hours agoListing first seen on site
General Features
Acres 
0.11
Disclosures 
See attached De-leaded compliance letter back in 1990 from previous owner.
Foundation 
Stone
Garage 
Yes
Garage Spaces 
1
Parking 
PavedDetachedOff Street
Parking Spaces 
5
Property Sub Type 
Single Family Residence
Sewer 
Public Sewer
SqFt Above 
1518
SqFt Total 
1518
Style 
Colonial
Water Source 
Public
Zoning 
SR3
Interior Features
Appliances 
RangeDishwasherDisposalRefrigeratorWasherDryer
Basement 
Walk-Out AccessInterior EntryUnfinished
Cooling 
Window Unit(s)
Electric 
Circuit Breakers100 Amp Service
Fireplace 
Yes
Fireplace Features 
Living Room
Fireplaces 
1
Flooring 
TileVinylHardwood
Heating 
Natural GasSteam
Interior 
Entrance FoyerOpen FloorplanRecessed Lighting
Laundry Features 
In Basement
Bathroom 1 
Dimensions - 8.166666666x5.25Level - FirstArea - 42
Bathroom 2 
Dimensions - 8.166666666x5.25Level - SecondArea - 42
Bedroom 2 
Dimensions - 9.333333333x11.583333333Level - SecondArea - 108
Bedroom 3 
Dimensions - 13.416666666x7.333333333Level - SecondArea - 98
Dining Room 
Dimensions - 11.25x11.583333333Level - FirstArea - 130
Kitchen 
Dimensions - 11.583333333x11.5Level - FirstArea - 133
Living Room 
Dimensions - 14.25x11.333333333Level - FirstArea - 161
Master Bedroom 
Dimensions - 10x11.583333333Level - SecondArea - 115
Save
Ask
Tour
Hide
Share
Exterior Features
Construction Details 
Frame
Frontage 
50.00
Lot Features 
Level
Patio And Porch 
DeckPorchEnclosed
Roof 
Shingle
Community Features
Community Features 
Park
MLS Area 
Newton Center
Schools
School District
Unknown
Elementary School
Countryside
Middle School
Brown
High School
Newton South
Listing courtesy of Anita Lin of Coldwell Banker Realty - Lexington


The property listing data and information, or the Images, set forth herein were provided to MLS Property Information Network, Inc. from third party sources, including sellers, lessors, landlords, and public records, and were compiled by MLS Property Information Network, Inc. The property listing data and information, and the Images, are for the personal, non-commercial use of consumers having a good faith interest in purchasing, leasing or renting listed properties of the type displayed to them and may not be used for any purpose other than to identify prospective properties which such consumers may have a good faith interest in purchasing, leasing or renting. MLS Property Information Network, Inc. and its subscribers disclaim any and all representations and warranties as to the accuracy of the property listing data and information, or as to the accuracy of any of the Images, set forth herein.

Last checked 2026-07-22 08:30 PM UTC

Neighborhood & Commute
Source: Walkscore
Disclosure: Community information and market data powered by Constellation Data Labs. Information is deemed reliable but not guaranteed.
Save
Ask
Tour
Hide
Share