

Save
Ask
Tour
Hide
$355,000
New Listing
Barrett Park Condominiums550 Main 5Malden, MA02148
For Sale|Condominium|Active
1
Bed
1
Total Bath
1
Full Bath
558
SqFt
$636
/SqFt
1925
Built
County:
Middlesex
Call Now: 617-648-9415
Is this the listing for you? We can help make it yours.
617-648-9415Upcoming Open Houses
Sat, Jul 25, 12:00 PM - 1:30 PM
Sun, Jul 26, 2:00 PM - 3:30 PM
Save
Ask
Tour
Hide
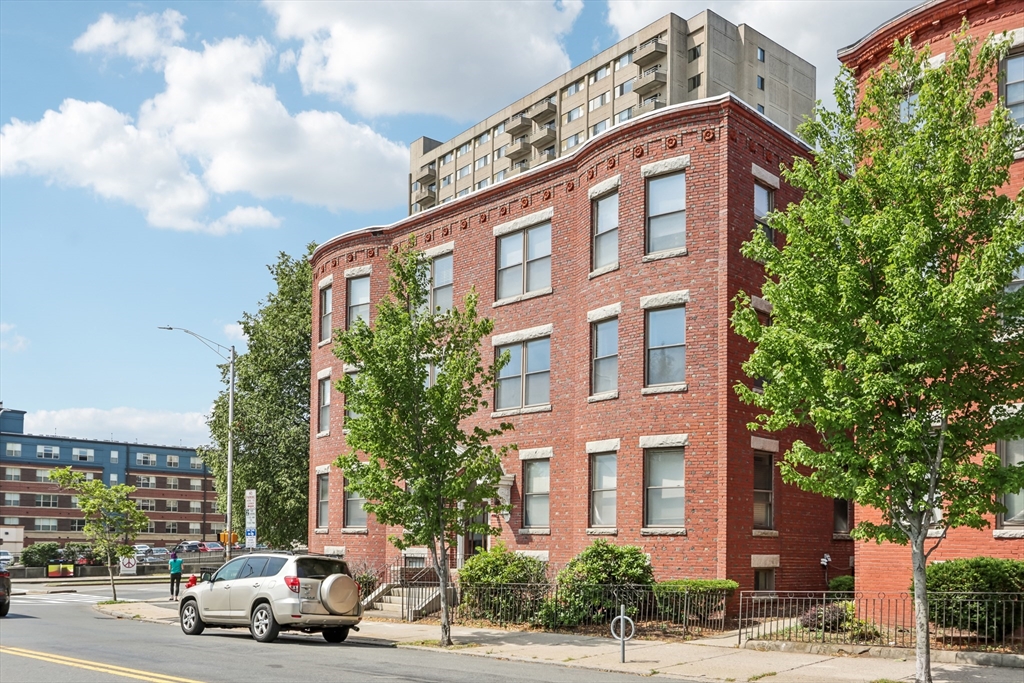
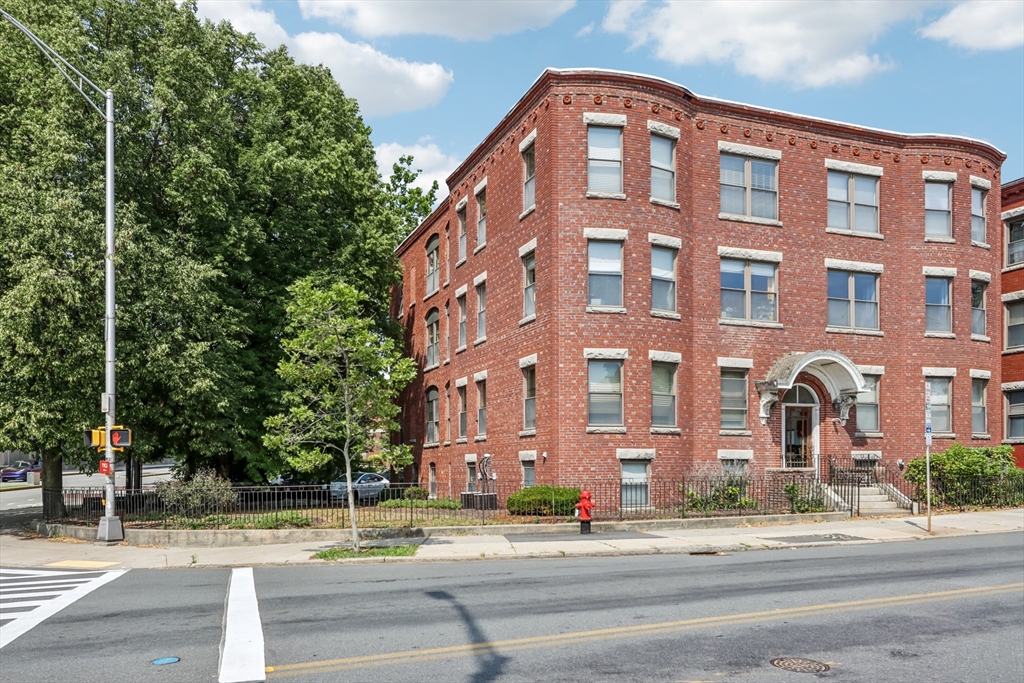
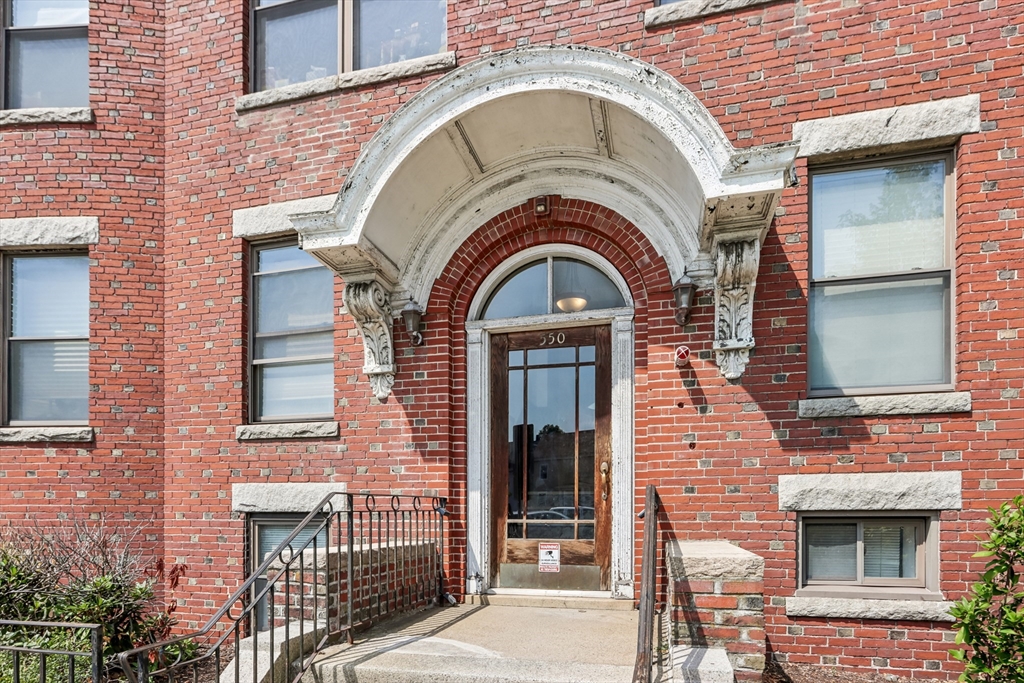
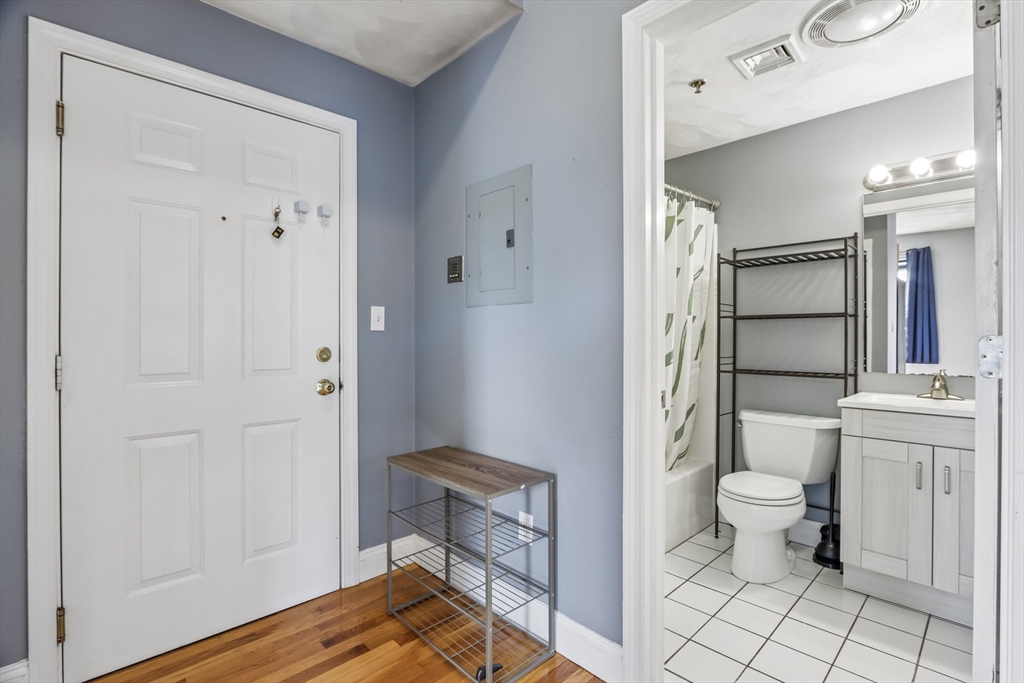
Bright and inviting one-bedroom condo in a fantastic downtown Malden location! This charming unit features high ceilings, gleaming hardwood floors, an open living and kitchen area, and an abundance of natural light from multiple windows. The well-appointed kitchen offers generous cabinetry, gas cooking, a dishwasher, and stainless-steel appliances. A spacious primary bedroom, central air, common coin-operated laundry, private basement storage, and one off-street parking space add to the convenience. Ideally situated near Malden Center T Station, restaurants, shops, and everything downtown Malden has to offer. A wonderful opportunity for an owner-occupant or investor!
Save
Ask
Tour
Hide
Listing Snapshot
Price
$355,000
Days On Site
0 Days
Bedrooms
1
Inside Area (SqFt)
558 sqft
Total Baths
1
Full Baths
1
Partial Baths
N/A
Lot Size
N/A
Year Built
1925
MLS® Number
73553348
Status
Active
Property Tax
$3,584
HOA/Condo/Coop Fees
$483 monthly
Sq Ft Source
Public Records
Friends & Family
Recent Activity
| 3 hours ago | Listing updated with changes from the MLS® | |
| 5 hours ago | Listing first seen on site |
General Features
Disclosures
HOA included $75.00 parking fee for unassigned spot behind the unit.
Green Energy Efficient
Thermostat
Number Of Stories
1
Parking
Off Street
Parking Spaces
1
Property Sub Type
Condominium
Sewer
Public Sewer
SqFt Above
558
SqFt Total
558
Water Source
Public
Zoning
ResB
Interior Features
Appliances
RangeDishwasherRefrigerator
Cooling
Central Air
Electric
Circuit Breakers
Flooring
Wood
Heating
Natural GasForced Air
Interior
Entrance FoyerMaster DownstairsRecessed Lighting
Laundry Features
In BasementCommon Area
Bathroom 1
Dimensions - 4.11x6.11Level - FirstArea - 25
Kitchen
Dimensions - 9.8x12.2Level - FirstArea - 119
Living Room
Dimensions - 14.8x12.1Level - FirstArea - 179
Master Bedroom
Dimensions - 12.6x12.1Level - FirstArea - 152
Save
Ask
Tour
Hide
Community Features
Association Dues
483
Building Access
Unit Placement(Street)
Community Features
PoolTennis Court(s)ParkGolf
HOA Fee Frequency
Monthly
Listing courtesy of Maria Fabiano of Maria Fabiano Realty

The property listing data and information, or the Images, set forth herein were provided to MLS Property Information Network, Inc. from third party sources, including sellers, lessors, landlords, and public records, and were compiled by MLS Property Information Network, Inc. The property listing data and information, and the Images, are for the personal, non-commercial use of consumers having a good faith interest in purchasing, leasing or renting listed properties of the type displayed to them and may not be used for any purpose other than to identify prospective properties which such consumers may have a good faith interest in purchasing, leasing or renting. MLS Property Information Network, Inc. and its subscribers disclaim any and all representations and warranties as to the accuracy of the property listing data and information, or as to the accuracy of any of the Images, set forth herein.
Last checked 2026-07-22 08:25 PM UTC
The property listing data and information, or the Images, set forth herein were provided to MLS Property Information Network, Inc. from third party sources, including sellers, lessors, landlords, and public records, and were compiled by MLS Property Information Network, Inc. The property listing data and information, and the Images, are for the personal, non-commercial use of consumers having a good faith interest in purchasing, leasing or renting listed properties of the type displayed to them and may not be used for any purpose other than to identify prospective properties which such consumers may have a good faith interest in purchasing, leasing or renting. MLS Property Information Network, Inc. and its subscribers disclaim any and all representations and warranties as to the accuracy of the property listing data and information, or as to the accuracy of any of the Images, set forth herein.
Last checked 2026-07-22 08:25 PM UTC
Neighborhood & Commute
Source: Walkscore
Disclosure: Community information and market data powered by Constellation Data Labs. Information is deemed reliable but not guaranteed.
Save
Ask
Tour
Hide