Save
Ask
Tour
Hide
Share
$969,000
New Listing

8-10 Sycamore St 8C
Somerville, MA02143

For Sale|Condominium|Active
2
Beds
2
Total Baths
2
Full Baths
1,042
SqFt
$930
/SqFt
1900
Built
County:
Middlesex
Call Now: 617-648-9415
Is this the listing for you? We can help make it yours.
617-648-9415
Upcoming Open Houses
Thu, Jul 23, 5:00 PM - 6:30 PM
8-10 Sycamore St 8C8-10 Sycamore St 8C8-10 Sycamore St 8C8-10 Sycamore St 8C
Save
Ask
Tour
Hide
Share

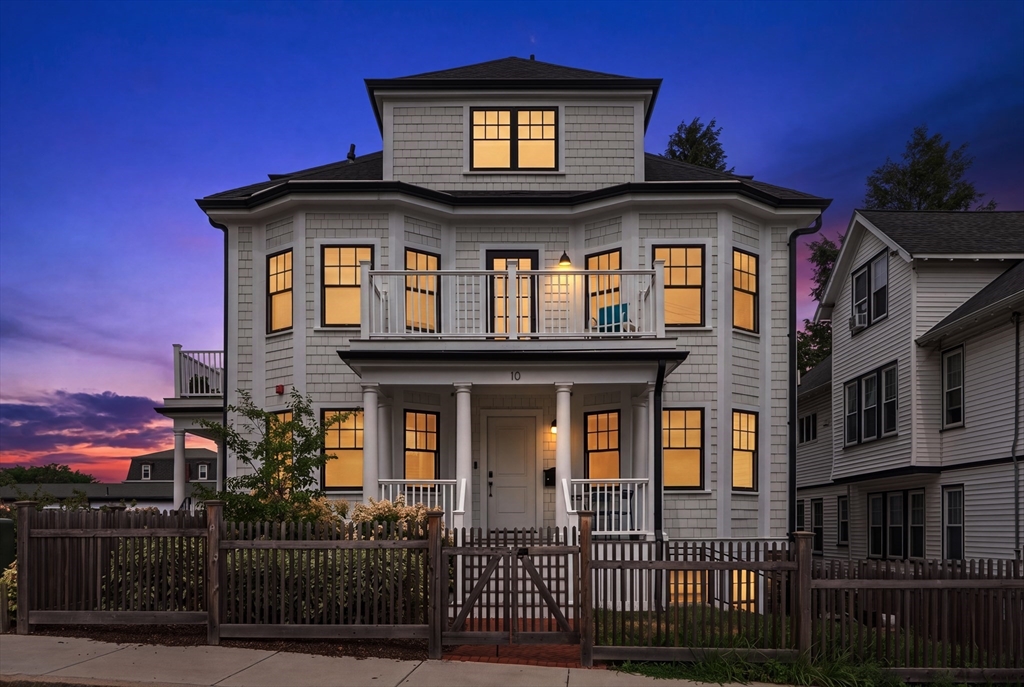
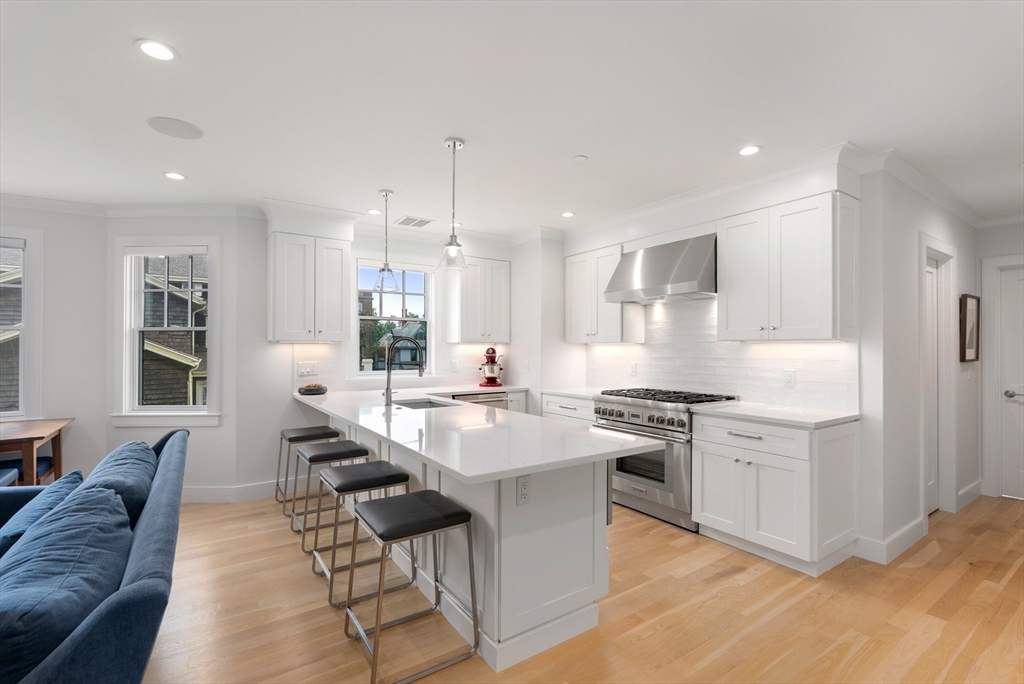
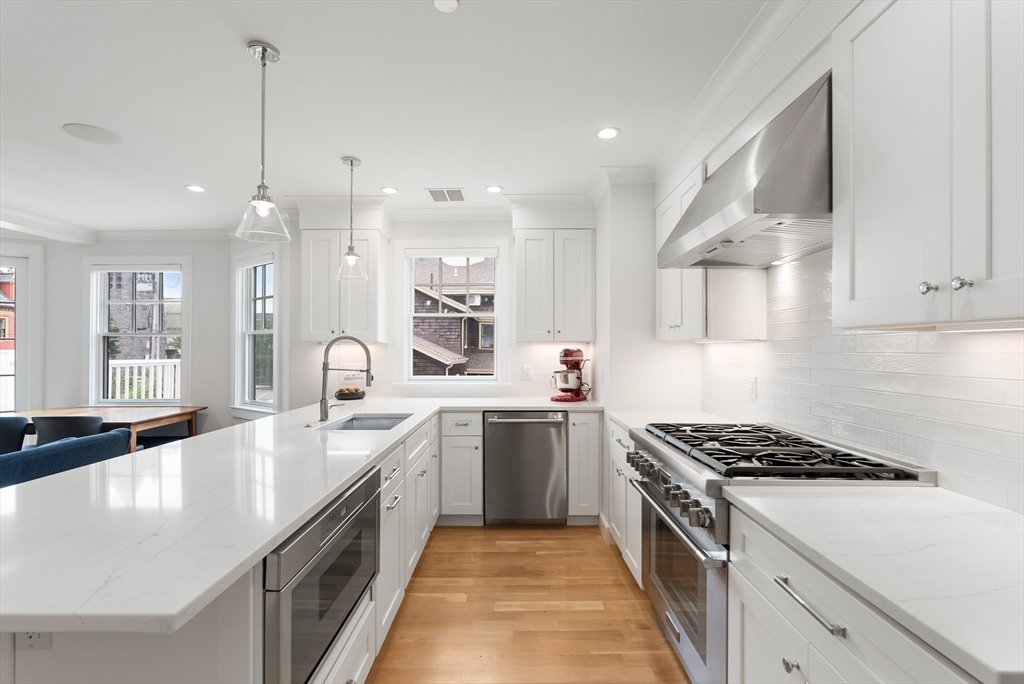
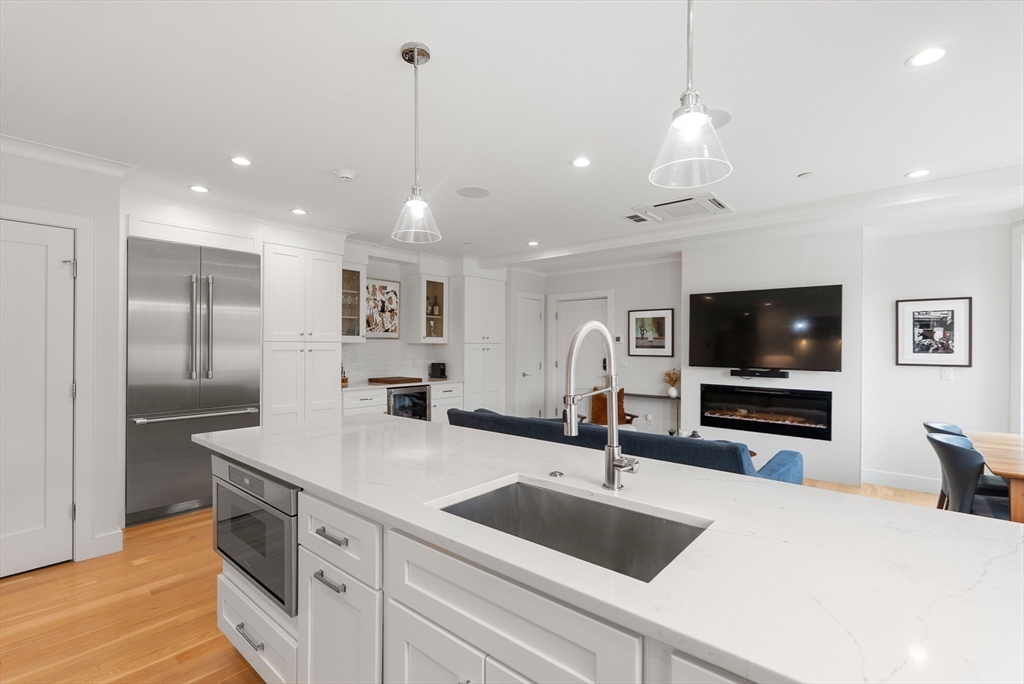
Polished + cheery 2BD/2BA in Somerville's coveted Spring Hill, just 4 blocks to Gilman Sq. Green Line, 7 blocks to Davis Sq., and 3 blocks to the Somerville Community Bike Path. This sunlit corner unit checks every box: off-street parking, sophisticated recent renovation, open-concept living w/dedicated dining area, designer kitchen featuring high-end SS appliances and breakfast bar w/seating for 4+, hardwood floors, in-unit W/D, high-efficiency mini-split heat & A/C, abundant natural light, leafy tree views, and generous closet space. The open living area is anchored by a fireplace, creating an inviting space for everyday living and entertaining. The spacious primary suite offers a large walk-in closet and luxurious ensuite BA w/double vanity, marble accents, and generous walk-in shower. A nicely sized second BR w/good closet space is adjacent to a beautifully appointed full BA w/tub/shower. Completing this offering is two private outdoor spaces—a deck directly off the living area—perfect for morning coffee, al fresco dining, or relaxing at the end of the day—and a fenced in garden/patio area. This is it, folks!

Save
Ask
Tour
Hide
Share
Listing Snapshot
Price 
$969,000
Days On Site 
0 Days
Bedrooms 
2
Inside Area (SqFt) 
1,042 sqft
Total Baths 
2
Full Baths 
2
Partial Baths 
N/A
Lot Size 
N/A
Year Built 
1900
MLS® Number 
73553362
Status 
Active
Property Tax 
$3,160.75
HOA/Condo/Coop Fees 
$130.72 monthly
Sq Ft Source 
Public Records
Friends & Family
Recent Activity
5 hours agoListing updated with changes from the MLS®
5 hours agoListing first seen on site
General Features
Disclosures 
Taxes include residential exemption. The source of all representations are from the seller or a public source: broker has not verified same. It is recommended that buyer independently verify all information.
Number Of Stories 
1
Parking 
Off StreetAssignedDeededPaved
Parking Spaces 
1
Pets 
Yes
Property Sub Type 
Condominium
Sewer 
Public Sewer
SqFt Above 
1042
SqFt Total 
1042
Water Source 
Public
Zoning 
1020
Interior Features
Appliances 
RangeDishwasherDisposalMicrowaveRefrigeratorFreezerWasherDryerWine Refrigerator
Cooling 
DuctlessZoned
Electric 
Circuit Breakers200+ Amp Service
Fireplace 
Yes
Fireplaces 
1
Flooring 
Hardwood
Heating 
DuctlessZoned
Interior 
Master Downstairs
Laundry Features 
In UnitWasher Hookup
Window Features 
Insulated Windows
Bathroom 1 
Level - First
Bathroom 2 
Level - First
Bedroom 2 
Level - First
Dining Room 
Level - First
Kitchen 
Level - First
Living Room 
Level - First
Master Bedroom 
Level - First
Save
Ask
Tour
Hide
Share
Exterior Features
Construction Details 
Frame
Exterior 
Garden
Patio And Porch 
Deck
View 
City
Waterview 
City
Windows/Doors 
Insulated Windows
Community Features
Association Dues 
130.72
Community Features 
PoolTennis Court(s)Park
HOA Fee Frequency 
Monthly
MLS Area 
Spring Hill
Listing courtesy of Sarah Adler of Coldwell Banker Realty - Boston


The property listing data and information, or the Images, set forth herein were provided to MLS Property Information Network, Inc. from third party sources, including sellers, lessors, landlords, and public records, and were compiled by MLS Property Information Network, Inc. The property listing data and information, and the Images, are for the personal, non-commercial use of consumers having a good faith interest in purchasing, leasing or renting listed properties of the type displayed to them and may not be used for any purpose other than to identify prospective properties which such consumers may have a good faith interest in purchasing, leasing or renting. MLS Property Information Network, Inc. and its subscribers disclaim any and all representations and warranties as to the accuracy of the property listing data and information, or as to the accuracy of any of the Images, set forth herein.

Last checked 2026-07-22 08:25 PM UTC

Neighborhood & Commute
Source: Walkscore
Disclosure: Community information and market data powered by Constellation Data Labs. Information is deemed reliable but not guaranteed.
Save
Ask
Tour
Hide
Share