

136 West 8th 3Boston, MA02127
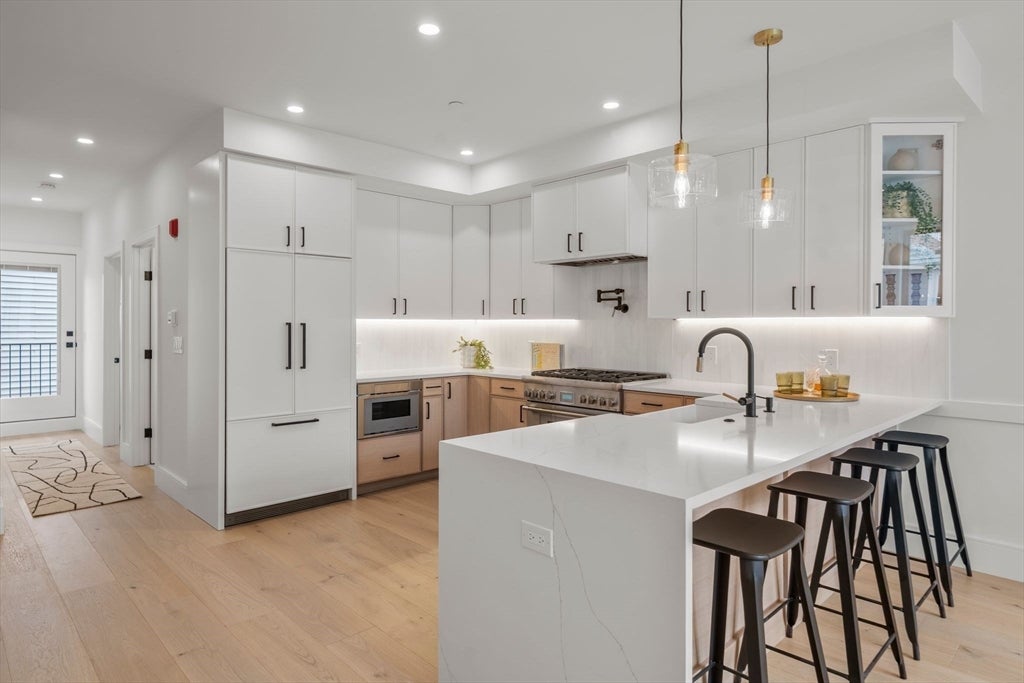
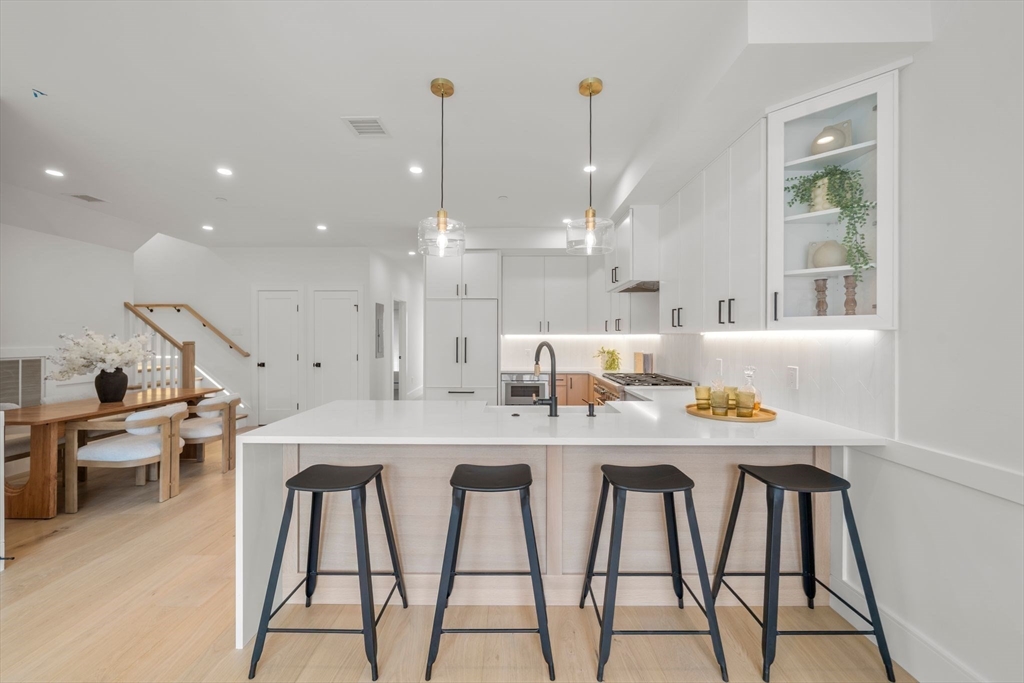
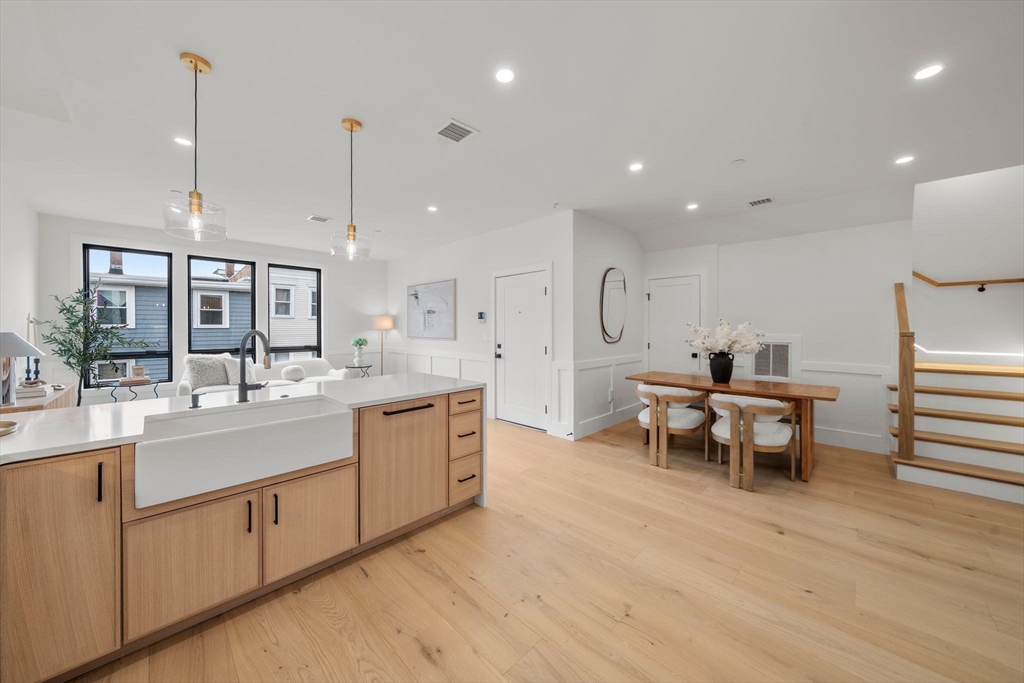
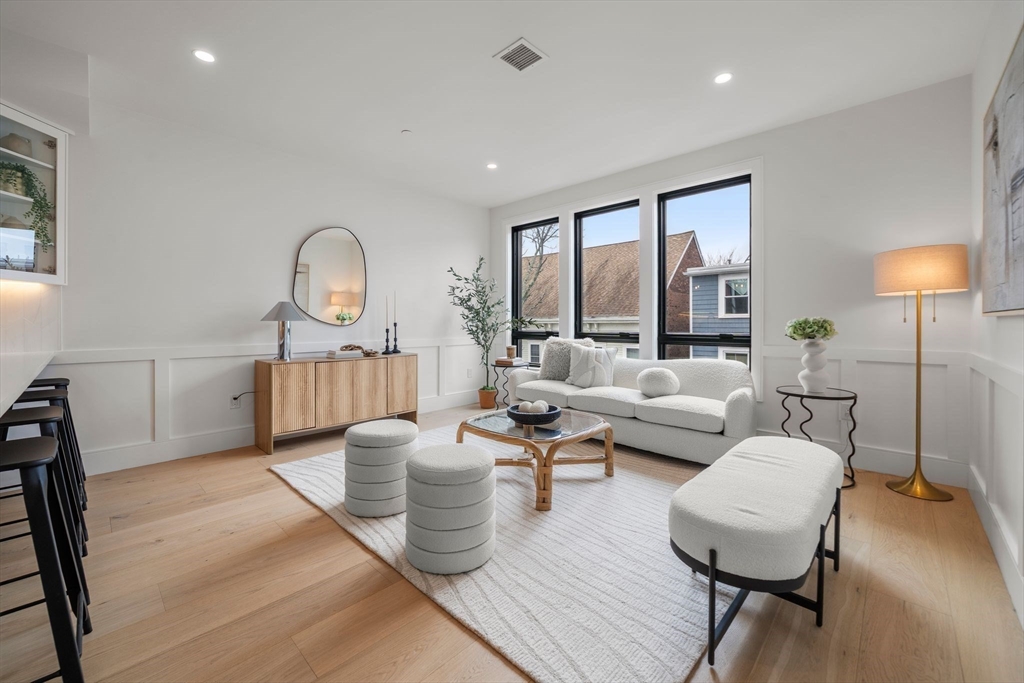
The premier residence at 136 W 8th Street, this newly built penthouse duplex offers 4 bedrooms plus an office, 3 baths, nearly 2,000 sq ft, and two private balconies. Designed for modern living, it features soaring ceilings, wide-plank white oak floors, and oversized windows that fill the home with natural light. The chef’s kitchen includes quartz countertops, a large island, and custom cabinetry, flowing into spacious living and dining areas. The primary suite boasts a walk-in closet and spa-like bath, while additional bedrooms and a flexible office/den suit guests or work-from-home needs. With in-unit laundry hookups, central air, two garage parking spaces, and high-end finishes throughout, this home combines comfort and style. Located just blocks from Broadway, Seaport, and South Boston’s shops, dining, and beaches.
| 4 hours ago | Listing updated with changes from the MLS® | |
| 5 hours ago | Listing first seen on site |

The property listing data and information, or the Images, set forth herein were provided to MLS Property Information Network, Inc. from third party sources, including sellers, lessors, landlords, and public records, and were compiled by MLS Property Information Network, Inc. The property listing data and information, and the Images, are for the personal, non-commercial use of consumers having a good faith interest in purchasing, leasing or renting listed properties of the type displayed to them and may not be used for any purpose other than to identify prospective properties which such consumers may have a good faith interest in purchasing, leasing or renting. MLS Property Information Network, Inc. and its subscribers disclaim any and all representations and warranties as to the accuracy of the property listing data and information, or as to the accuracy of any of the Images, set forth herein.
Last checked 2026-07-22 08:25 PM UTC