

14 Rendall RoadBoston, MA02132
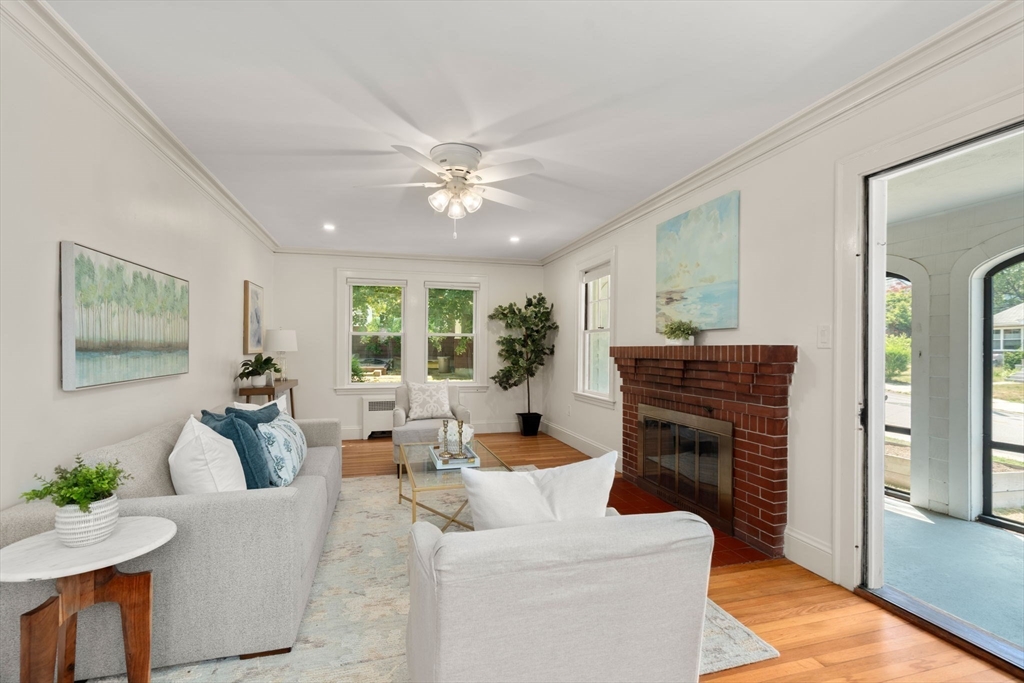
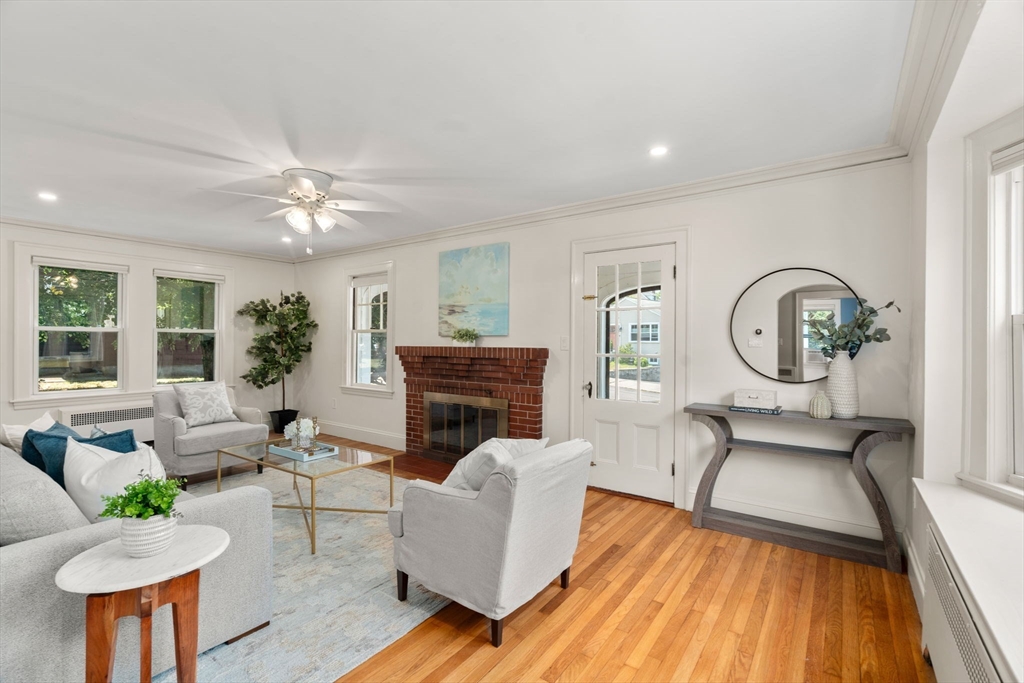
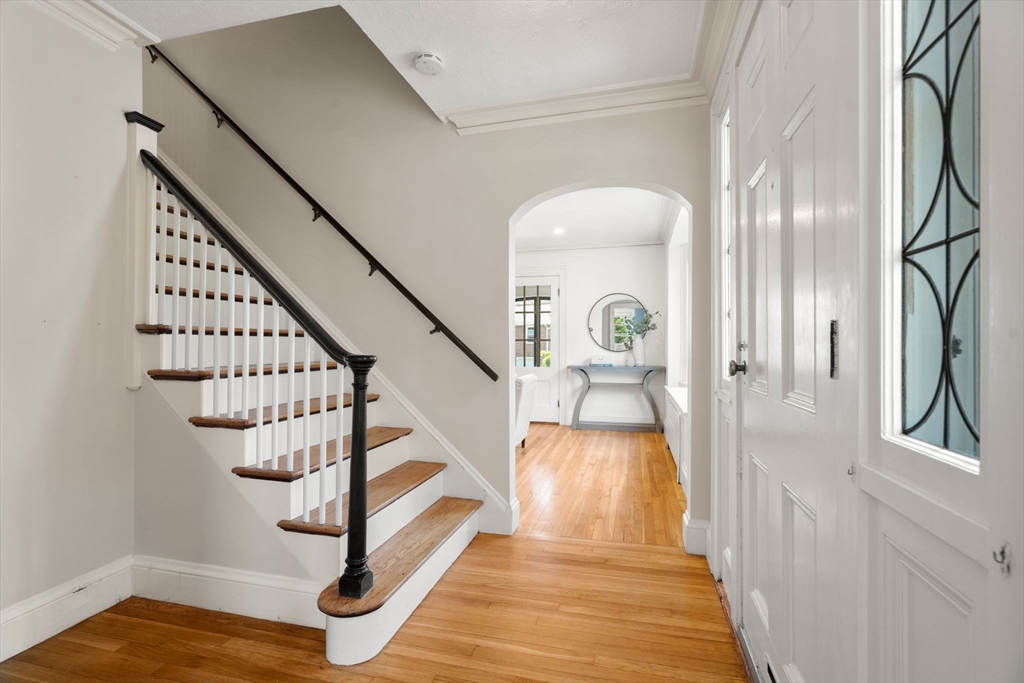
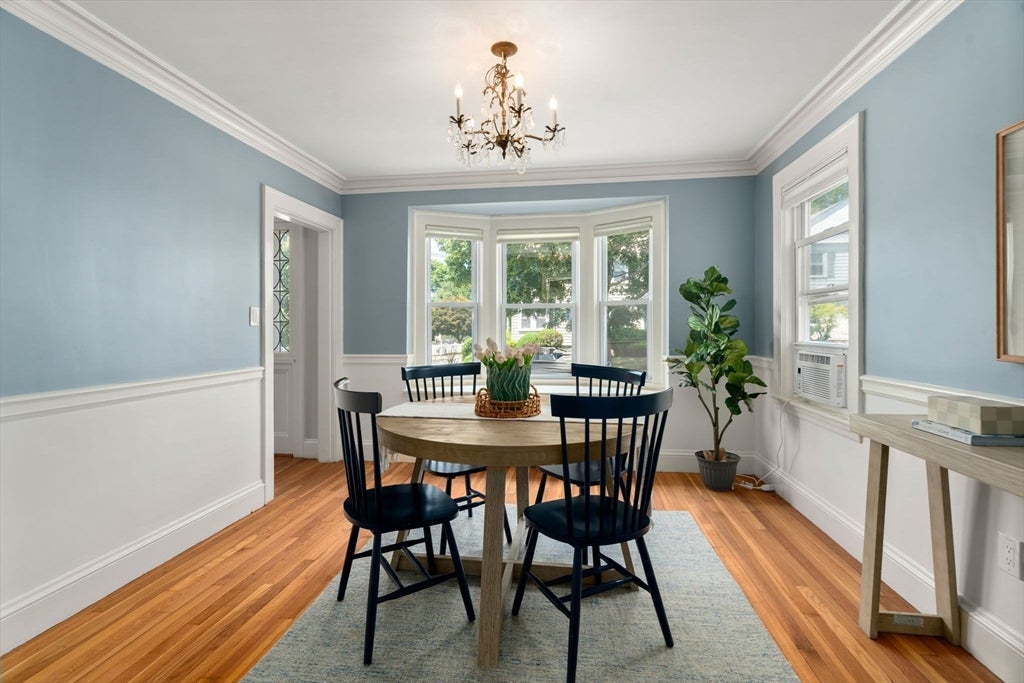
Opportunity awaits in this classic Center Entrance Colonial, ideally situated in one of West Roxbury's most sought-after neighborhoods on the Brookline/Chestnut Hill line. Set on a desirable corner lot, this light-filled 3-bedroom, 1.5-bath home offers timeless character, a functional layout, and significant potential to expand and add value. The first floor features a spacious front-to-back living room with an adjacent screened-in porch, perfect for enjoying warm-weather evenings, as well as a formal dining room and a convenient powder room. The second floor offers a spacious primary bedroom, two additional well-sized bedrooms, and a full bath. A walk-up unfinished attic presents an exciting opportunity to significantly expand the living space with the addition of a dormer, creating the perfect primary suite, home office, or bonus room. The unfinished basement, with its high ceilings presents another opportunity to enhance the home's living space and value. Conveniently located near shopping, restaurants, parks, and transportation, this is a rare opportunity to make a home truly your own. Imagine the possibilities and unlock this property's full potential!
| 4 hours ago | Listing updated with changes from the MLS® | |
| 4 hours ago | Listing first seen on site |

The property listing data and information, or the Images, set forth herein were provided to MLS Property Information Network, Inc. from third party sources, including sellers, lessors, landlords, and public records, and were compiled by MLS Property Information Network, Inc. The property listing data and information, and the Images, are for the personal, non-commercial use of consumers having a good faith interest in purchasing, leasing or renting listed properties of the type displayed to them and may not be used for any purpose other than to identify prospective properties which such consumers may have a good faith interest in purchasing, leasing or renting. MLS Property Information Network, Inc. and its subscribers disclaim any and all representations and warranties as to the accuracy of the property listing data and information, or as to the accuracy of any of the Images, set forth herein.
Last checked 2026-07-22 08:25 PM UTC