Save
Ask
Tour
Hide
Share
$489,000
New Listing

9 Upper Joclyn Avenue
Framingham, MA01701

For Sale|Single Family Residence|Active
3
Beds
1
Total Bath
1
Full Bath
938
SqFt
$521
/SqFt
1956
Built
County:
Middlesex
Call Now: 617-648-9415
Is this the listing for you? We can help make it yours.
617-648-9415
Upcoming Open Houses
Sat, Jul 25, 11:00 AM - 1:00 PM
Sun, Jul 26, 1:00 PM - 3:00 PM
9 Upper Joclyn Avenue9 Upper Joclyn Avenue9 Upper Joclyn Avenue9 Upper Joclyn Avenue
Save
Ask
Tour
Hide
Share

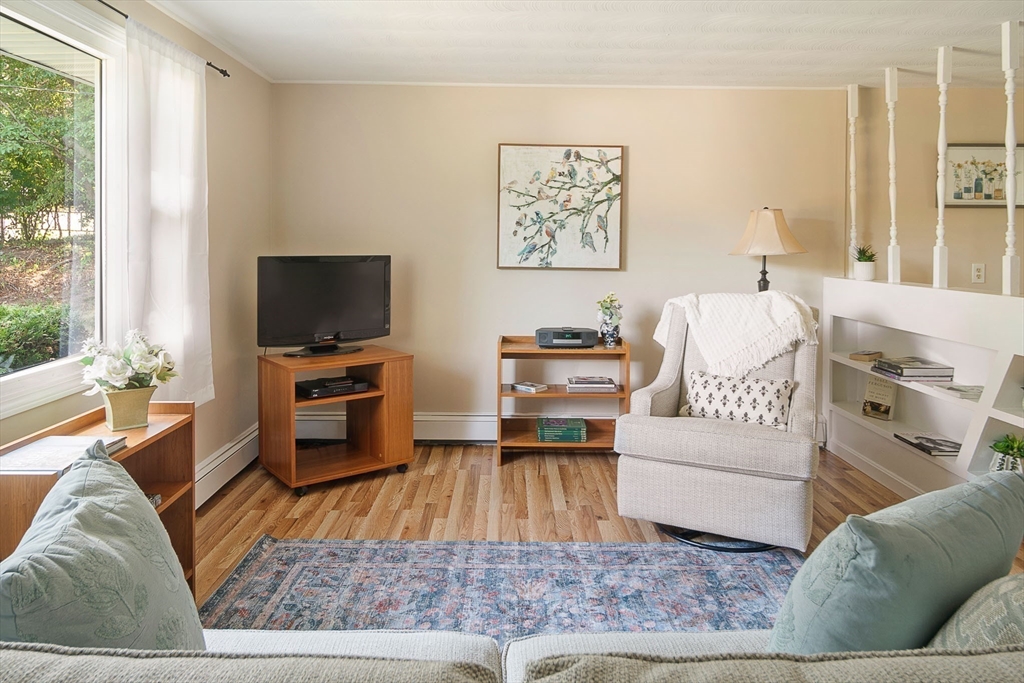
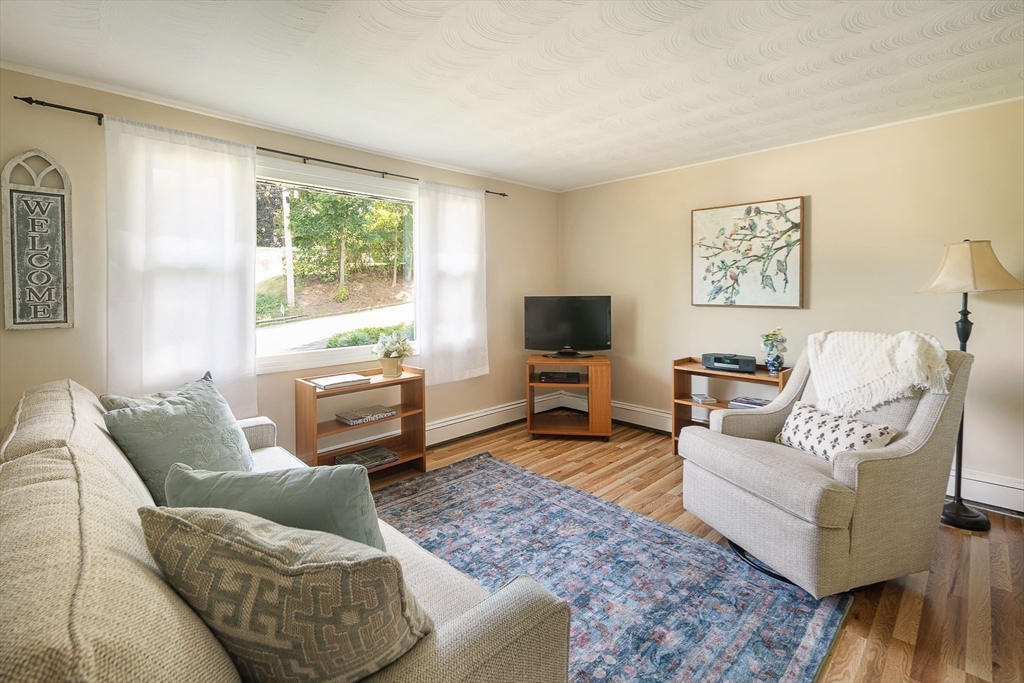
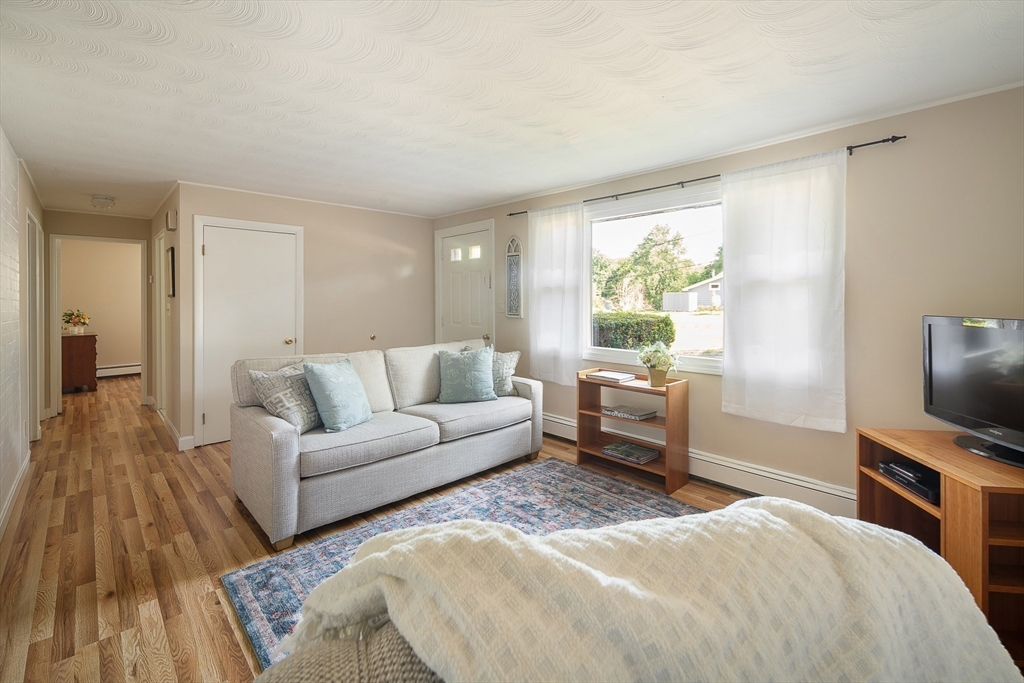
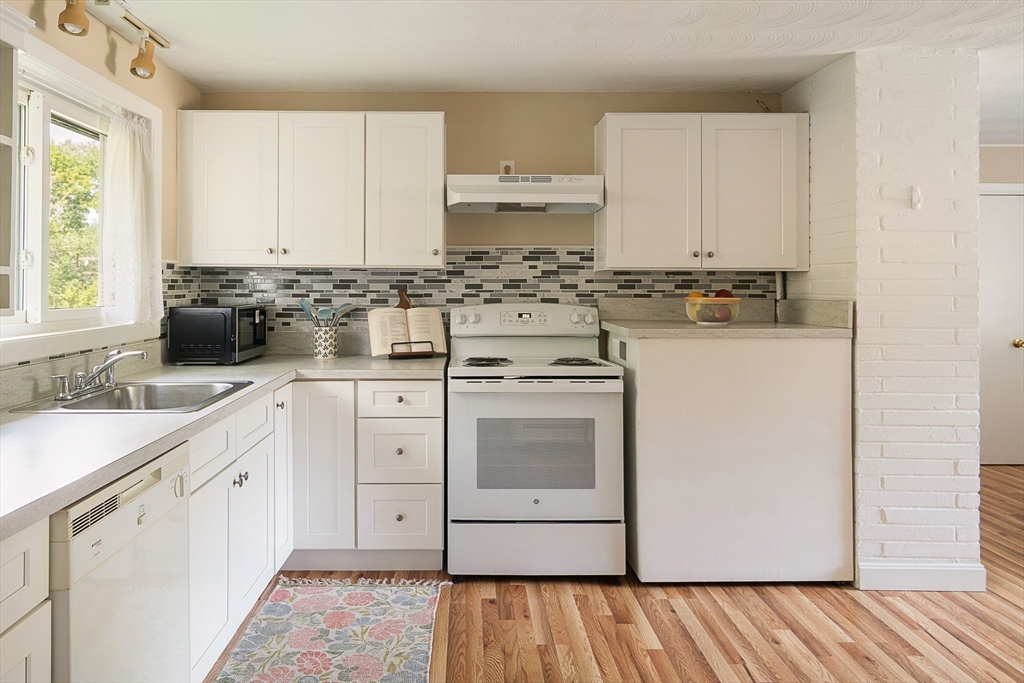
Move-in ready 3-bedroom ranch with an open floor plan in a highly convenient location. Updated in 2023 with a new eat-in kitchen featuring white cabinetry and appliances, Pergo laminate flooring throughout the living areas, freshly painted walls, ceilings and trim in a neutral color palette, a new gas-fired Weil-McLain boiler and a new electrical panel. Bright interior with abundant natural light. Three comfortable bedrooms and a full bath. Attached garage plus a separate laundry/mudroom with washer and dryer hookups. Low-maintenance vinyl siding and a fenced backyard with space for gardening, pets, play or outdoor entertaining. Minutes to the Mass Pike and major commuting routes, groceries & other shopping, services, restaurants, the YMCA, Lifetime Fitness and the Rail Trail. A wonderful opportunity to own a move-in ready home with important updates already completed in a location that makes everyday living easy. First showings at OH, Sat. 7/25, 11-1; Offers due Wed. 7/29 at 3pm.

Save
Ask
Tour
Hide
Share
Listing Snapshot
Price 
$489,000
Days On Site 
0 Days
Bedrooms 
3
Inside Area (SqFt) 
938 sqft
Total Baths 
1
Full Baths 
1
Partial Baths 
N/A
Lot Size 
0.18 Acres
Year Built 
1956
MLS® Number 
73553441
Status 
Active
Property Tax 
$5,582.49
HOA/Condo/Coop Fees 
N/A
Sq Ft Source 
Public Records
Friends & Family
Recent Activity
2 hours agoListing updated with changes from the MLS®
3 hours agoListing first seen on site
General Features
Acres 
0.18
Attached Garage 
Yes
Foundation 
Slab
Garage 
Yes
Garage Spaces 
1
Parking 
PavedAttachedGarage
Parking Spaces 
3
Property Sub Type 
Single Family Residence
Sewer 
Public Sewer
SqFt Above 
938
SqFt Total 
938
Style 
Ranch
Water Source 
Public
Zoning 
R1
Interior Features
Appliances 
Water HeaterTankless Water HeaterRangeDishwasherMicrowaveRefrigerator
Electric 
Circuit Breakers100 Amp Service
Flooring 
VinylLaminate
Heating 
CentralBaseboardOil
Interior 
Master DownstairsOpen Floorplan
Laundry Features 
Electric Dryer HookupWasher Hookup
Window Features 
Insulated Windows
Bathroom 1 
Level - First
Bedroom 2 
Dimensions - 10x12Level - FirstArea - 120
Bedroom 3 
Dimensions - 9x11Level - FirstArea - 99
Kitchen 
Dimensions - 13x11Level - FirstArea - 143
Living Room 
Dimensions - 17x12Level - FirstArea - 204
Master Bedroom 
Dimensions - 13x11Level - FirstArea - 143
Save
Ask
Tour
Hide
Share
Exterior Features
Construction Details 
Frame
Fencing 
Fenced
Roof 
Shingle
Windows/Doors 
Insulated Windows
Community Features
Community Features 
PoolTennis Court(s)Park
Roads 
Paved
Schools
School District
Unknown
Elementary School
Mary E. Stapleton
Middle School
Walsh
High School
Framingham
Listing courtesy of Tracy Boehme of Keller Williams Realty Boston Northwest


The property listing data and information, or the Images, set forth herein were provided to MLS Property Information Network, Inc. from third party sources, including sellers, lessors, landlords, and public records, and were compiled by MLS Property Information Network, Inc. The property listing data and information, and the Images, are for the personal, non-commercial use of consumers having a good faith interest in purchasing, leasing or renting listed properties of the type displayed to them and may not be used for any purpose other than to identify prospective properties which such consumers may have a good faith interest in purchasing, leasing or renting. MLS Property Information Network, Inc. and its subscribers disclaim any and all representations and warranties as to the accuracy of the property listing data and information, or as to the accuracy of any of the Images, set forth herein.

Last checked 2026-07-22 08:30 PM UTC

Neighborhood & Commute
Source: Walkscore
Disclosure: Community information and market data powered by Constellation Data Labs. Information is deemed reliable but not guaranteed.
Save
Ask
Tour
Hide
Share