

633 Saw Mill Brook Pkwy 1Newton, MA02459
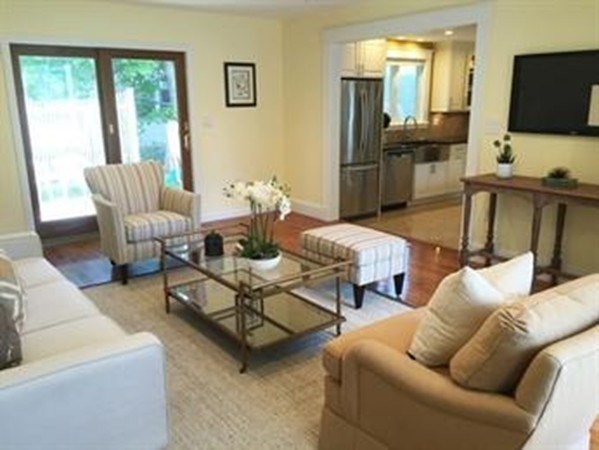
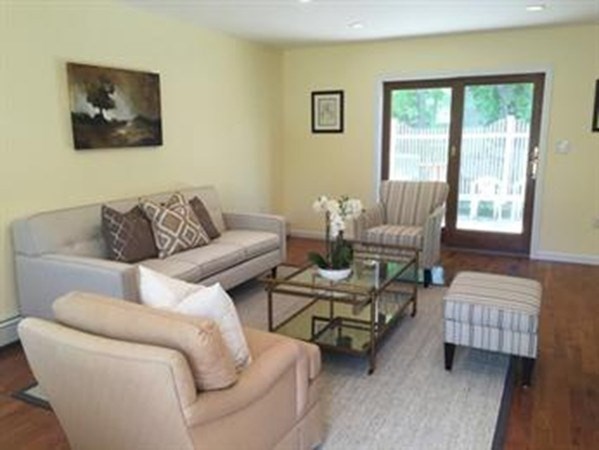
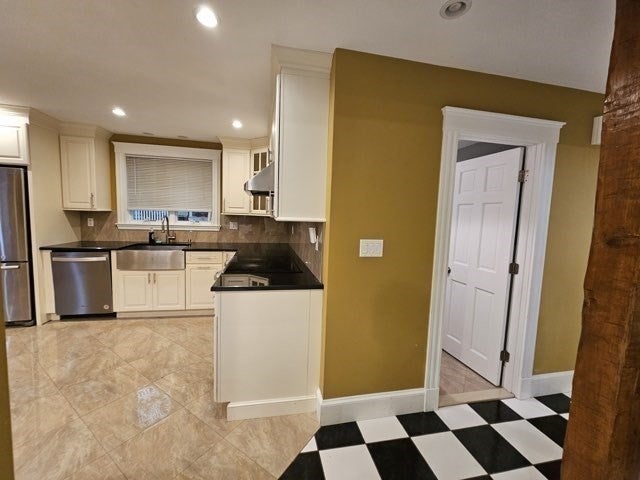
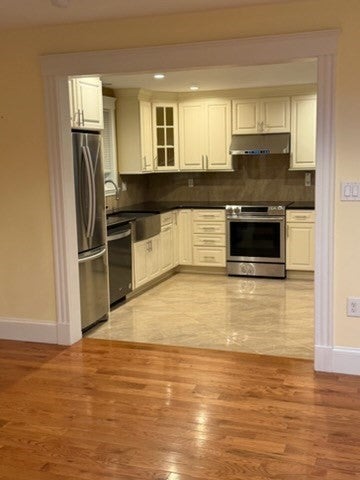
Welcome to this beautifully maintained 4-bedroom, 2-bathroom single-family home in one of Newton Center's most sought-after neighborhoods. This move-in-ready home features an open-concept layout with a spacious living room, dining area, kitchen, and family room centered around a cozy fireplace.The flexible floor plan includes one first-floor bedroom, perfect for guests or a home office, while the second floor offers three bright, spacious bedrooms with high ceilings. Enjoy a gourmet kitchen with custom solid hardwood cabinetry, elegant bathrooms with premium finishes, and relax in the luxurious Jacuzzi tub after a long day. Additional features include Buderus heating, Fujitsu mini-split A/C, and fresh interior and exterior paint.Step outside to a private, fenced backyard with a playground and raised garden—ideal for relaxing or entertaining. Conveniently located near parks, shopping, restaurants, MBTA Bus Route 52, and major highways.All utilities (including water), basic lawn maintenance, and snow removal.Tenant pays all utilities, including water, lawn maintenance, and snow removal.
| 6 hours ago | Listing updated with changes from the MLS® | |
| 8 hours ago | Listing first seen on site |

The property listing data and information, or the Images, set forth herein were provided to MLS Property Information Network, Inc. from third party sources, including sellers, lessors, landlords, and public records, and were compiled by MLS Property Information Network, Inc. The property listing data and information, and the Images, are for the personal, non-commercial use of consumers having a good faith interest in purchasing, leasing or renting listed properties of the type displayed to them and may not be used for any purpose other than to identify prospective properties which such consumers may have a good faith interest in purchasing, leasing or renting. MLS Property Information Network, Inc. and its subscribers disclaim any and all representations and warranties as to the accuracy of the property listing data and information, or as to the accuracy of any of the Images, set forth herein.
Last checked 2026-07-23 02:45 PM UTC