

153 Stimson St 0Boston, MA02132
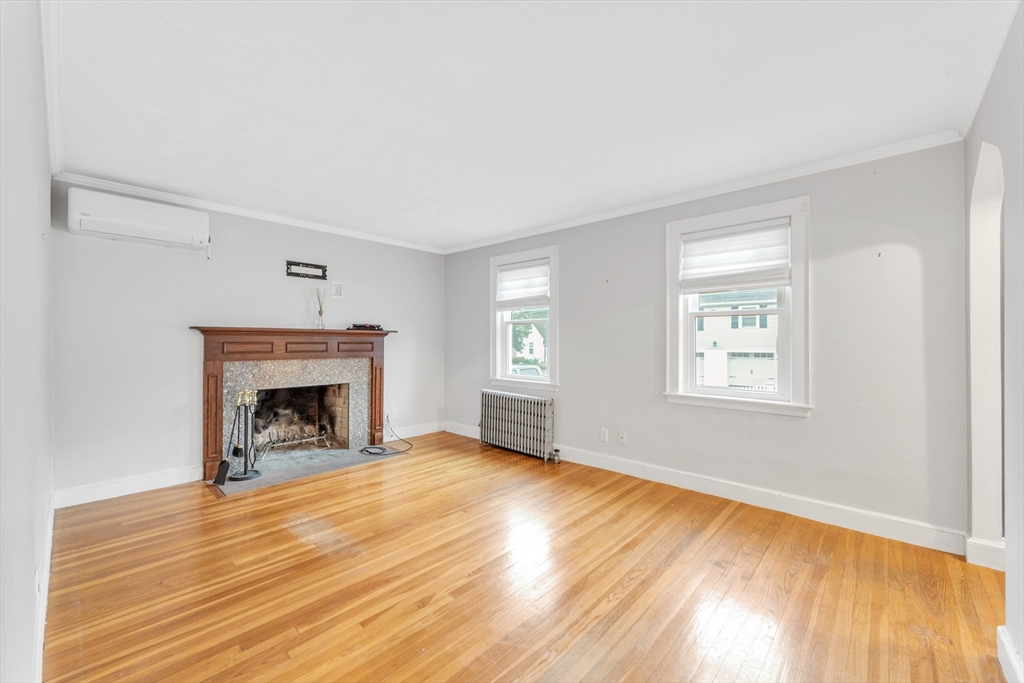
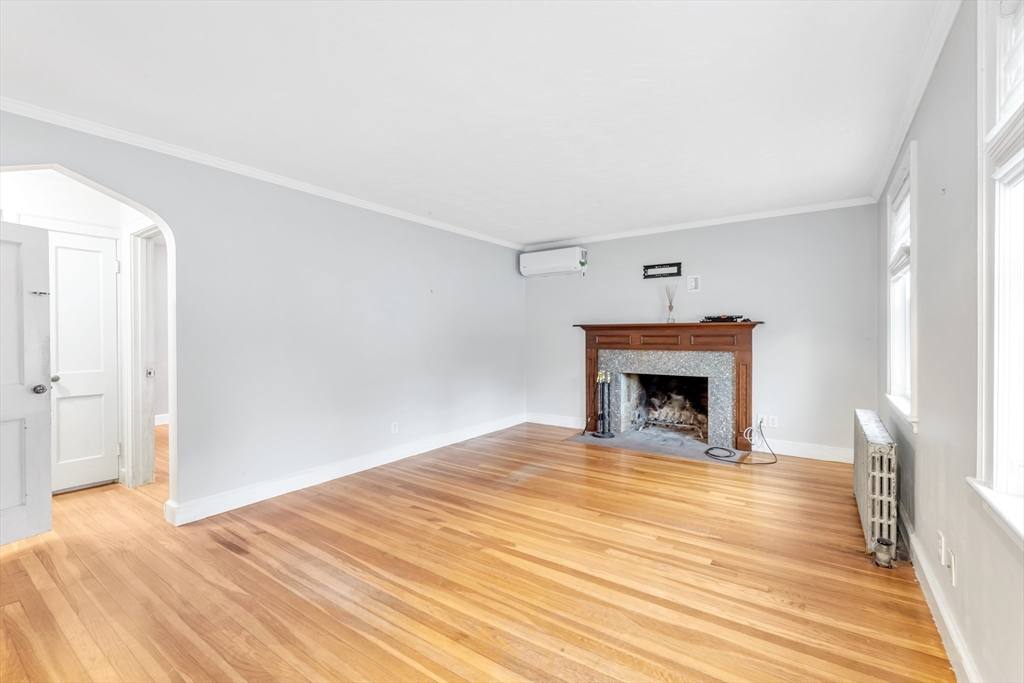
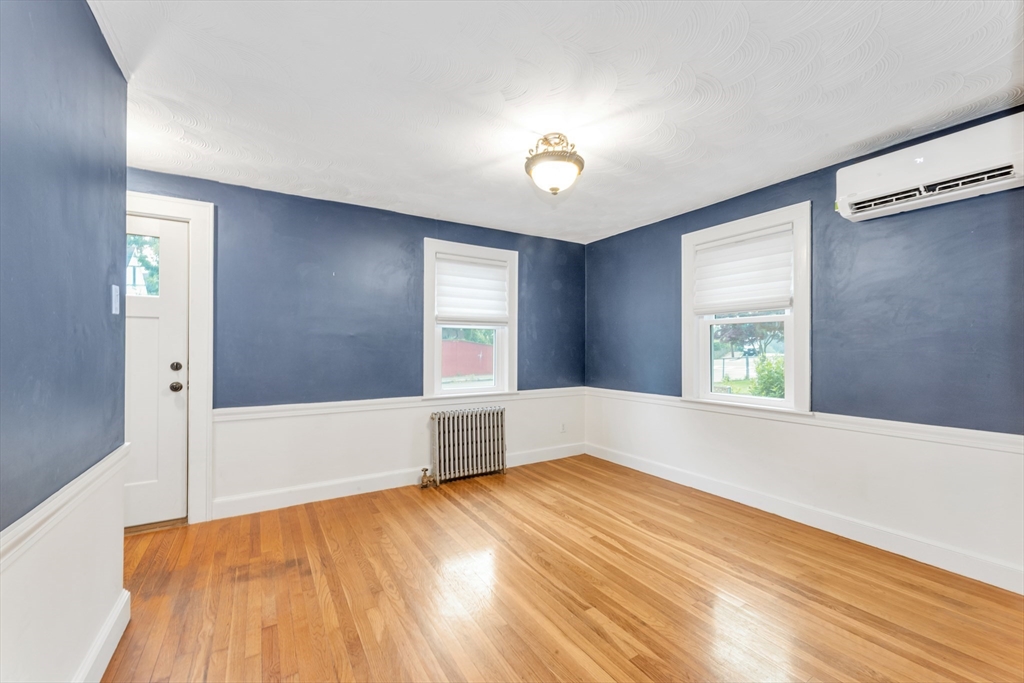
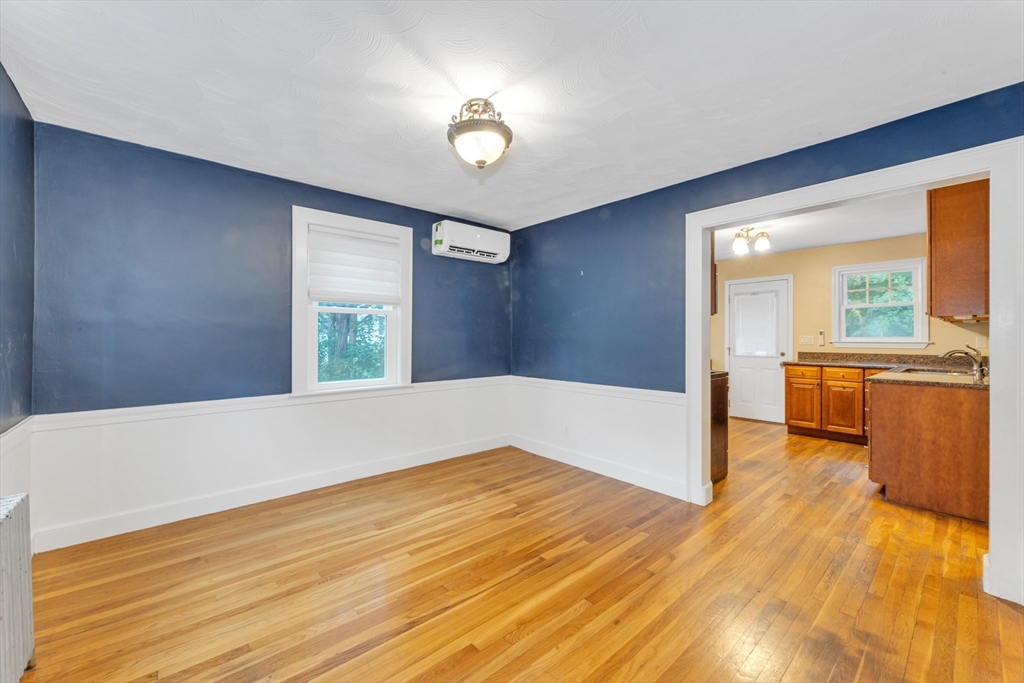
Welcome to this well-maintained 4-bedroom, 2-bath single-family home in a convenient West Roxbury location. The first floor features a fireplaced living room, formal dining room, updated kitchen, full bath, and a first-floor bedroom, offering flexibility for guests, a home office, or one-level living. The second floor includes three additional bedrooms and a second full bath. The finished basement provides valuable additional living space, perfect for a family room, playroom, home office, or gym. Step outside to a large deck overlooking a spacious, fenced backyard—ideal for relaxing, entertaining, or outdoor play. Additional features include wall A/C units, high-efficiency electric mini-splits for heating and cooling, and off-street parking for two cars in the driveway. Conveniently located near shopping, restaurants, public transportation, and major routes. Pets are negotiable. Excellent credit and references required. Vacant and easy to show!
| 18 hours ago | Listing updated with changes from the MLS® | |
| 18 hours ago | Listing first seen on site |

The property listing data and information, or the Images, set forth herein were provided to MLS Property Information Network, Inc. from third party sources, including sellers, lessors, landlords, and public records, and were compiled by MLS Property Information Network, Inc. The property listing data and information, and the Images, are for the personal, non-commercial use of consumers having a good faith interest in purchasing, leasing or renting listed properties of the type displayed to them and may not be used for any purpose other than to identify prospective properties which such consumers may have a good faith interest in purchasing, leasing or renting. MLS Property Information Network, Inc. and its subscribers disclaim any and all representations and warranties as to the accuracy of the property listing data and information, or as to the accuracy of any of the Images, set forth herein.
Last checked 2026-07-23 02:45 PM UTC