

Save
Ask
Tour
Hide
$719,900
New Listing
Covenant Residences On Commonwealth35 Commonwealth Ave 110Newton, MA02459
For Sale|Condominium|Active
1
Bed
1
Total Bath
1
Full Bath
1,002
SqFt
$718
/SqFt
2007
Built
County:
Middlesex
Call Now: 617-648-9415
Is this the listing for you? We can help make it yours.
617-648-9415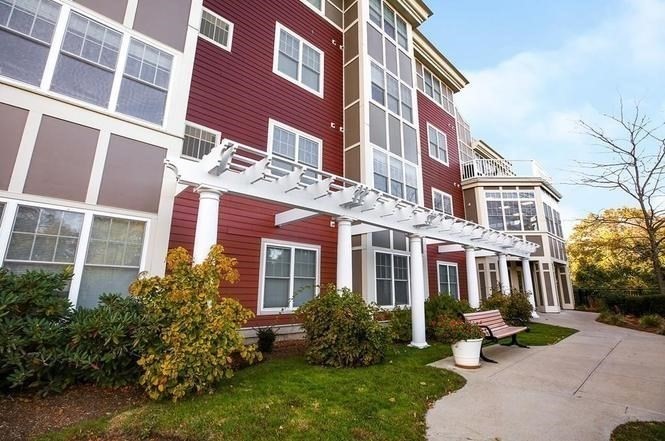
Save
Ask
Tour
Hide
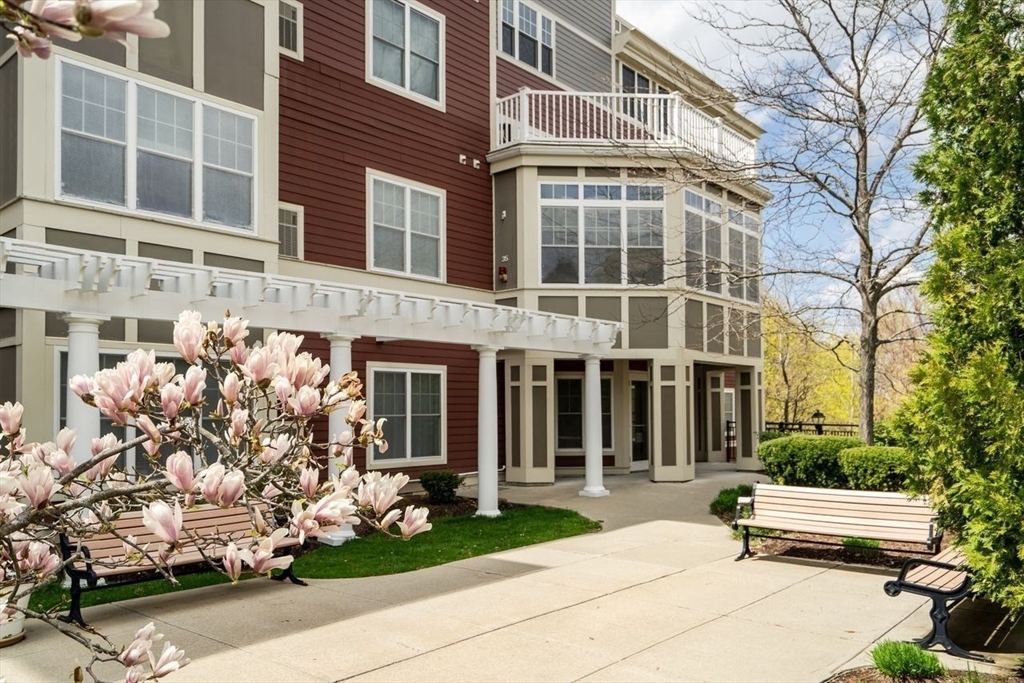
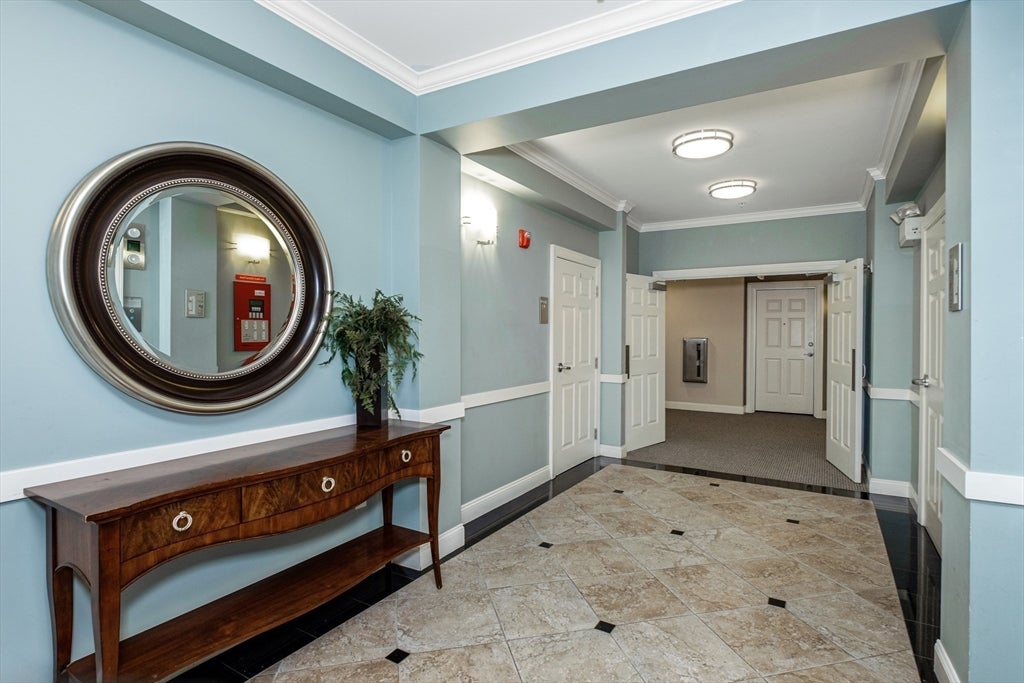
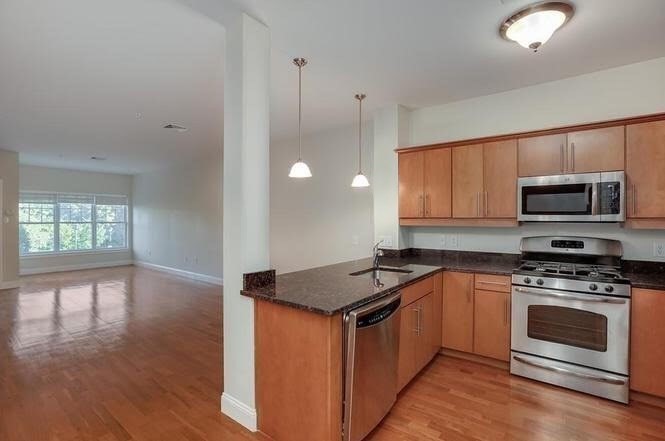
Don't miss out on this prime 1+ bedroom (lives like 2) unit across the street from Boston College and the green line (B). Lovely cherry cabinets with breakfast bar and stainless steel appliances in kitchen that opens to large bright living room. Wonderful master bedroom with walk in closet. Bathroom has access from primary bedroom and hallway. The den has french doors and a closet and could serve as an at home office or perfect guest room. Interior freshly painted. Condominium has an exercise room, deck and exterior outdoor space. These units do not come on very often!
Save
Ask
Tour
Hide
Listing Snapshot
Price
$719,900
Days On Site
0 Days
Bedrooms
1
Inside Area (SqFt)
1,002 sqft
Total Baths
1
Full Baths
1
Partial Baths
N/A
Lot Size
1.12 Acres
Year Built
2007
MLS® Number
73553728
Status
Active
Property Tax
$6,736
HOA/Condo/Coop Fees
$587.32 monthly
Sq Ft Source
Public Records
Friends & Family
Recent Activity
| 5 hours ago | Listing updated with changes from the MLS® | |
| 5 hours ago | Listing first seen on site |
General Features
Acres
1.12
Disclosures
Seller will pay off the 2026 assessment at closing. No owning by or leasing to undergraduates. 20% rentals are allowed and the cap has not been reached.No smoking.
Number Of Stories
1
Parking
Off Street
Parking Spaces
1
Pets
Yes
Property Sub Type
Condominium
Sewer
Public Sewer
SqFt Above
1002
SqFt Total
1002
Water Source
Public
Zoning
MR1
Interior Features
Appliances
RangeDishwasherDisposalMicrowaveRefrigeratorWasher/Dryer
Cooling
Central Air
Electric
Circuit Breakers
Flooring
Laminate
Heating
Natural GasForced Air
Interior
Master DownstairsWalk-In Closet(s)
Laundry Features
In UnitElectric Dryer HookupWasher Hookup
Bathroom 1
Dimensions - 10.416666666x8.666666666Level - FirstArea - 90
Kitchen
Dimensions - 109x8.083333333Level - FirstArea - 881
Living Room
Dimensions - 28.333333333x13.75Level - FirstArea - 389
Master Bedroom
Dimensions - 14.416666666x12.75Level - FirstArea - 183
Save
Ask
Tour
Hide
Exterior Features
Windows/Doors
French Doors
Community Features
Association Amenities
Elevator(s)Fitness CenterStorage
Association Dues
587.32
Community Features
ParkGolf
Financing Terms Available
Contract
HOA Fee Frequency
Monthly
MLS Area
Chestnut Hill
Listing courtesy of Dina Browne of Neponset Valley Real Estate

The property listing data and information, or the Images, set forth herein were provided to MLS Property Information Network, Inc. from third party sources, including sellers, lessors, landlords, and public records, and were compiled by MLS Property Information Network, Inc. The property listing data and information, and the Images, are for the personal, non-commercial use of consumers having a good faith interest in purchasing, leasing or renting listed properties of the type displayed to them and may not be used for any purpose other than to identify prospective properties which such consumers may have a good faith interest in purchasing, leasing or renting. MLS Property Information Network, Inc. and its subscribers disclaim any and all representations and warranties as to the accuracy of the property listing data and information, or as to the accuracy of any of the Images, set forth herein.
Last checked 2026-07-23 03:30 AM UTC
The property listing data and information, or the Images, set forth herein were provided to MLS Property Information Network, Inc. from third party sources, including sellers, lessors, landlords, and public records, and were compiled by MLS Property Information Network, Inc. The property listing data and information, and the Images, are for the personal, non-commercial use of consumers having a good faith interest in purchasing, leasing or renting listed properties of the type displayed to them and may not be used for any purpose other than to identify prospective properties which such consumers may have a good faith interest in purchasing, leasing or renting. MLS Property Information Network, Inc. and its subscribers disclaim any and all representations and warranties as to the accuracy of the property listing data and information, or as to the accuracy of any of the Images, set forth herein.
Last checked 2026-07-23 03:30 AM UTC
Neighborhood & Commute
Source: Walkscore
Disclosure: Community information and market data powered by Constellation Data Labs. Information is deemed reliable but not guaranteed.
Save
Ask
Tour
Hide