

5-7 Locke StArlington, MA02476
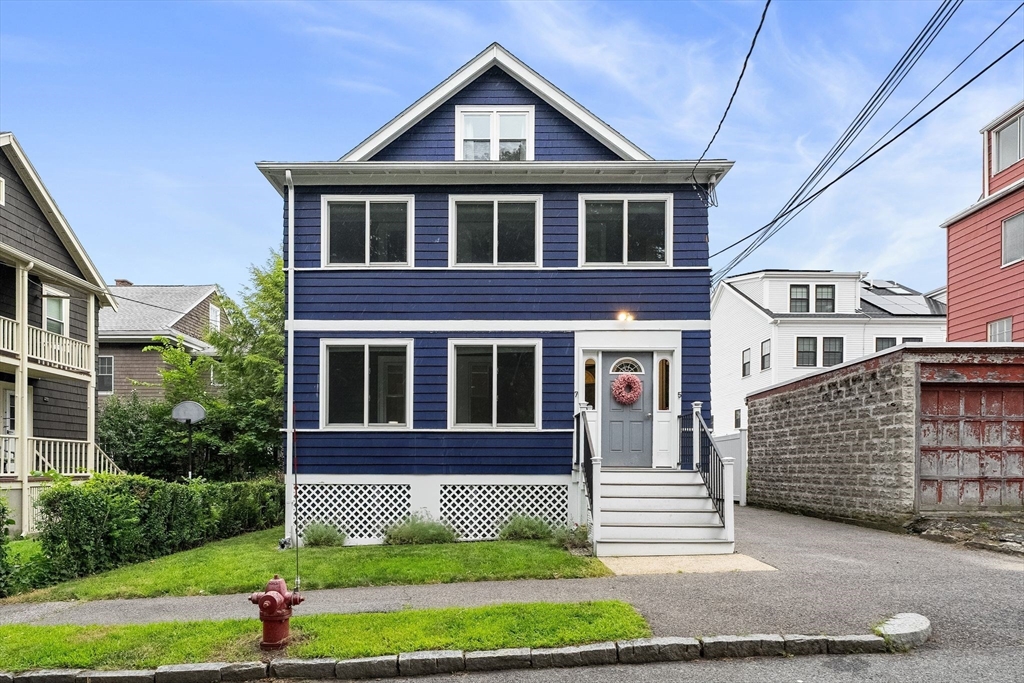
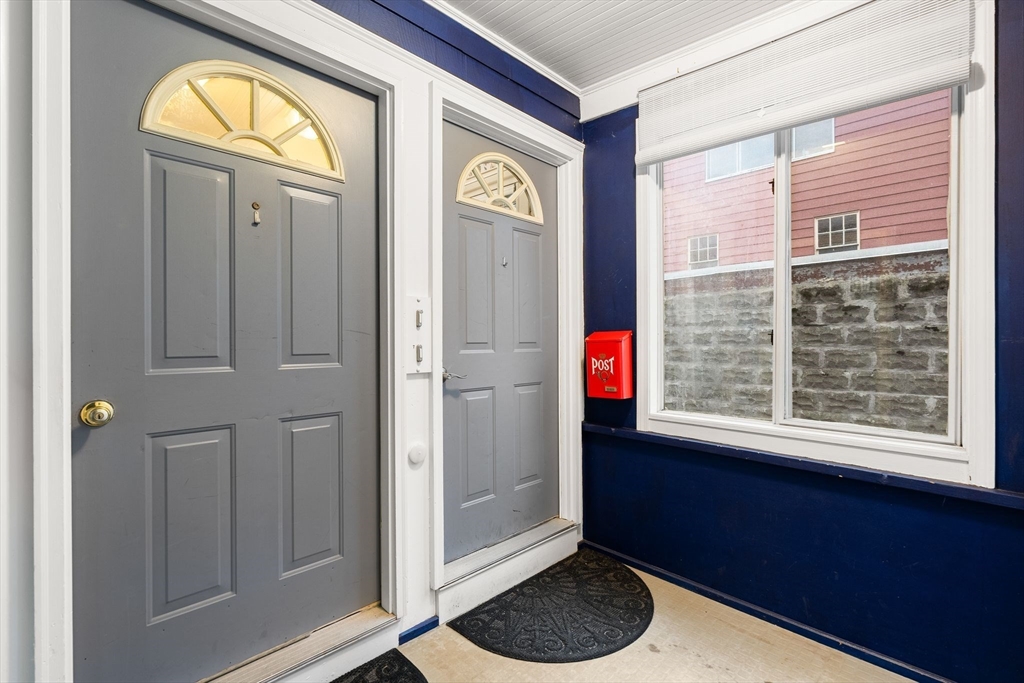
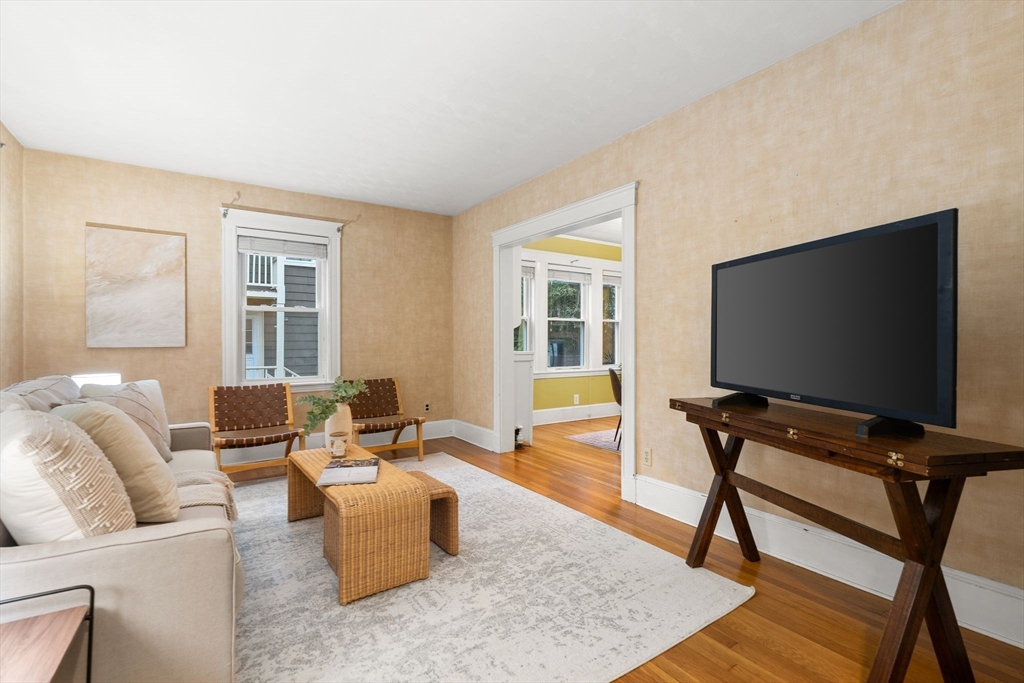
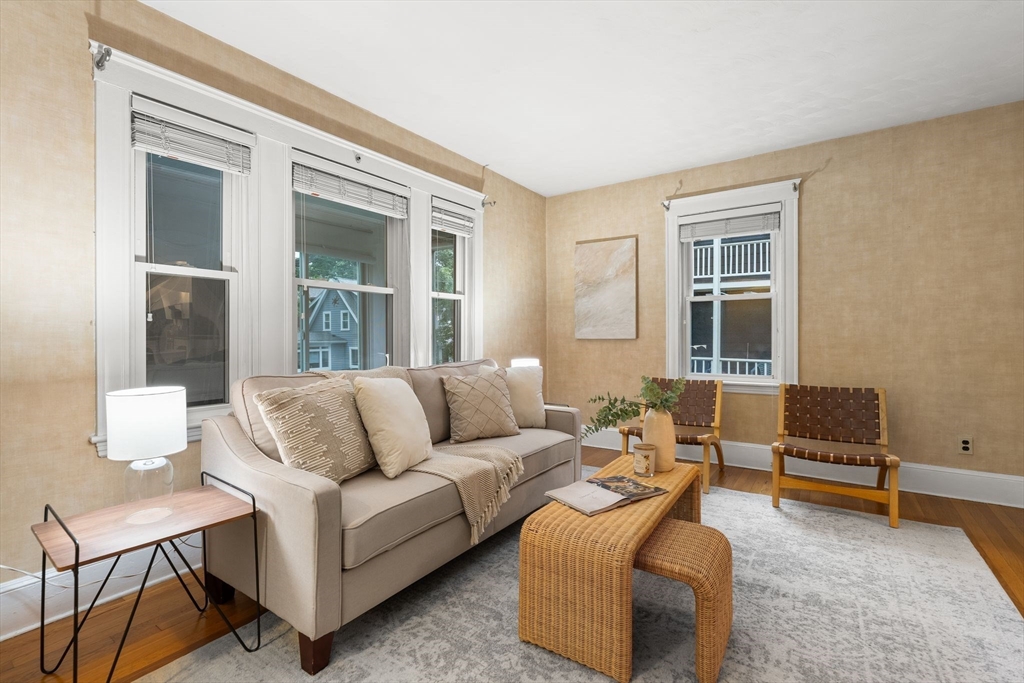
Not every two-family lives the same way. Here, each unit has its own personality while still feeling connected by the care that's gone into the property over the years. The first-floor unit follows a traditional layout with a sunny front porch, living room, dining room with original built-ins, two bedrooms, a full bath, and an enclosed rear porch. Upstairs, the second unit opens up with an updated layout, with a large living room, a combined kitchen and dining area and a bedroom and full bath on the main level, while two additional bedrooms occupy the third floor. An enclosed back porch finishes the second unit. Separate laundry in each unit and an unfinished basement provide practical storage without sacrificing living space. Set on a side street just moments from Mass Ave and the Minuteman Bike Path, the location makes everyday errands, commuting, and weekend rides equally convenient. Positioned within the MBTA Communities Overlay District, the property also offers future possibilities while remaining an exceptional home to enjoy today.
| 4 hours ago | Listing updated with changes from the MLS® | |
| 5 hours ago | Listing first seen on site |

The property listing data and information, or the Images, set forth herein were provided to MLS Property Information Network, Inc. from third party sources, including sellers, lessors, landlords, and public records, and were compiled by MLS Property Information Network, Inc. The property listing data and information, and the Images, are for the personal, non-commercial use of consumers having a good faith interest in purchasing, leasing or renting listed properties of the type displayed to them and may not be used for any purpose other than to identify prospective properties which such consumers may have a good faith interest in purchasing, leasing or renting. MLS Property Information Network, Inc. and its subscribers disclaim any and all representations and warranties as to the accuracy of the property listing data and information, or as to the accuracy of any of the Images, set forth herein.
Last checked 2026-07-23 03:30 AM UTC