

345 Harvard St 3BCambridge, MA02138
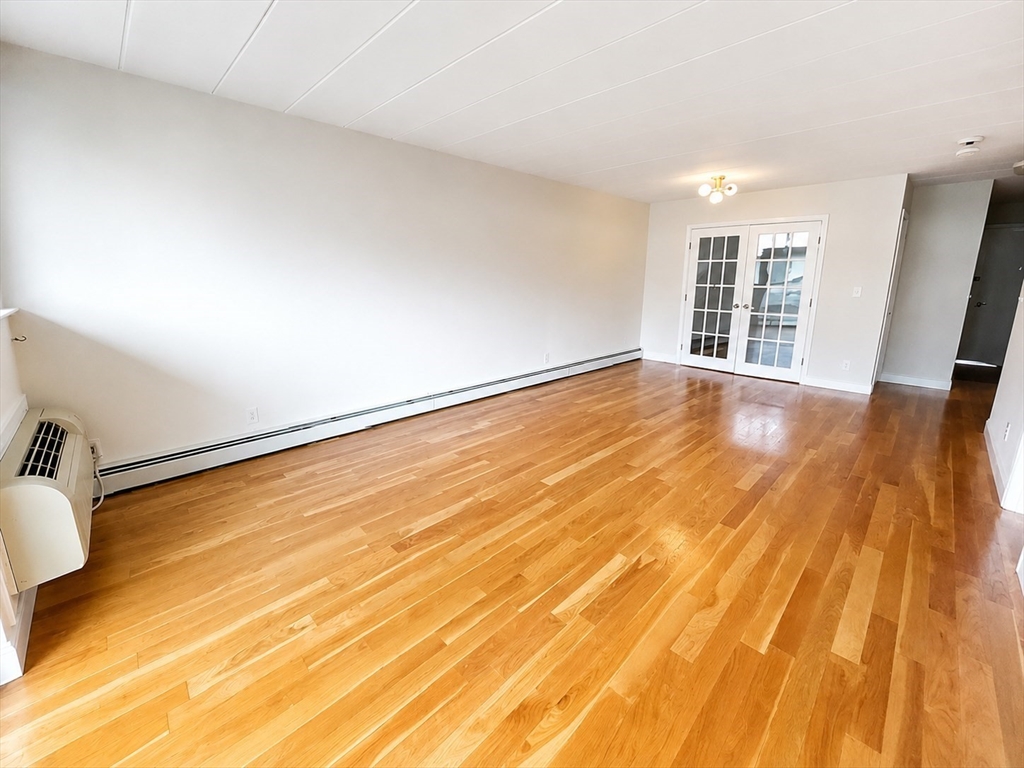
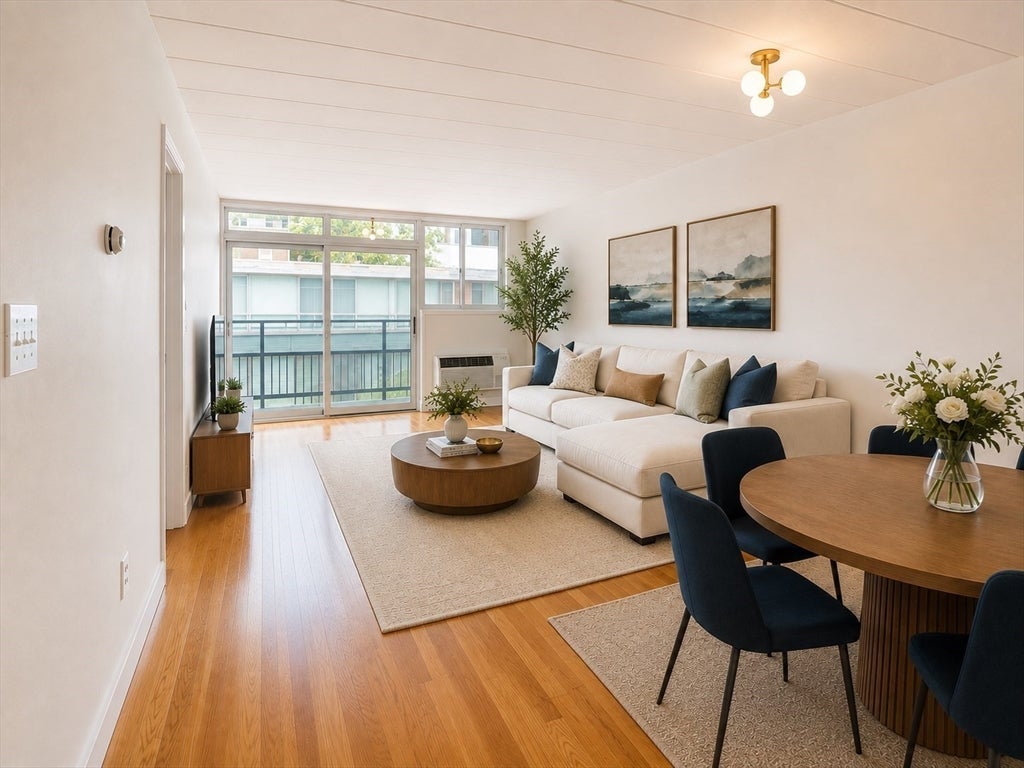
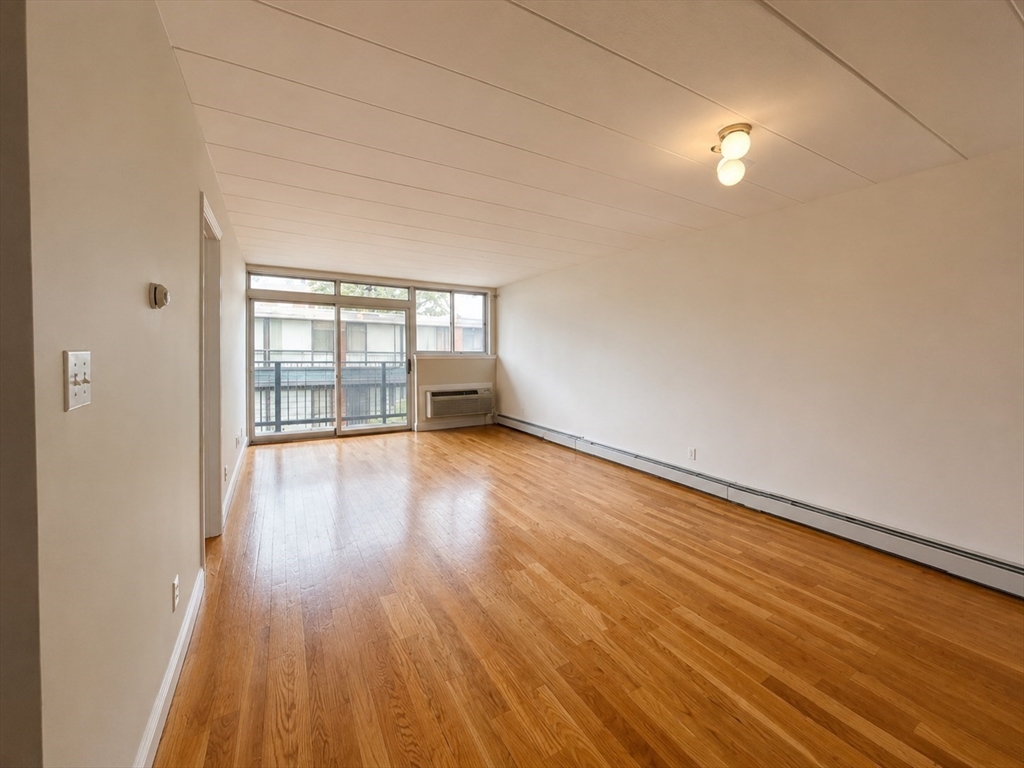
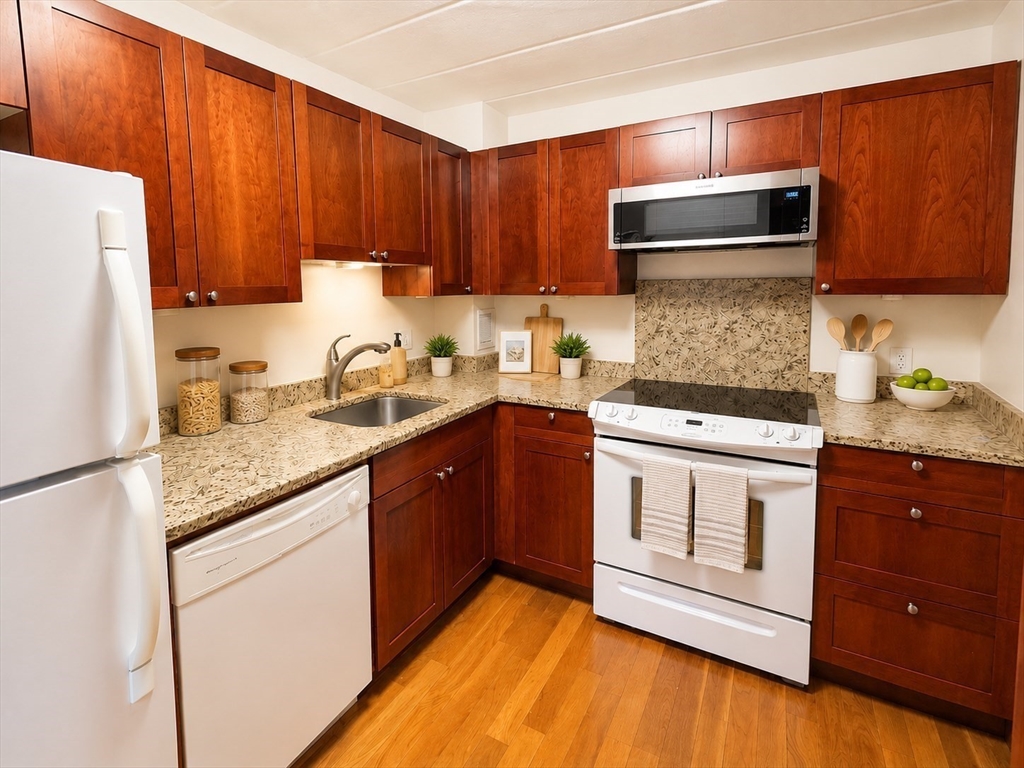
Ideally located in the heart of Mid-Cambridge, this bright and inviting 2-bedroom, 1.5-bath condo is just 0.3 miles to Harvard Square, 0.6 miles to Central Square and blocks from the main library. This 3rd floor home in a professionally managed elevator building features include: oversized sliding glass doors that fills the living area with natural light and open to a private balcony.. The open-concept living and dining area offers hardwood floors throughout. The modern kitchen is equipped with a full suite of appliances, including a refrigerator, stove, dishwasher, and microwave. The spacious primary bedroom features an ensuite bath, while the second bedroom with french doors provides flexibility as a guest room or home office. A convenient powder room is located just off the main living area. Additional amenities include: bike storage, dedicated basement storage, and common coin-operated laundry. Offering exceptional light, comfort, and convenience of Cambridge. Currently, the unit owner is renting an uncovered surface lot parking space next door at $200 that may be rentable for the next owner.
| 4 hours ago | Listing updated with changes from the MLS® | |
| 4 hours ago | Listing first seen on site |

The property listing data and information, or the Images, set forth herein were provided to MLS Property Information Network, Inc. from third party sources, including sellers, lessors, landlords, and public records, and were compiled by MLS Property Information Network, Inc. The property listing data and information, and the Images, are for the personal, non-commercial use of consumers having a good faith interest in purchasing, leasing or renting listed properties of the type displayed to them and may not be used for any purpose other than to identify prospective properties which such consumers may have a good faith interest in purchasing, leasing or renting. MLS Property Information Network, Inc. and its subscribers disclaim any and all representations and warranties as to the accuracy of the property listing data and information, or as to the accuracy of any of the Images, set forth herein.
Last checked 2026-07-23 03:30 AM UTC