Save
Ask
Tour
Hide
Share
$629,900
New Listing

The Wellington
28 Ninth 608
Medford, MA02155

For Sale|Condominium|Active
2
Beds
2
Total Baths
2
Full Baths
1,172
SqFt
$537
/SqFt
1986
Built
County:
Middlesex
Call Now: 617-648-9415
Is this the listing for you? We can help make it yours.
617-648-9415
28 Ninth 60828 Ninth 60828 Ninth 60828 Ninth 608
Save
Ask
Tour
Hide
Share

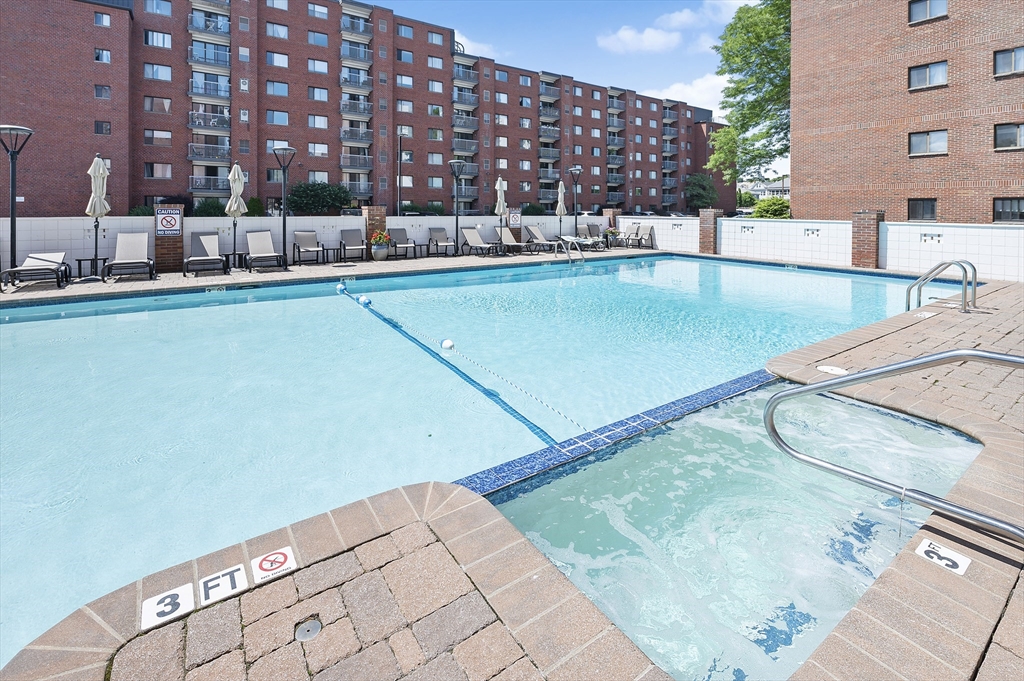
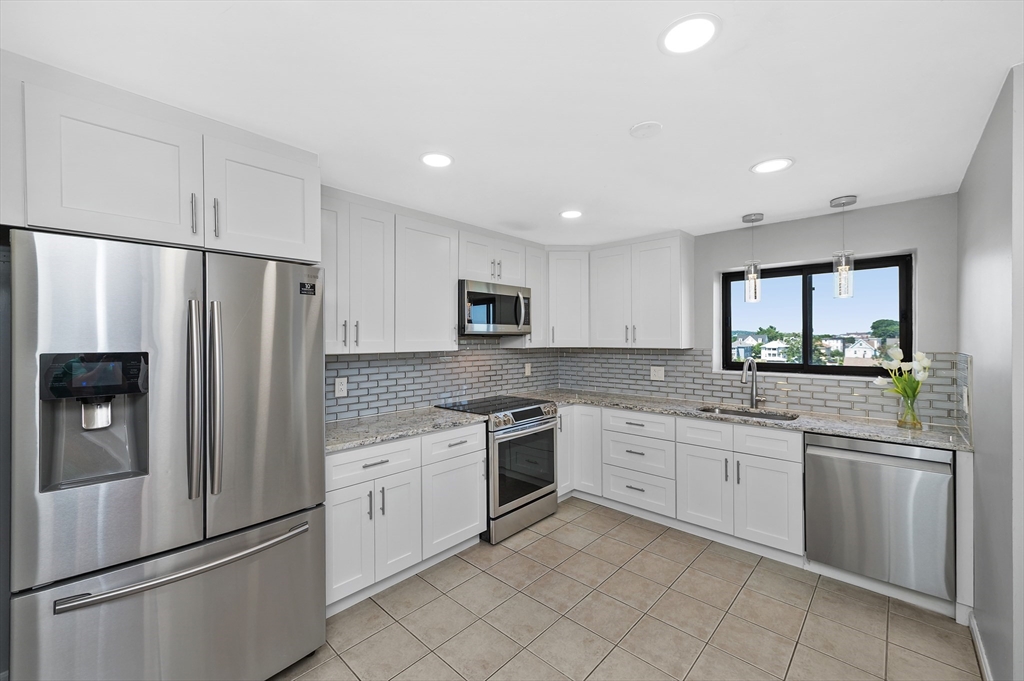
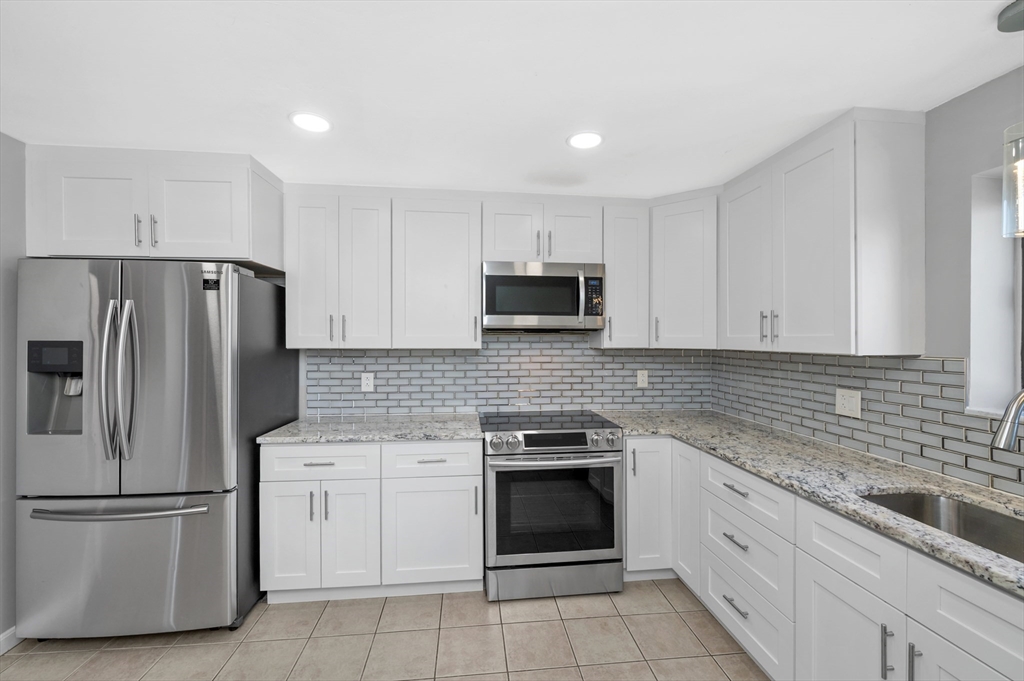
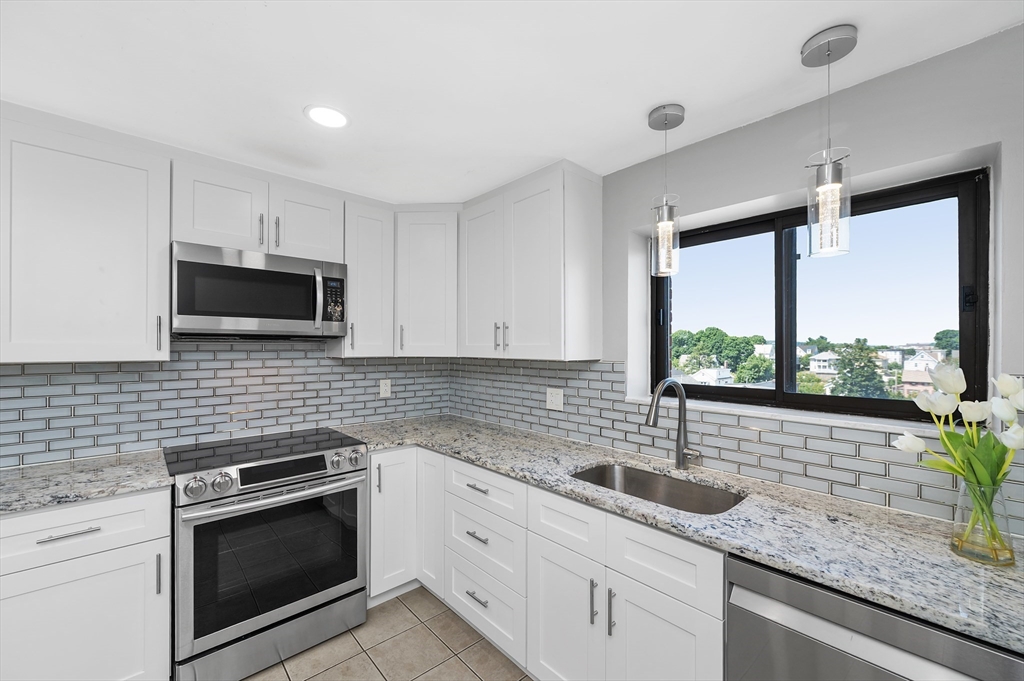
This bright and sunny east-facing, corner unit offers treetop and Boston skyline views and features a beautifully updated kitchen with tall white Shaker cabinets, soft-close drawers, granite countertops, stainless steel appliances including a slide-in range, pendant lighting, an under mount sink, stylish backsplash, a desirable large kitchen window, and a rare custom opening to the dining room. Additional highlights include gleaming floors throughout, smooth ceilings, recessed lighting, a Nest thermostat, updated electric panel, Lutron smart switches in living areas, spa-like bathrooms, tiled balcony floor, an in-unit front-load washer and dryer, two walk-in closets, a large basement storage area, and ample additional parking. Deeded Parking Space #167 is located right outside the rear door. Conveniently located within walking distance of the Orange Line Train, Mystic River Reservation and Marina, Station Landing, and the ever-expanding Assembly Row, where residents enjoy easy access to a wide variety of shops, restaurants, bars, and entertainment. Association amenities include a fully equipped fitness center, two tennis courts, an outdoor pool and spa, gas grills, a state-of-the-art billiards and media room, a 2nd club room, and a rooftop deck with panoramic Boston skyline views. New lobby being renovated in August 2026. No Special Assessments! The Wellington also boasts a large Capital Reserve Account with large yearly deposits; along with an impressive Walk Score of 84, making it a highly convenient and desirable place to call home!

Save
Ask
Tour
Hide
Share
Listing Snapshot
Price 
$629,900
Days On Site 
0 Days
Bedrooms 
2
Inside Area (SqFt) 
1,172 sqft
Total Baths 
2
Full Baths 
2
Partial Baths 
N/A
Lot Size 
N/A
Year Built 
1986
MLS® Number 
73553786
Status 
Active
Property Tax 
$5,100
HOA/Condo/Coop Fees 
$576 monthly
Sq Ft Source 
Public Records
Friends & Family
Recent Activity
2 hours agoListing updated with changes from the MLS®
3 hours agoListing first seen on site
General Features
Disclosures 
See CBRB Email/Escrow Agent & FDIC/Wire Fraud Notifications.Room sizes approx.Unit comes w/one Deeded parking Space PLUS 2 Parking Passes to Park 2 additional Cars on Association controlled/owned Parking areas.Ask Listing Agent for specifics.See attached Condo Docs w/ 2026 Budget. Parking Space #167
Green Energy Efficient 
Thermostat
Number Of Stories 
1
Parking 
Off StreetOn StreetDeeded
Parking Spaces 
3
Pets 
Cats OKYes
Property Sub Type 
Condominium
Sewer 
Public Sewer
SqFt Above 
1172
SqFt Total 
1172
Water Source 
Public
Zoning 
0
Interior Features
Appliances 
RangeDishwasherDisposalMicrowaveRefrigeratorWasherDryerWasher/DryerPlumbed For Ice Maker
Cooling 
Central AirHeat Pump
Electric 
Circuit Breakers150 Amp Service
Flooring 
TileLaminate
Heating 
Heat PumpForced AirElectric
Interior 
Master DownstairsWalk-In Closet(s)Open FloorplanRecessed Lighting
Laundry Features 
In UnitElectric Dryer HookupWasher Hookup
Bathroom 1 
Level - First
Bathroom 2 
Level - First
Bedroom 2 
Dimensions - 15x12Level - FirstArea - 180
Dining Room 
Dimensions - 15x13Level - FirstArea - 195
Kitchen 
Dimensions - 14x12Level - FirstArea - 168
Living Room 
Dimensions - 15x15Level - FirstArea - 225
Master Bedroom 
Dimensions - 15x15Level - FirstArea - 225
Save
Ask
Tour
Hide
Share
Exterior Features
Construction Details 
BrickBlock
Exterior 
Balcony
Lot Features 
Landscaped
Patio And Porch 
Deck
Pool Features 
AssociationIn Ground
Roof 
Rubber
View 
City
Waterview 
City
Community Features
Accessibility Features 
Accessible Entrance
Association Amenities 
PoolElevator(s)Tennis Court(s)Fitness CenterStorageClubhouse
Association Dues 
576
Community Features 
Park
HOA Fee Frequency 
Monthly
MLS Area 
Wellington
Schools
School District
Unknown
Elementary School
Unknown
Middle School
Unknown
High School
Medford High
Listing courtesy of David Hayes of Coldwell Banker Realty - Lexington


The property listing data and information, or the Images, set forth herein were provided to MLS Property Information Network, Inc. from third party sources, including sellers, lessors, landlords, and public records, and were compiled by MLS Property Information Network, Inc. The property listing data and information, and the Images, are for the personal, non-commercial use of consumers having a good faith interest in purchasing, leasing or renting listed properties of the type displayed to them and may not be used for any purpose other than to identify prospective properties which such consumers may have a good faith interest in purchasing, leasing or renting. MLS Property Information Network, Inc. and its subscribers disclaim any and all representations and warranties as to the accuracy of the property listing data and information, or as to the accuracy of any of the Images, set forth herein.

Last checked 2026-07-23 03:30 AM UTC

Neighborhood & Commute
Source: Walkscore
Disclosure: Community information and market data powered by Constellation Data Labs. Information is deemed reliable but not guaranteed.
Save
Ask
Tour
Hide
Share