

376 Commercial Street 2BBoston, MA02109
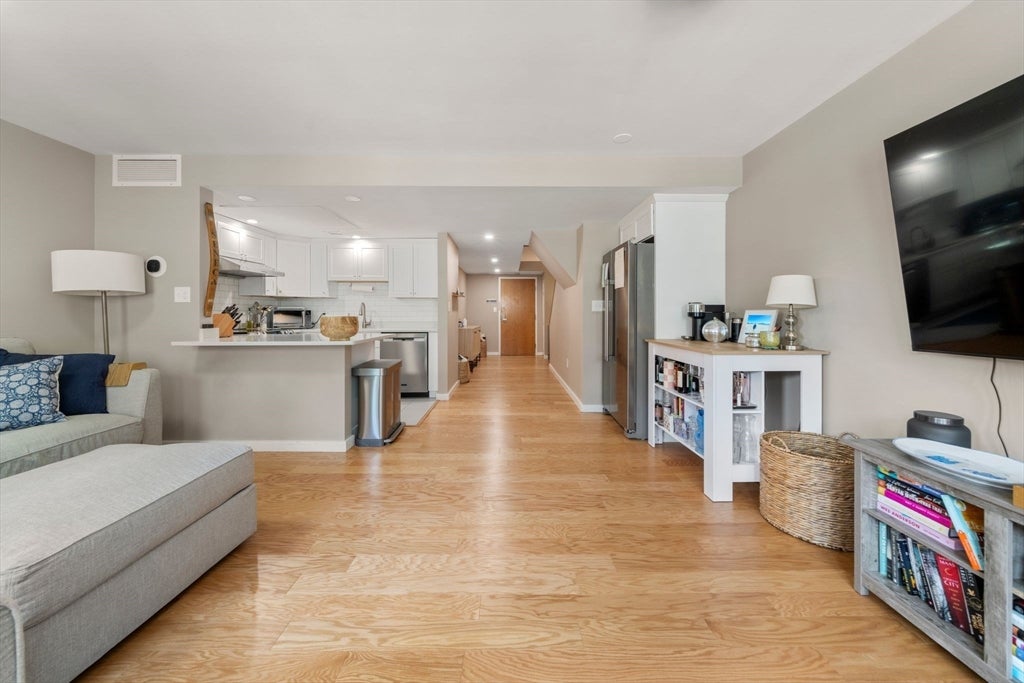

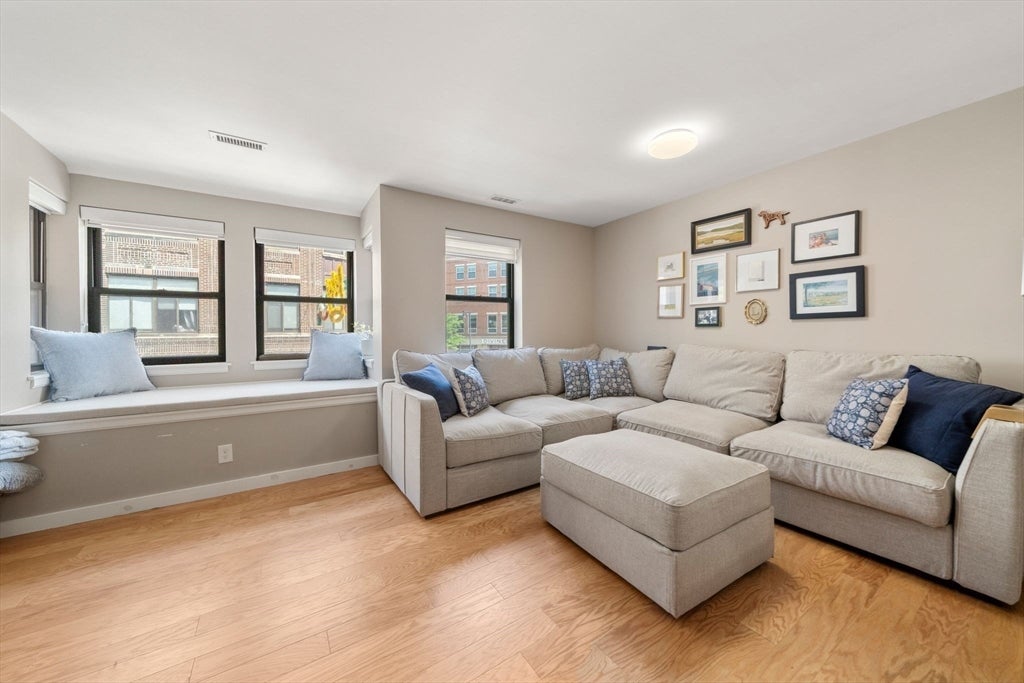
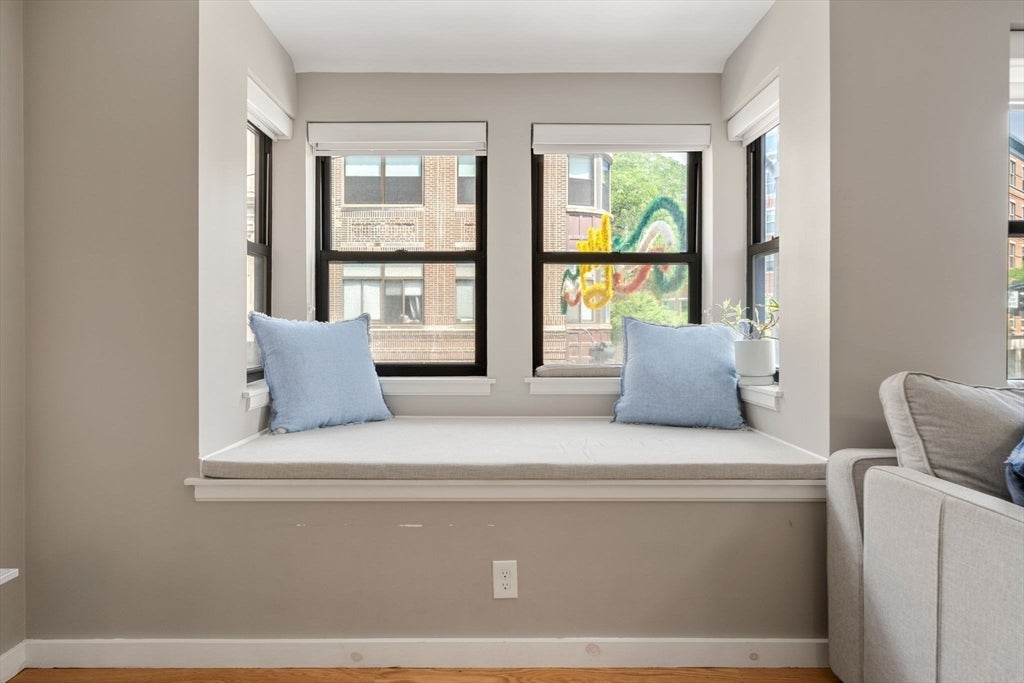
Enjoy exceptional waterfront living in this beautifully updated two-level condominium located in a luxury, professionally managed building on Boston Harbor. Perfectly situated just moments from the North End, Financial District, TD Garden, public transportation, and the Water Taxi with direct service to Logan Airport, this home offers an unbeatable combination of location, comfort, and convenience. The open-concept main level features a welcoming foyer, a spacious living room, and a well-appointed kitchen with new high-end stainless steel appliances, abundant cabinetry, Corian countertops, and a breakfast bar ideal for casual dining and entertaining. The second level offers two generously sized bedrooms, a modern full bath, ample closet space, and in-unit laundry hookups. Recent upgrades include newly installed engineered wood flooring and a new wood staircase landing. Residents enjoy breathtaking panoramic views of Boston Harbor and the North End from the common roof deck. Additional highlights include elevator access, one deeded garage parking space, and professional management. An outstanding opportunity to own a move-in-ready home in one of Boston's most desirable waterfront neighborhoods.
| 3 hours ago | Listing updated with changes from the MLS® | |
| 3 hours ago | Listing first seen on site |

The property listing data and information, or the Images, set forth herein were provided to MLS Property Information Network, Inc. from third party sources, including sellers, lessors, landlords, and public records, and were compiled by MLS Property Information Network, Inc. The property listing data and information, and the Images, are for the personal, non-commercial use of consumers having a good faith interest in purchasing, leasing or renting listed properties of the type displayed to them and may not be used for any purpose other than to identify prospective properties which such consumers may have a good faith interest in purchasing, leasing or renting. MLS Property Information Network, Inc. and its subscribers disclaim any and all representations and warranties as to the accuracy of the property listing data and information, or as to the accuracy of any of the Images, set forth herein.
Last checked 2026-07-23 12:30 PM UTC