Save
Ask
Tour
Hide
Share
$574,000
New Listing

Fourteen Holton Street Condominium
14 Holton St 3
Medford, MA02155

For Sale|Condominium|Active
2
Beds
1
Total Bath
1
Full Bath
1,040
SqFt
$552
/SqFt
1910
Built
County:
Middlesex
Call Now: 617-648-9415
Is this the listing for you? We can help make it yours.
617-648-9415
14 Holton St 314 Holton St 314 Holton St 314 Holton St 3
Save
Ask
Tour
Hide
Share

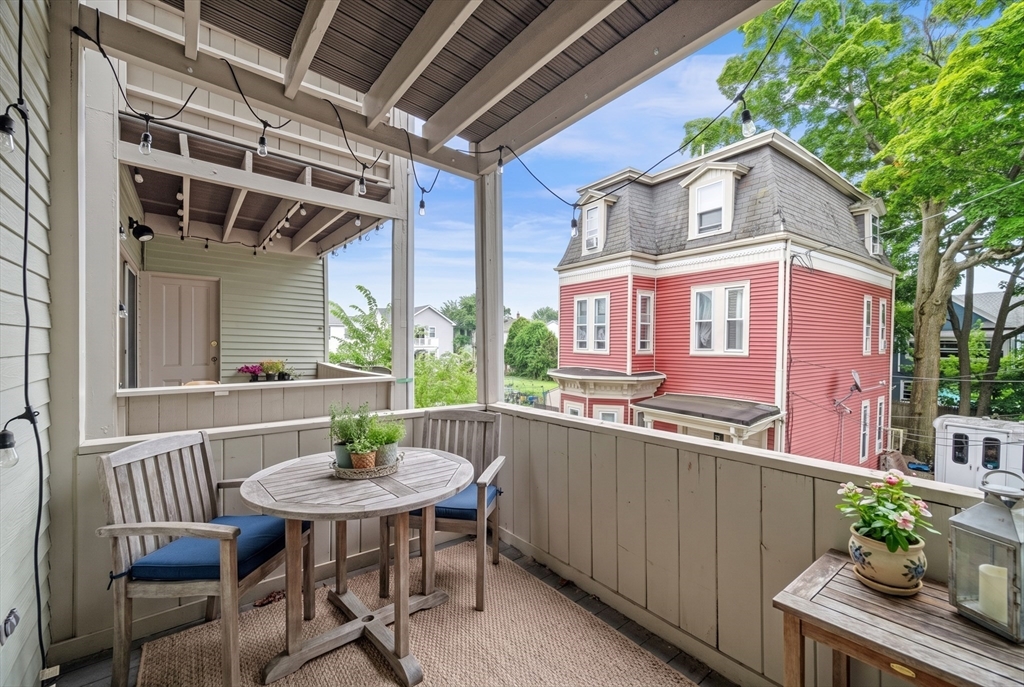
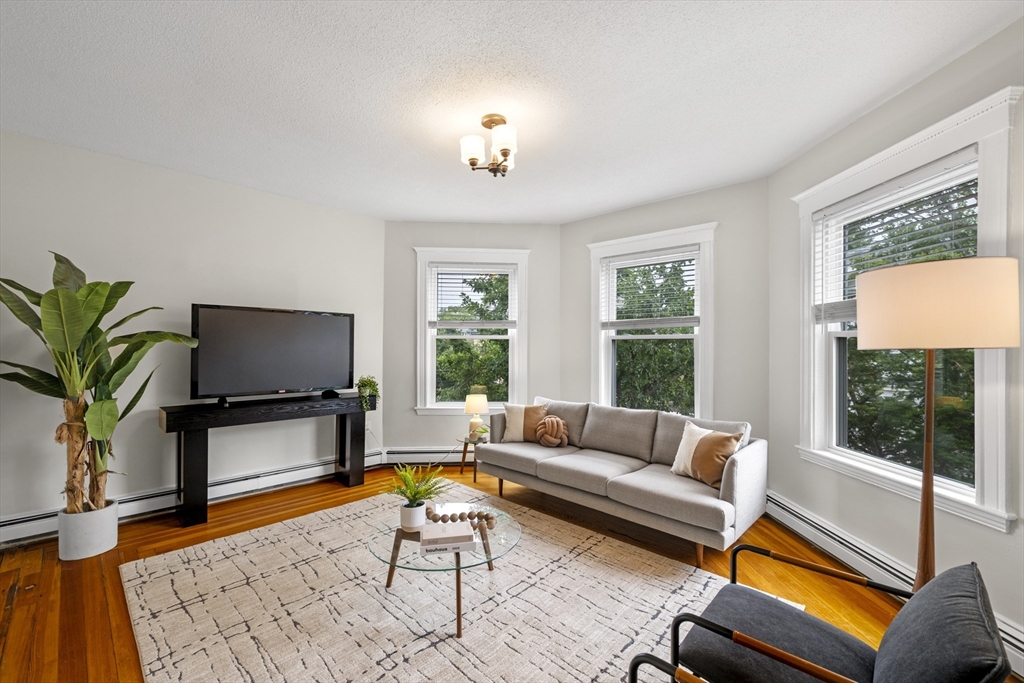
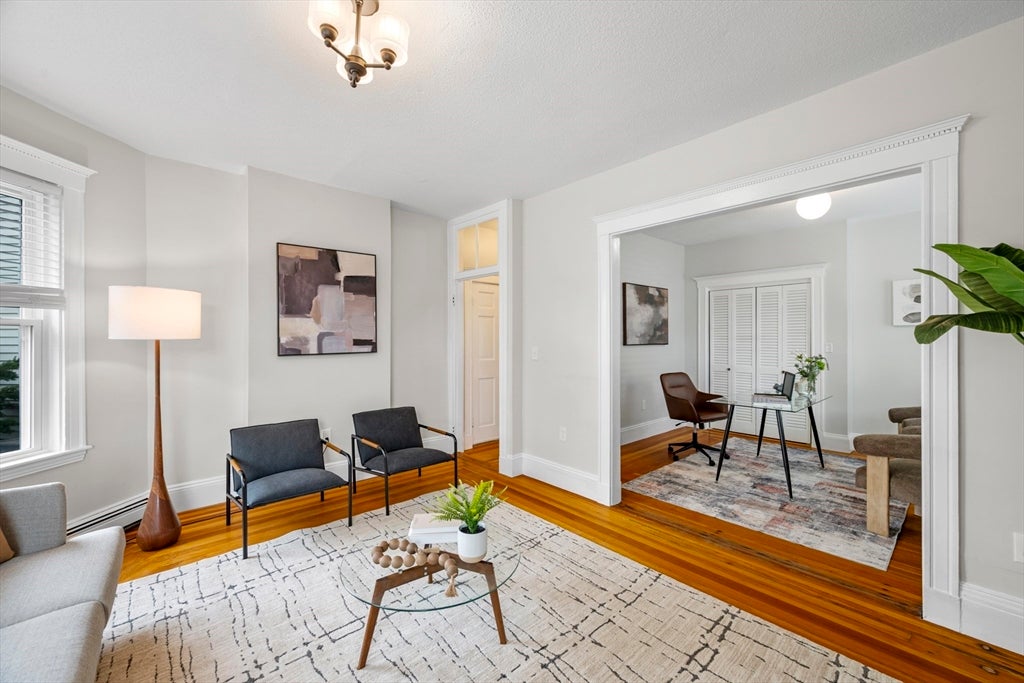
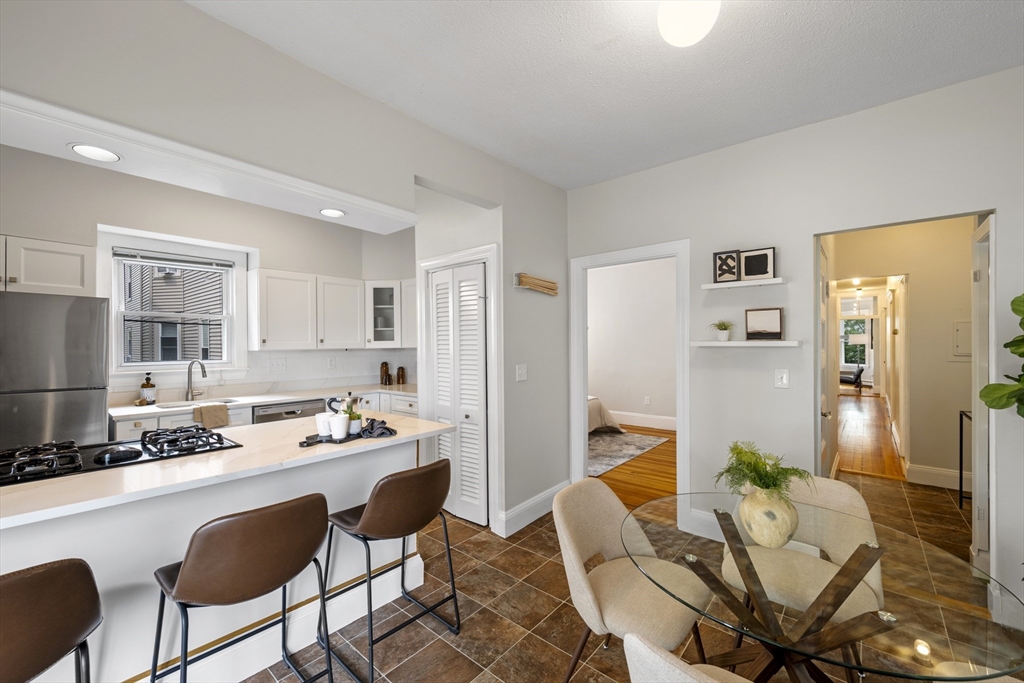
Move-in ready in West Medford, two blocks from the commuter rail and the heart of West Medford Square! This sun-drenched 1,040 square foot condo feels significantly larger than the numbers suggest thanks to high ceilings and natural light that shifts beautifully throughout the day—morning sun floods the kitchen and private deck, while afternoon light fills the living room. Two real bedrooms, hardwood floors, and a layout that actually works. Start your day with coffee on your deck, fire up the grill in the shared backyard, and stash your extra gear in the basement storage so your closets stay clutter-free. Street parking is easy and consistently available. The HOA is well-managed, financially healthy, and keeps costs low—no drama, no surprises. Walk to Bistro 5, CB Scoops, groceries, and parks. Commuter rail access makes getting into Boston effortless. This is the rare combination of character, convenience, and actual livability in one of Medford's most walkable neighborhoods.

Save
Ask
Tour
Hide
Share
Listing Snapshot
Price 
$574,000
Days On Site 
0 Days
Bedrooms 
2
Inside Area (SqFt) 
1,040 sqft
Total Baths 
1
Full Baths 
1
Partial Baths 
N/A
Lot Size 
N/A
Year Built 
1910
MLS® Number 
73553887
Status 
Active
Property Tax 
$4,924
HOA/Condo/Coop Fees 
$260.34
Sq Ft Source 
Public Records
Friends & Family
Recent Activity
2 hours agoListing updated with changes from the MLS®
2 hours agoListing first seen on site
General Features
Green Energy Efficient 
Thermostat
Number Of Stories 
1
Parking 
On Street
Pets 
Yes
Property Sub Type 
Condominium
Sewer 
Public Sewer
SqFt Above 
1040
SqFt Total 
1040
Water Source 
Public
Zoning 
GR
Interior Features
Appliances 
RangeDishwasherRefrigeratorWasherDryer
Cooling 
Window Unit(s)
Electric 
100 Amp Service
Flooring 
TileHardwood
Heating 
Natural GasBaseboard
Interior 
Open FloorplanRecessed Lighting
Laundry Features 
In UnitElectric Dryer HookupWasher Hookup
Window Features 
Insulated Windows
Bathroom 1 
Dimensions - 10.833333333x4.333333333Area - 46
Bedroom 2 
Dimensions - 10.5x12.666666666Area - 133
Dining Room 
Dimensions - 12.166666666x9.583333333Level - MainArea - 116
Kitchen 
Dimensions - 12.166666666x9.333333333Level - MainArea - 113
Living Room 
Dimensions - 14.083333333x16.5Area - 232
Master Bedroom 
Dimensions - 11.583333333x14.166666666Area - 164
Office 
Dimensions - 11.75x12.666666666Area - 148
Save
Ask
Tour
Hide
Share
Exterior Features
Construction Details 
Stone
Exterior 
Rain Gutters
Patio And Porch 
CoveredPatioDeck
Roof 
Rubber
Windows/Doors 
Insulated Windows
Community Features
Association Dues 
260.34
Building Access 
Unit Placement(Front,Back)
Community Features 
PoolTennis Court(s)ParkGolf
MLS Area 
West Medford
Schools
School District
Unknown
Elementary School
Brooks
Middle School
Andrews
High School
Medford High School
Listing courtesy of Adam Shulman of Leading Edge Real Estate


The property listing data and information, or the Images, set forth herein were provided to MLS Property Information Network, Inc. from third party sources, including sellers, lessors, landlords, and public records, and were compiled by MLS Property Information Network, Inc. The property listing data and information, and the Images, are for the personal, non-commercial use of consumers having a good faith interest in purchasing, leasing or renting listed properties of the type displayed to them and may not be used for any purpose other than to identify prospective properties which such consumers may have a good faith interest in purchasing, leasing or renting. MLS Property Information Network, Inc. and its subscribers disclaim any and all representations and warranties as to the accuracy of the property listing data and information, or as to the accuracy of any of the Images, set forth herein.

Last checked 2026-07-23 12:30 PM UTC

Neighborhood & Commute
Source: Walkscore
Disclosure: Community information and market data powered by Constellation Data Labs. Information is deemed reliable but not guaranteed.
Save
Ask
Tour
Hide
Share