Save
Ask
Tour
Hide
Share
$949,000
New Listing

227 Fulton St
Medford, MA02155

For Sale|Single Family Residence|Active
3
Beds
1
Total Bath
1
Full Bath
1,620
SqFt
$586
/SqFt
1910
Built
County:
Middlesex
Call Now: 617-648-9415
Is this the listing for you? We can help make it yours.
617-648-9415
Upcoming Open Houses
Sat, Jul 25, 12:00 PM - 2:00 PM
Sun, Jul 26, 12:00 PM - 2:00 PM
227 Fulton St227 Fulton St227 Fulton St227 Fulton St
Save
Ask
Tour
Hide
Share

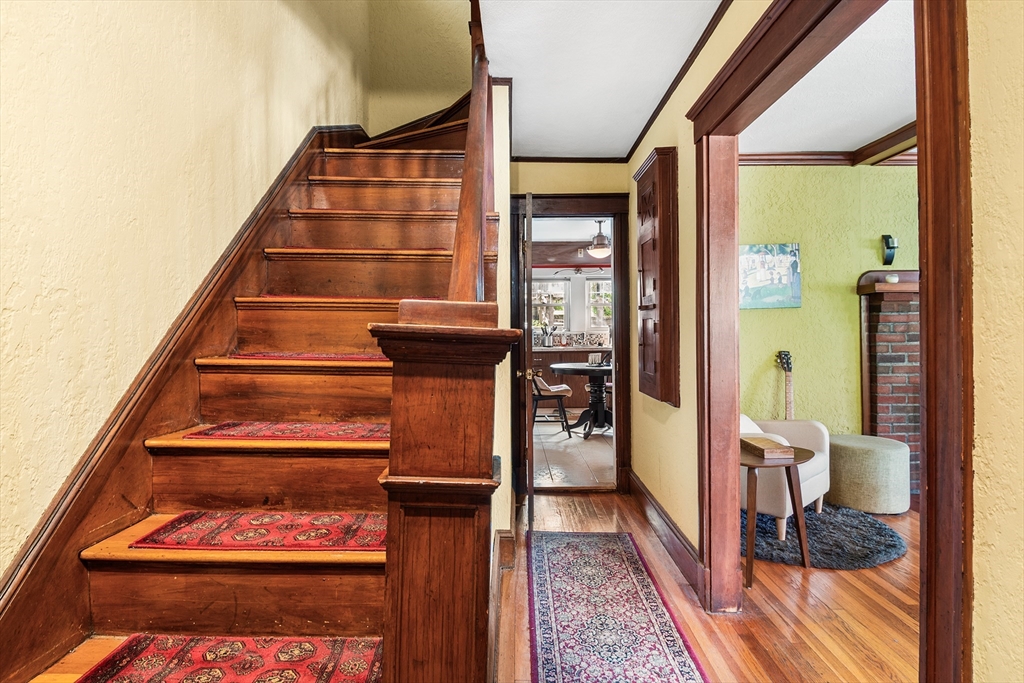
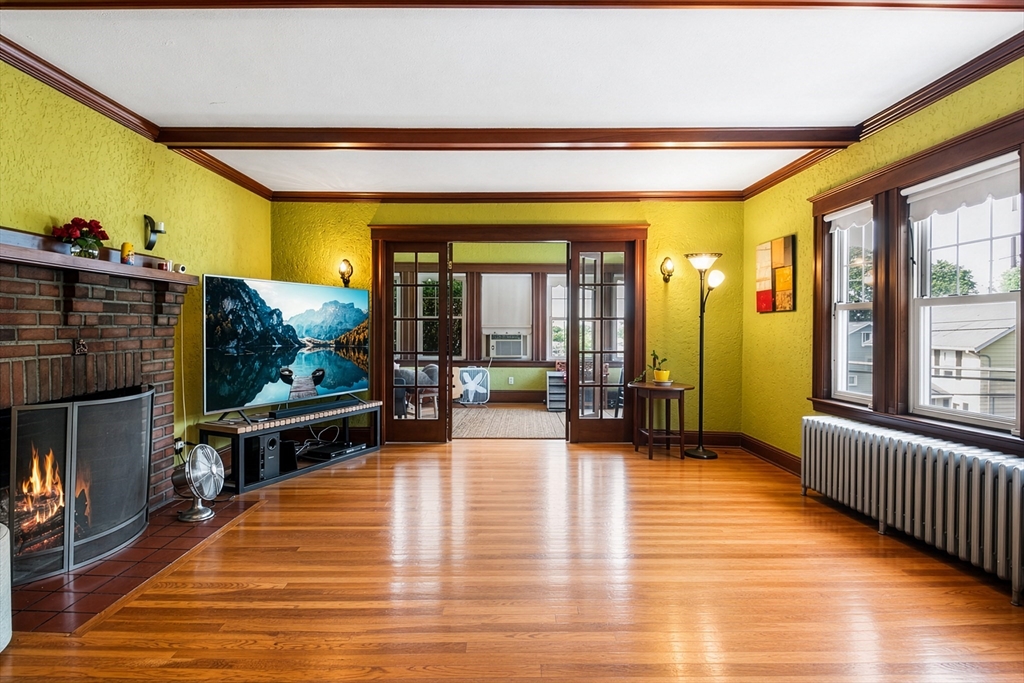
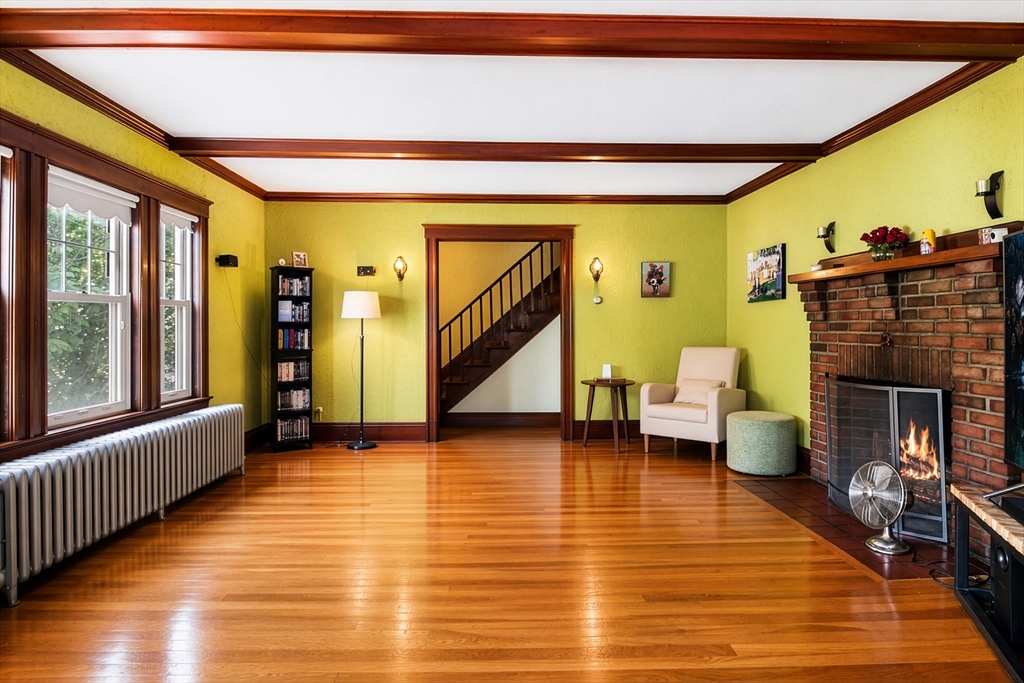
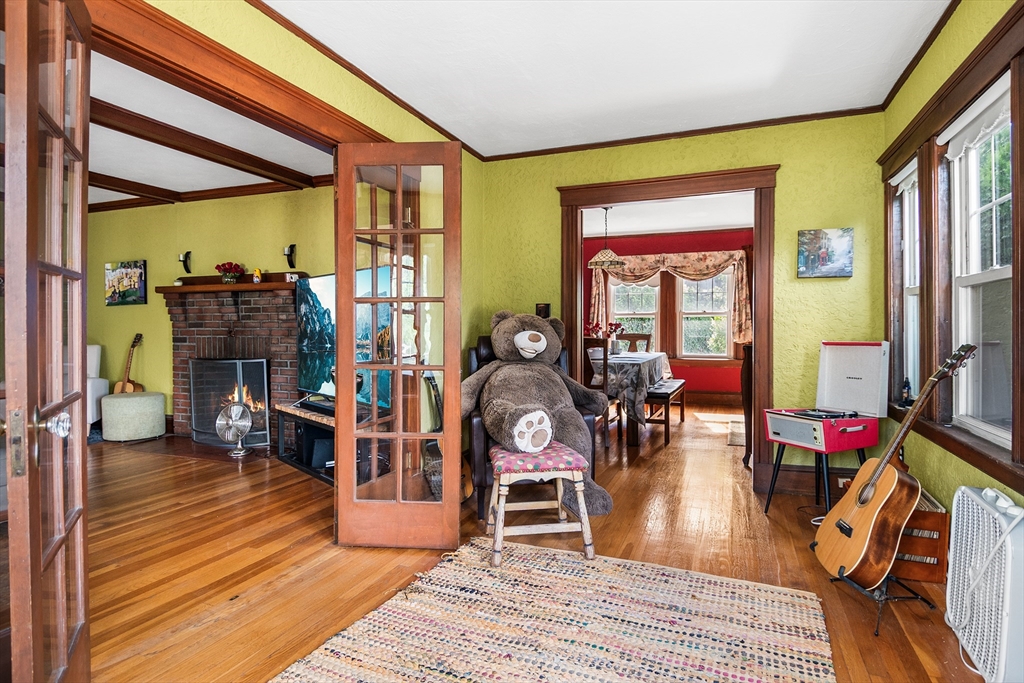
Welcome to this charming, well-maintained home in one of Medford’s most desirable neighborhoods. Perched on a high fieldstone foundation, this move-in-ready property offers a bright, inviting layout with a functioning fireplace, spacious living and dining areas, a well-equipped kitchen, and generously sized bedrooms filled with natural light. Take in stunning views of the neighborhood, Cambridge, and beyond from the second floor, sunroom, and private backyard. Modern conveniences include an attached garage and off-street parking. Ideally located just minutes from Tufts University, Medford Square, Assembly Row, parks, and public transportation, this home provides easy access to Boston while offering the comfort of a peaceful residential setting. Whether you’re looking for your next home or an investment opportunity, this property offers an exceptional blend of location, timeless appeal, and breathtaking views.

Save
Ask
Tour
Hide
Share
Listing Snapshot
Price 
$949,000
Days On Site 
0 Days
Bedrooms 
3
Inside Area (SqFt) 
1,620 sqft
Total Baths 
1
Full Baths 
1
Partial Baths 
N/A
Lot Size 
0.09 Acres
Year Built 
1910
MLS® Number 
73553939
Status 
Active
Property Tax 
$5,935
HOA/Condo/Coop Fees 
N/A
Sq Ft Source 
Public Records
Friends & Family
Recent Activity
4 hours agoListing updated with changes from the MLS®
4 hours agoListing first seen on site
General Features
Acres 
0.09
Attached Garage 
Yes
Disclosures 
Buyer and Buyer's Agent to verify all information and perform their own due diligence.
Foundation 
Stone
Garage 
Yes
Garage Spaces 
1
Parking 
PavedGarage Door OpenerOff StreetAttachedGarage
Parking Spaces 
2
Property Sub Type 
Single Family Residence
Sewer 
Public Sewer
SqFt Above 
1620
SqFt Total 
1620
Style 
Colonial
Water Source 
Public
Zoning 
SF2
Interior Features
Appliances 
Electric Water HeaterRangeDishwasherDisposalMicrowaveRefrigeratorWasherDryer
Basement 
FullInterior Entry
Cooling 
Window Unit(s)
Electric 
Circuit Breakers
Fireplace 
Yes
Fireplace Features 
Living Room
Fireplaces 
1
Heating 
BaseboardOilZoned
Interior 
Beamed Ceilings
Laundry Features 
In Basement
Window Features 
Insulated WindowsStorm Window(s)
Bathroom 1 
Level - First
Bedroom 2 
Level - Second
Bedroom 3 
Level - Second
Dining Room 
Level - First
Kitchen 
Level - First
Living Room 
Level - First
Master Bedroom 
Level - Second
Save
Ask
Tour
Hide
Share
Exterior Features
Construction Details 
Frame
Other Structures 
Gazebo
Patio And Porch 
PorchPatio
Roof 
Shingle
Windows/Doors 
Insulated WindowsStorm Window(s)
Community Features
Community Features 
PoolTennis Court(s)ParkGolf
Listing courtesy of Michael Malkin of Redfin Corp.


The property listing data and information, or the Images, set forth herein were provided to MLS Property Information Network, Inc. from third party sources, including sellers, lessors, landlords, and public records, and were compiled by MLS Property Information Network, Inc. The property listing data and information, and the Images, are for the personal, non-commercial use of consumers having a good faith interest in purchasing, leasing or renting listed properties of the type displayed to them and may not be used for any purpose other than to identify prospective properties which such consumers may have a good faith interest in purchasing, leasing or renting. MLS Property Information Network, Inc. and its subscribers disclaim any and all representations and warranties as to the accuracy of the property listing data and information, or as to the accuracy of any of the Images, set forth herein.

Last checked 2026-07-23 04:22 PM UTC

Neighborhood & Commute
Source: Walkscore
Disclosure: Community information and market data powered by Constellation Data Labs. Information is deemed reliable but not guaranteed.
Save
Ask
Tour
Hide
Share