Save
Ask
Tour
Hide
Share
$749,000
New Listing

31 Charlesbank Road
Dedham, MA02026

For Sale|Single Family Residence|Active
3
Beds
2
Total Baths
2
Full Baths
1,728
SqFt
$433
/SqFt
1947
Built
Subdivision:
Riverdale
County:
Norfolk
Call Now: 617-648-9415
Is this the listing for you? We can help make it yours.
617-648-9415
Upcoming Open Houses
Sun, Jul 26, 12:00 PM - 1:30 PM
31 Charlesbank Road31 Charlesbank Road31 Charlesbank Road31 Charlesbank Road
Save
Ask
Tour
Hide
Share

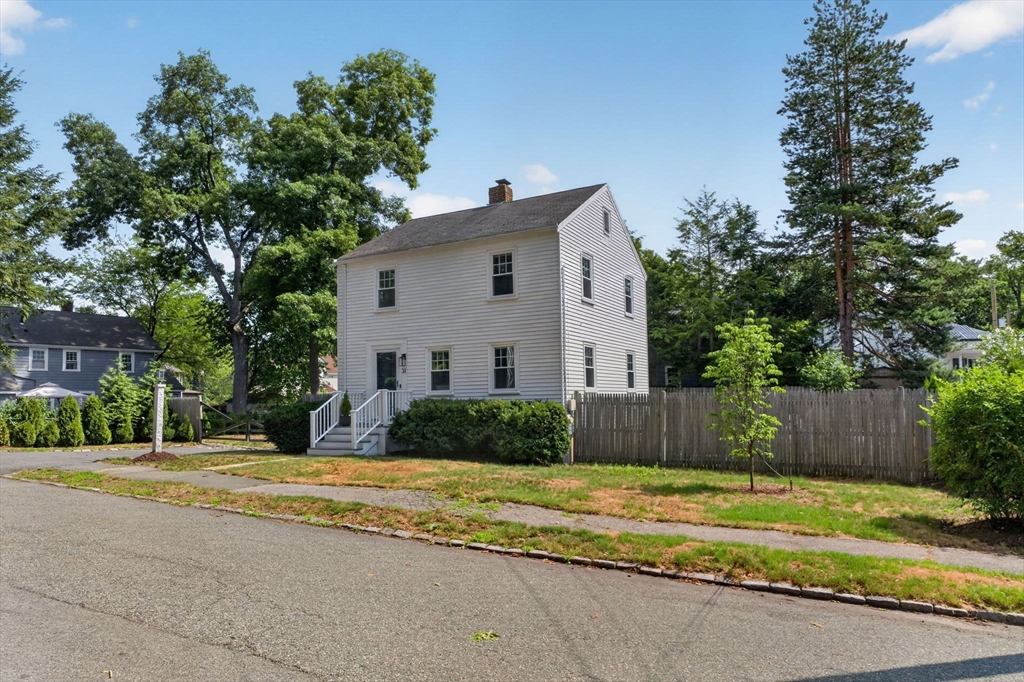
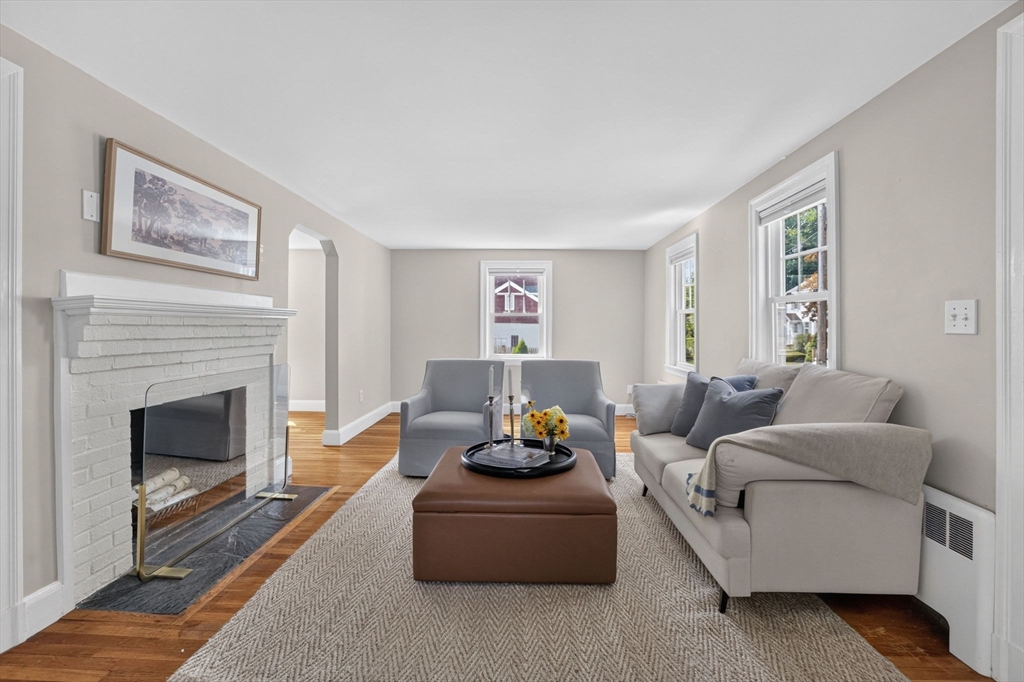
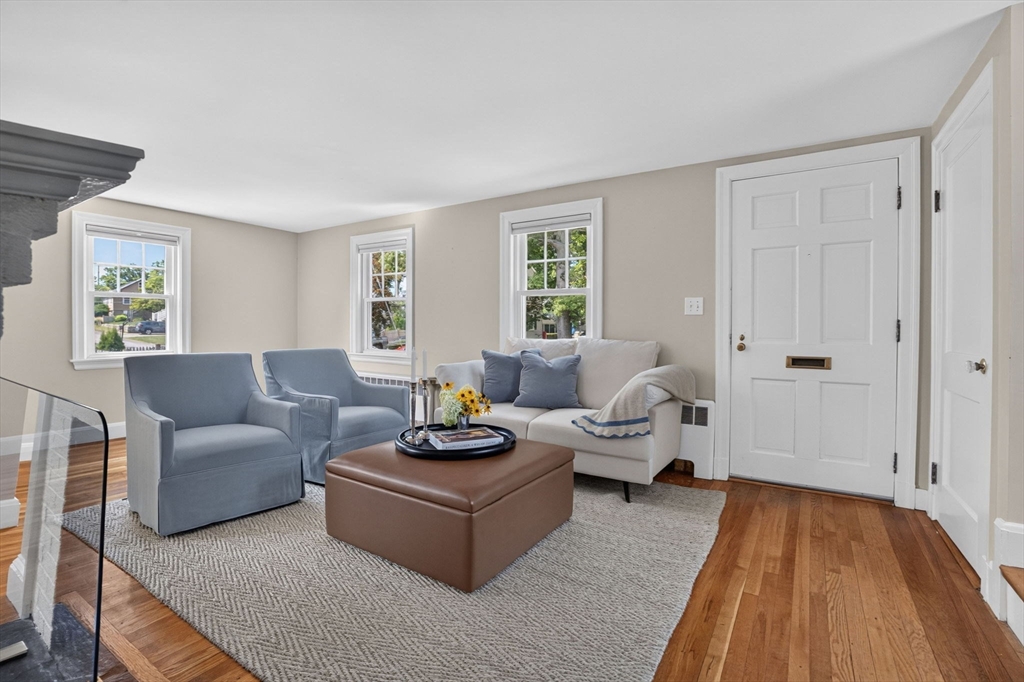
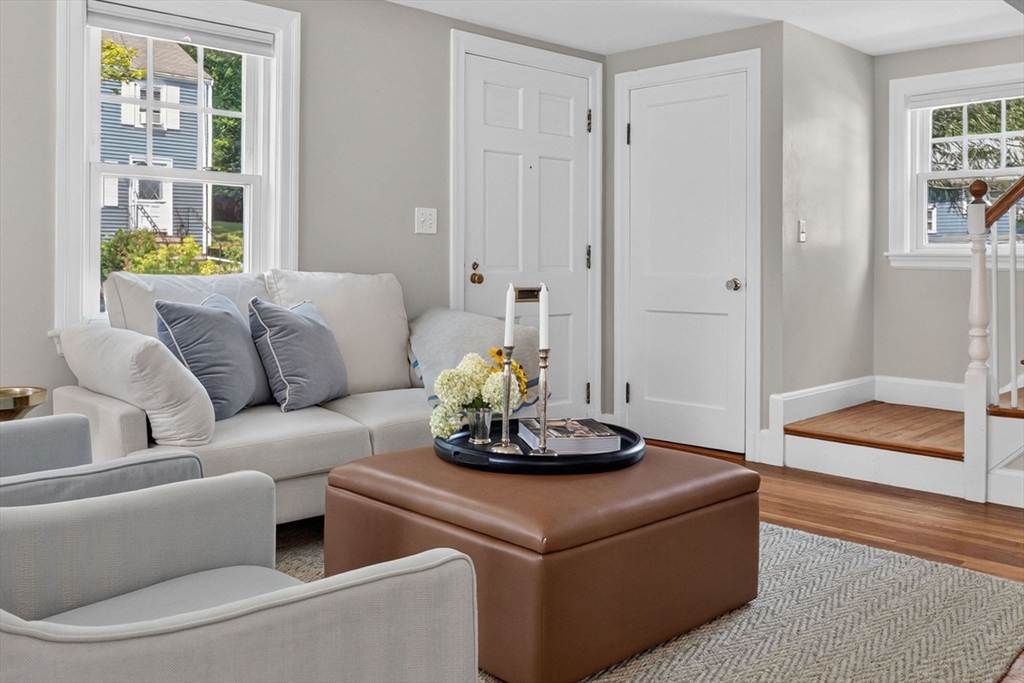
Located on a quiet dead-end street in Dedham’s desirable Riverdale neighborhood, this beautifully updated 3-bedroom, 2-bath Colonial offers the perfect blend of comfort, versatility, and convenience. The renovated kitchen features granite countertops, stainless steel appliances, and direct access to the deck for effortless indoor-outdoor living. The finished lower level adds valuable living space with a full bath, separate backyard entrance, and flexible bonus area ideal as a family room, guest suite, home office, gym, or potential fourth bedroom. Enjoy a beautifully landscaped private backyard perfect for relaxing, gardening, entertaining, or summer gatherings. Conveniently located near the Charles River, parks, playgrounds, schools, tennis courts, shopping, and restaurants. Minutes to Legacy Place, Dedham Square, the Longwood Medical Area, major highways, and the commuter rail for easy access to downtown Boston.

Save
Ask
Tour
Hide
Share
Listing Snapshot
Price 
$749,000
Days On Site 
0 Days
Bedrooms 
3
Inside Area (SqFt) 
1,728 sqft
Total Baths 
2
Full Baths 
2
Partial Baths 
N/A
Lot Size 
0.17 Acres
Year Built 
1947
MLS® Number 
73553962
Status 
Active
Property Tax 
$7,457
HOA/Condo/Coop Fees 
N/A
Sq Ft Source 
Public Records
Friends & Family
Recent Activity
3 hours agoListing updated with changes from the MLS®
3 hours agoListing first seen on site
General Features
Acres 
0.17
Disclosures 
Hot water tank 2020; heating system approximately 2019; roof older but good shape; microwave 2026; new washer/dryer; new dishwasher; wood burning fireplace; new windows; new patio door; stone fire pit in backyard; wood burning fireplace; new full size basement door; finished basement; landscaping.
Foundation 
Block
Parking 
Off StreetPaved
Parking Spaces 
2
Property Sub Type 
Single Family Residence
Sewer 
Public Sewer
SqFt Above 
1152
SqFt Below 
576
SqFt Total 
1728
Style 
Colonial
Water Source 
Public
Zoning 
RES
Interior Features
Appliances 
Gas Water HeaterRangeDishwasherDisposalMicrowaveRefrigeratorWasherDryerPlumbed For Ice Maker
Basement 
FullFinishedWalk-Out AccessInterior Entry
Cooling 
Window Unit(s)
Fireplace 
Yes
Fireplace Features 
Living Room
Fireplaces 
1
Flooring 
TileHardwood
Heating 
Natural GasHot Water
Interior 
Open Floorplan
Laundry Features 
Electric Dryer HookupIn Basement
Bathroom 1 
Dimensions - 5.75x8.166666666Level - SecondArea - 46
Bathroom 2 
Dimensions - 7.333333333x6.333333333Level - BasementArea - 46
Bedroom 2 
Dimensions - 13.25x11.5Level - SecondArea - 152
Bedroom 3 
Dimensions - 9.75x7.916666666Level - SecondArea - 77
Bedroom 4 
Dimensions - 22.083333333x13.583333333Level - BasementArea - 299
Dining Room 
Dimensions - 9.666666666x11.833333333Level - MainArea - 114
Family Room 
Dimensions - 22.083333333x13.583333333Level - BasementArea - 299
Kitchen 
Dimensions - 13.583333333x11.833333333Level - MainArea - 160
Living Room 
Dimensions - 23.25x11.416666666Level - MainArea - 265
Master Bedroom 
Dimensions - 13.25x11.75Level - SecondArea - 155
Office 
Dimensions - 8.666666666x7.916666666Level - BasementArea - 68
Save
Ask
Tour
Hide
Share
Exterior Features
Construction Details 
Stone
Exterior 
Rain Gutters
Fencing 
Fenced
Lot Features 
Corner LotClearedLevel
Patio And Porch 
Deck
Roof 
Shingle
View 
RiverWaterScenic
Waterview 
RiverWaterScenic
Community Features
Community Features 
PoolTennis Court(s)ParkStable(s)Golf
MLS Area 
Riverdale
Schools
School District
Unknown
Elementary School
Riverdale
Middle School
Dedham Middle School
High School
Dedham High School
Listing courtesy of Georgia Balafas of Corcoran Property Advisors


The property listing data and information, or the Images, set forth herein were provided to MLS Property Information Network, Inc. from third party sources, including sellers, lessors, landlords, and public records, and were compiled by MLS Property Information Network, Inc. The property listing data and information, and the Images, are for the personal, non-commercial use of consumers having a good faith interest in purchasing, leasing or renting listed properties of the type displayed to them and may not be used for any purpose other than to identify prospective properties which such consumers may have a good faith interest in purchasing, leasing or renting. MLS Property Information Network, Inc. and its subscribers disclaim any and all representations and warranties as to the accuracy of the property listing data and information, or as to the accuracy of any of the Images, set forth herein.

Last checked 2026-07-23 04:22 PM UTC

Neighborhood & Commute
Source: Walkscore
Disclosure: Community information and market data powered by Constellation Data Labs. Information is deemed reliable but not guaranteed.
Save
Ask
Tour
Hide
Share