

Save
Ask
Tour
Hide
$3,900
New Listing
57 Townsend Blvd 57Westborough, MA01581
For Rent|Condominium|Active
3
Beds
4
Total Baths
3
Full Baths
1
Partial Bath
2,151
SqFt
$2
/SqFt
County:
Worcester
Call Now: 617-648-9415
Is this the listing for you? We can help make it yours.
617-648-9415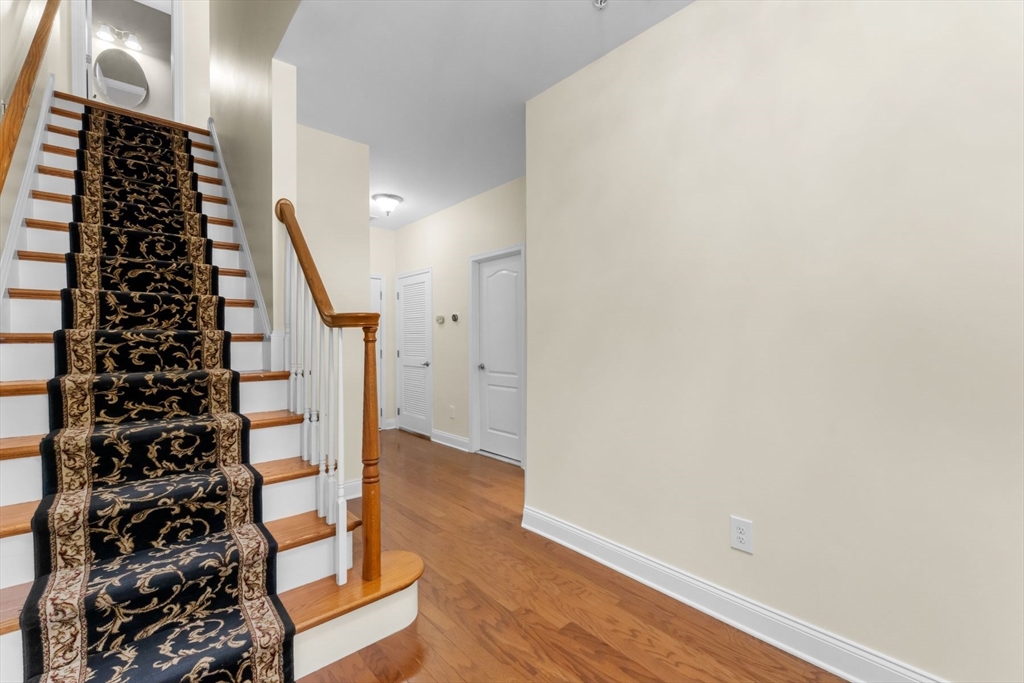
Save
Ask
Tour
Hide
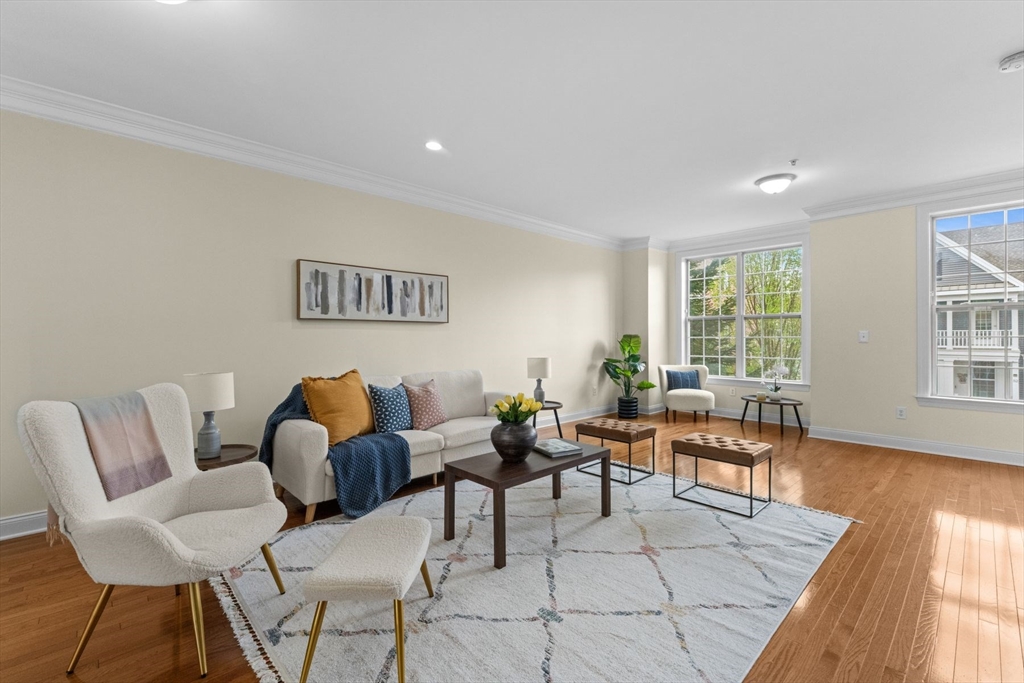
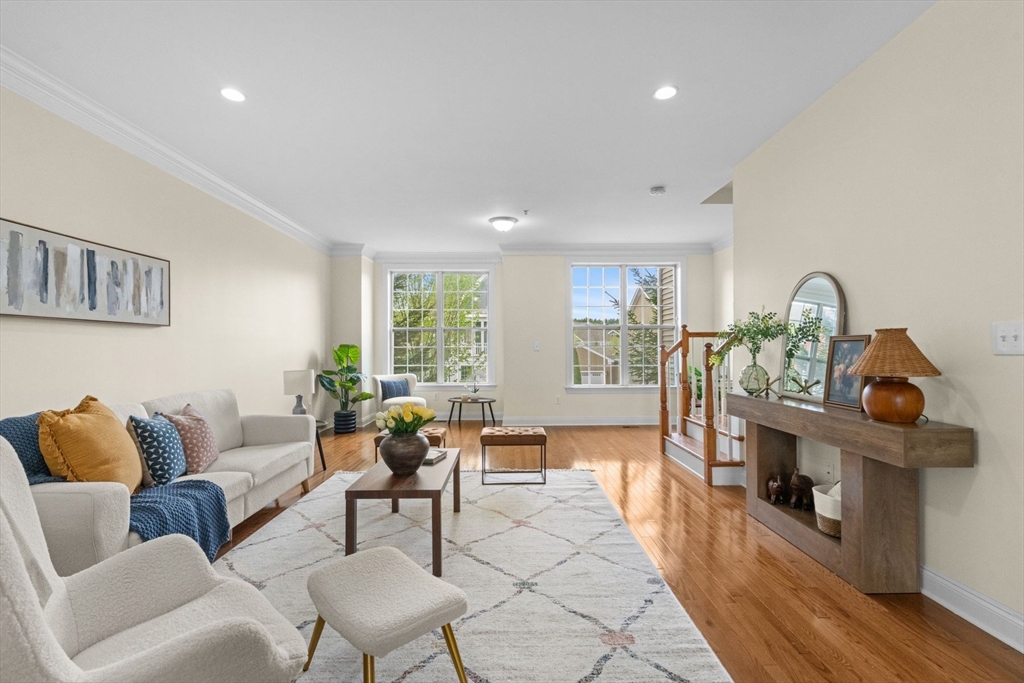
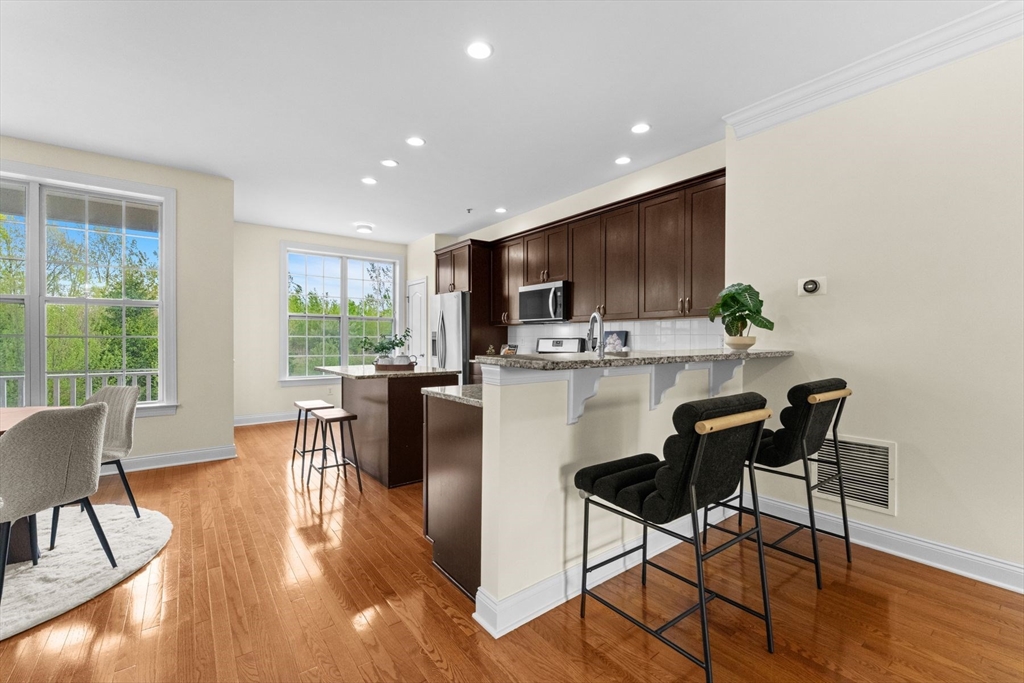
Available for Rent! Beautiful three-level Toll Brothers Barrett-style townhome in the highly desirable Westborough Village community. This spacious home features an open-concept layout with 9-foot ceilings, a gourmet kitchen with upgraded cabinetry, a bright living and dining area, and a versatile entry-level bonus room with a full bath—ideal for a home office, guest suite, or gym. The upper level offers generously sized bedrooms, including a primary suite with a private bath. Enjoy access to the clubhouse, fitness center, pool, parks, and playgrounds. Conveniently located less than one mile from the train station with easy access to shopping, dining, and major commuter routes.
Save
Ask
Tour
Hide
Listing Snapshot
Price
$3,900
Days On Site
0 Days
Bedrooms
3
Inside Area (SqFt)
2,151 sqft
Total Baths
4
Full Baths
3
Partial Baths
1
Lot Size
N/A
Year Built
N/A
MLS® Number
73553977
Status
Active
Property Tax
N/A
HOA/Condo/Coop Fees
N/A
Sq Ft Source
N/A
Friends & Family
Recent Activity
| an hour ago | Listing updated with changes from the MLS® | |
| an hour ago | Listing first seen on site |
General Features
Disclosures
Public record recognizes as 2 bedroomNo closet in the 3rd bedroom.
Garage
Yes
Garage Spaces
2
Parking Spaces
4
Pets
Yes
Property Sub Type
Condominium
SqFt Above
2151
SqFt Total
2151
Interior Features
Appliances
DishwasherDisposalMicrowaveRangeRefrigeratorFreezerWasherDryer
Heating
Natural Gas
Interior
Recessed Lighting
Bathroom 1
Dimensions - 8x5Level - FirstArea - 40
Bathroom 2
Dimensions - 13x6Level - ThirdArea - 78
Bathroom 3
Dimensions - 8x5Level - ThirdArea - 40
Bedroom 2
Dimensions - 15x10Level - ThirdArea - 150
Bedroom 3
Dimensions - 12x8Level - ThirdArea - 96
Kitchen
Dimensions - 20x19Level - SecondArea - 380
Living Room
Dimensions - 27x17Level - SecondArea - 459
Master Bedroom
Dimensions - 16x13Level - ThirdArea - 208
Save
Ask
Tour
Hide
Community Features
Community Features
Pool
Listing courtesy of Rajender Kalavala of Mathieu Newton Sotheby's International Realty

The property listing data and information, or the Images, set forth herein were provided to MLS Property Information Network, Inc. from third party sources, including sellers, lessors, landlords, and public records, and were compiled by MLS Property Information Network, Inc. The property listing data and information, and the Images, are for the personal, non-commercial use of consumers having a good faith interest in purchasing, leasing or renting listed properties of the type displayed to them and may not be used for any purpose other than to identify prospective properties which such consumers may have a good faith interest in purchasing, leasing or renting. MLS Property Information Network, Inc. and its subscribers disclaim any and all representations and warranties as to the accuracy of the property listing data and information, or as to the accuracy of any of the Images, set forth herein.
Last checked 2026-07-23 02:45 PM UTC
The property listing data and information, or the Images, set forth herein were provided to MLS Property Information Network, Inc. from third party sources, including sellers, lessors, landlords, and public records, and were compiled by MLS Property Information Network, Inc. The property listing data and information, and the Images, are for the personal, non-commercial use of consumers having a good faith interest in purchasing, leasing or renting listed properties of the type displayed to them and may not be used for any purpose other than to identify prospective properties which such consumers may have a good faith interest in purchasing, leasing or renting. MLS Property Information Network, Inc. and its subscribers disclaim any and all representations and warranties as to the accuracy of the property listing data and information, or as to the accuracy of any of the Images, set forth herein.
Last checked 2026-07-23 02:45 PM UTC
Neighborhood & Commute
Source: Walkscore
Disclosure: Community information and market data powered by Constellation Data Labs. Information is deemed reliable but not guaranteed.
Save
Ask
Tour
Hide