Save
Ask
Tour
Hide
Share
$1,599,000
New Listing

241 Ridge St
Winchester, MA01890

For Sale|Single Family Residence|Active
4
Beds
4
Total Baths
2
Full Baths
2
Partial Baths
2,480
SqFt
$645
/SqFt
2001
Built
County:
Middlesex
Call Now: 617-648-9415
Is this the listing for you? We can help make it yours.
617-648-9415
241 Ridge St241 Ridge St241 Ridge St241 Ridge St
Save
Ask
Tour
Hide
Share

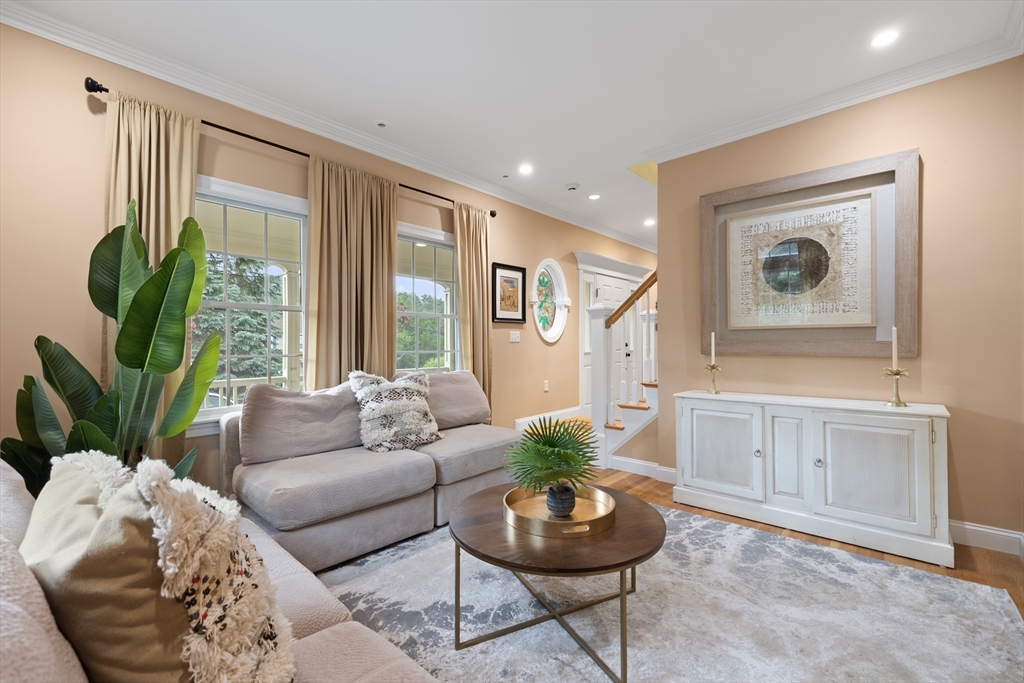
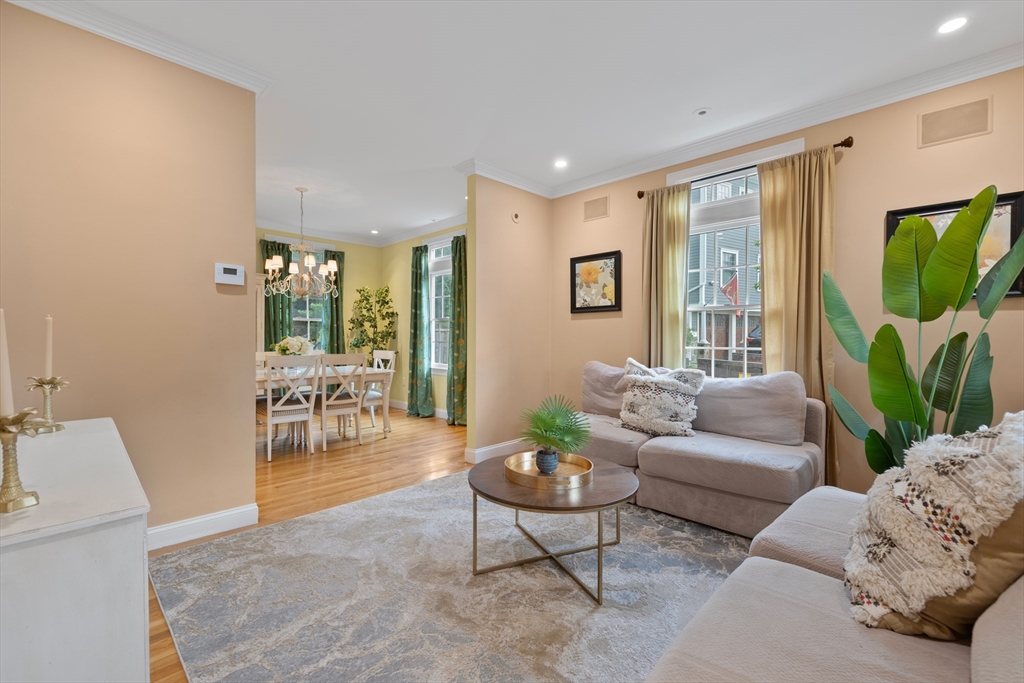
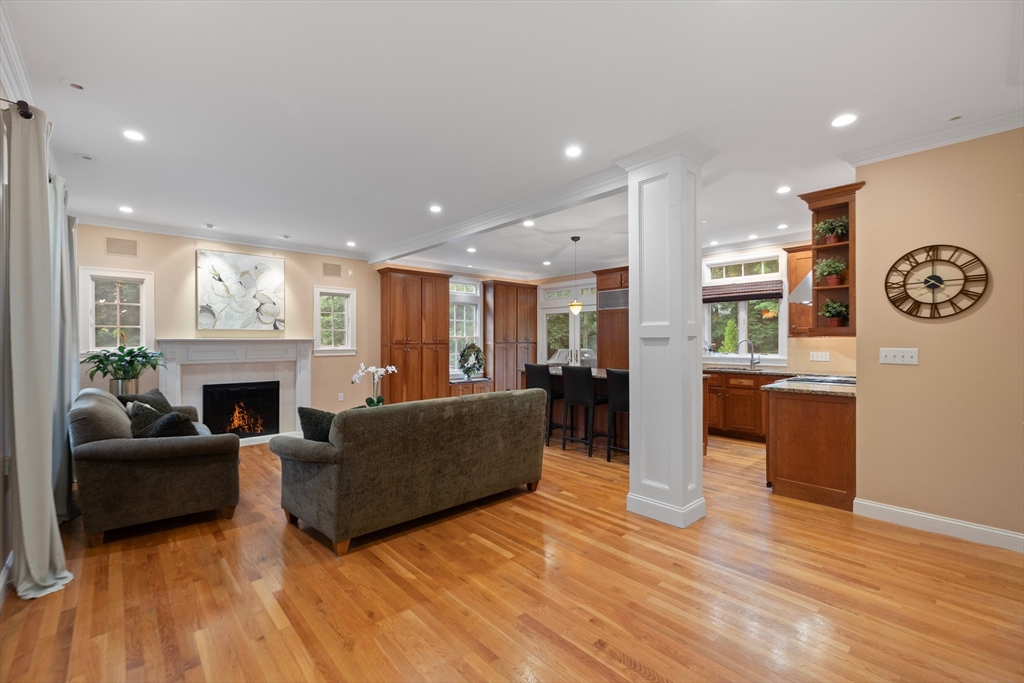
New roof and fresh exterior paint just completed! This move-in-ready 4-bedroom, 2 full bath, 2 half bath home has been thoughtfully updated and meticulously maintained, offering the perfect blend of timeless charm, modern updates, and exceptional outdoor living in one of Winchester's most sought-after neighborhoods. Recent improvements include a brand-new roof, freshly painted exterior, all-new deck railings, a freshly painted finished lower level with brand-new carpeting, and the seller will replace the second-floor HVAC system, providing valuable peace of mind for the next owner. Inside, you'll find sun-filled living spaces, an updated kitchen, generously sized bedrooms, and a versatile finished lower level ideal for a family room, home office, gym, or playroom. The true showstopper is the spectacular backyard retreat. Designed for entertaining and everyday enjoyment, the private outdoor oasis features a heated saltwater pool with a beautiful waterfall, an expansive patio, mature landscaping, and an outdoor entertaining area rough-plumbed for a future outdoor kitchen—making it easy to create the backyard you've always envisioned. Ideally located just minutes from Winchester Center, top-rated schools, shopping, dining, parks, and commuter routes, this is a rare opportunity to own a turnkey home with outstanding updates, exceptional outdoor amenities, and an unbeatable Winchester location.

Save
Ask
Tour
Hide
Share
Listing Snapshot
Price 
$1,599,000
Days On Site 
0 Days
Bedrooms 
4
Inside Area (SqFt) 
2,480 sqft
Total Baths 
4
Full Baths 
2
Partial Baths 
2
Lot Size 
0.5 Acres
Year Built 
2001
MLS® Number 
73554036
Status 
Active
Property Tax 
$16,225
HOA/Condo/Coop Fees 
N/A
Sq Ft Source 
Public Records
Friends & Family
Recent Activity
2 hours agoListing updated with changes from the MLS®
2 hours agoListing first seen on site
General Features
Acres 
0.5
Disclosures 
Buyers responsible for own due diligence. See paperclip for improvements to be made prior to closingincluding roof replacementexterior paintingand removal of solar panels.
Foundation 
Concrete Perimeter
Parking 
PavedOff Street
Parking Spaces 
6
Property Sub Type 
Single Family Residence
Sewer 
Public Sewer
SqFt Above 
2480
SqFt Total 
2480
Style 
Colonial
Water Source 
Public
Zoning 
RDB
Interior Features
Appliances 
Water HeaterRangeDishwasherDisposalMicrowaveRefrigeratorWasherDryer
Basement 
FullFinished
Cooling 
Central AirZoned
Electric 
220 Volts
Fireplace 
Yes
Fireplace Features 
Family Room
Fireplaces 
1
Flooring 
Hardwood
Heating 
Forced AirOilZoned
Interior 
Walk-In Closet(s)Open FloorplanRecessed Lighting
Window Features 
Insulated Windows
Bathroom 1 
Dimensions - 13x8Level - SecondArea - 104
Bathroom 2 
Dimensions - 8x8Level - SecondArea - 64
Bathroom 3 
Dimensions - 7x5Level - FirstArea - 35
Bedroom 2 
Dimensions - 13x12Level - SecondArea - 156
Bedroom 3 
Dimensions - 17x11Level - SecondArea - 187
Bedroom 4 
Dimensions - 15x10Level - SecondArea - 150
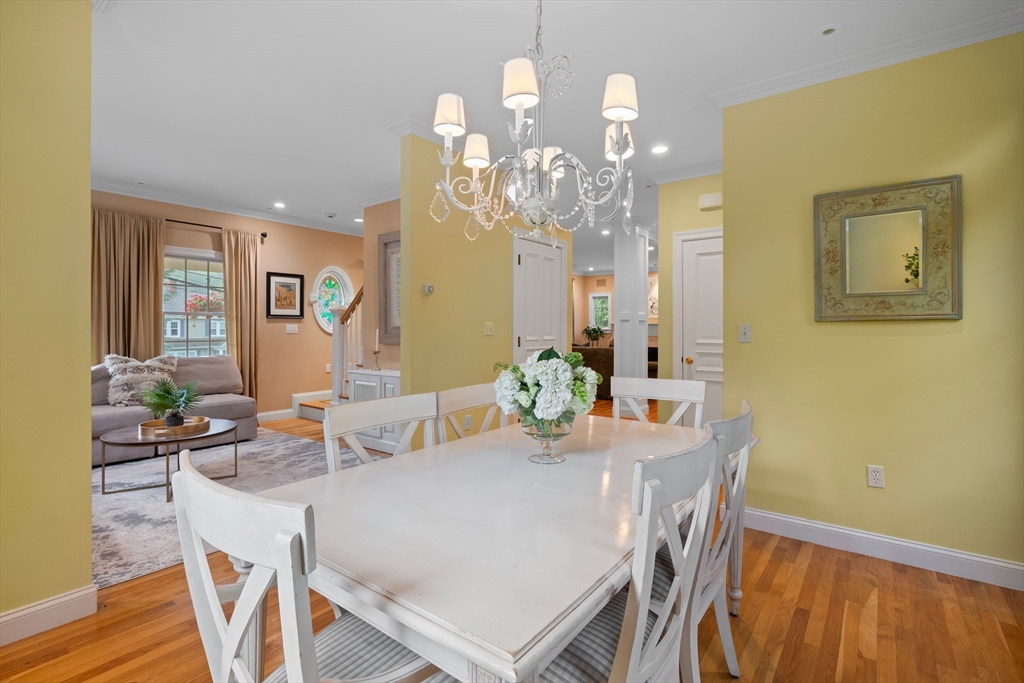
Dining Room 
Dimensions - 17x12Level - FirstArea - 204
Family Room 
Dimensions - 16x12Level - FirstArea - 192
Kitchen 
Dimensions - 20x12Level - FirstArea - 240
Living Room 
Dimensions - 13x12Level - FirstArea - 156
Master Bedroom 
Dimensions - 18x13Level - SecondArea - 234
Save
Ask
Tour
Hide
Share
Exterior Features
Construction Details 
Frame
Patio And Porch 
PorchPatioDeck
Pool Features 
In GroundHeatedPrivate
Private Pool 
Yes
Roof 
Shingle
Windows/Doors 
Insulated Windows
Community Features
Community Features 
Park
Schools
School District
Unknown
Elementary School
Vinson-Owen Elementary School
Middle School
Mccall Middle School
High School
Winchester High School
Listing courtesy of Team Lillian Montalto of Lillian Montalto Signature Properties


The property listing data and information, or the Images, set forth herein were provided to MLS Property Information Network, Inc. from third party sources, including sellers, lessors, landlords, and public records, and were compiled by MLS Property Information Network, Inc. The property listing data and information, and the Images, are for the personal, non-commercial use of consumers having a good faith interest in purchasing, leasing or renting listed properties of the type displayed to them and may not be used for any purpose other than to identify prospective properties which such consumers may have a good faith interest in purchasing, leasing or renting. MLS Property Information Network, Inc. and its subscribers disclaim any and all representations and warranties as to the accuracy of the property listing data and information, or as to the accuracy of any of the Images, set forth herein.

Last checked 2026-07-23 04:22 PM UTC

Neighborhood & Commute
Source: Walkscore
Disclosure: Community information and market data powered by Constellation Data Labs. Information is deemed reliable but not guaranteed.
Save
Ask
Tour
Hide
Share