Save
Ask
Tour
Hide
Share
$749,000
New Listing

190 W Plain St
Wayland, MA01778

For Sale|Single Family Residence|Active
3
Beds
1
Total Bath
1
Full Bath
924
SqFt
$811
/SqFt
1930
Built
County:
Middlesex
Call Now: 617-648-9415
Is this the listing for you? We can help make it yours.
617-648-9415
190 W Plain St190 W Plain St190 W Plain St190 W Plain St
Save
Ask
Tour
Hide
Share

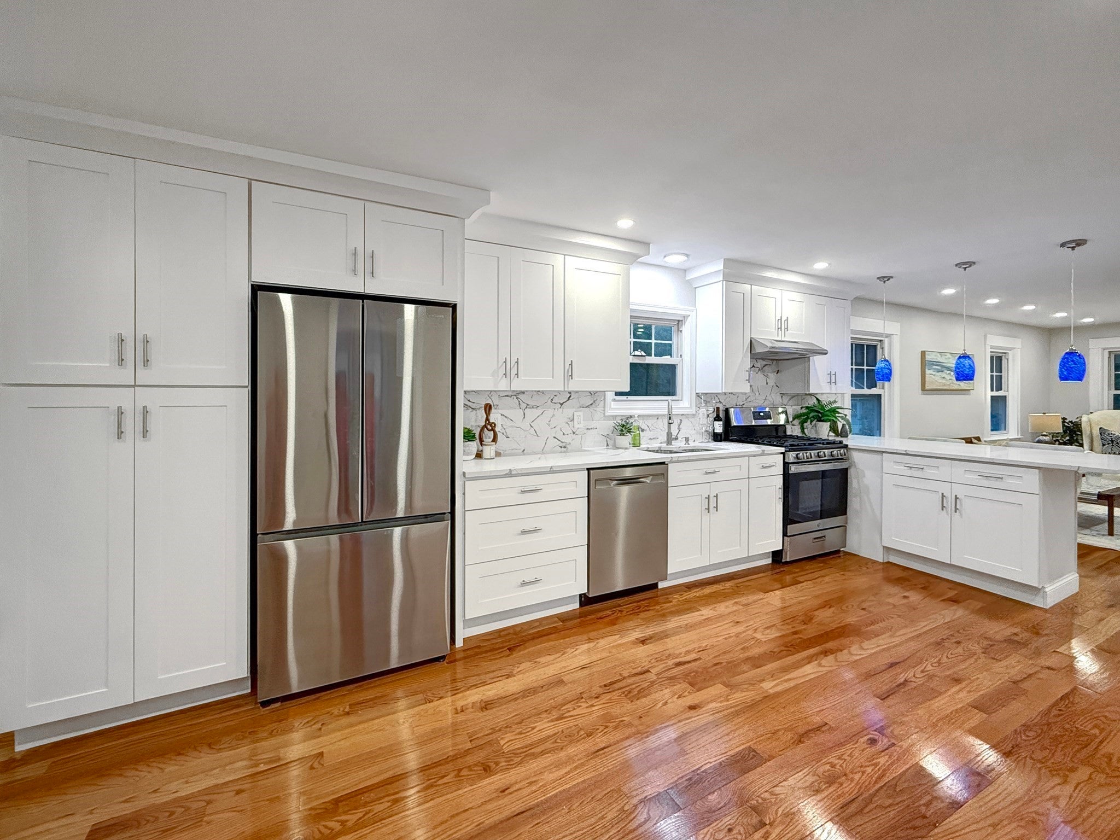
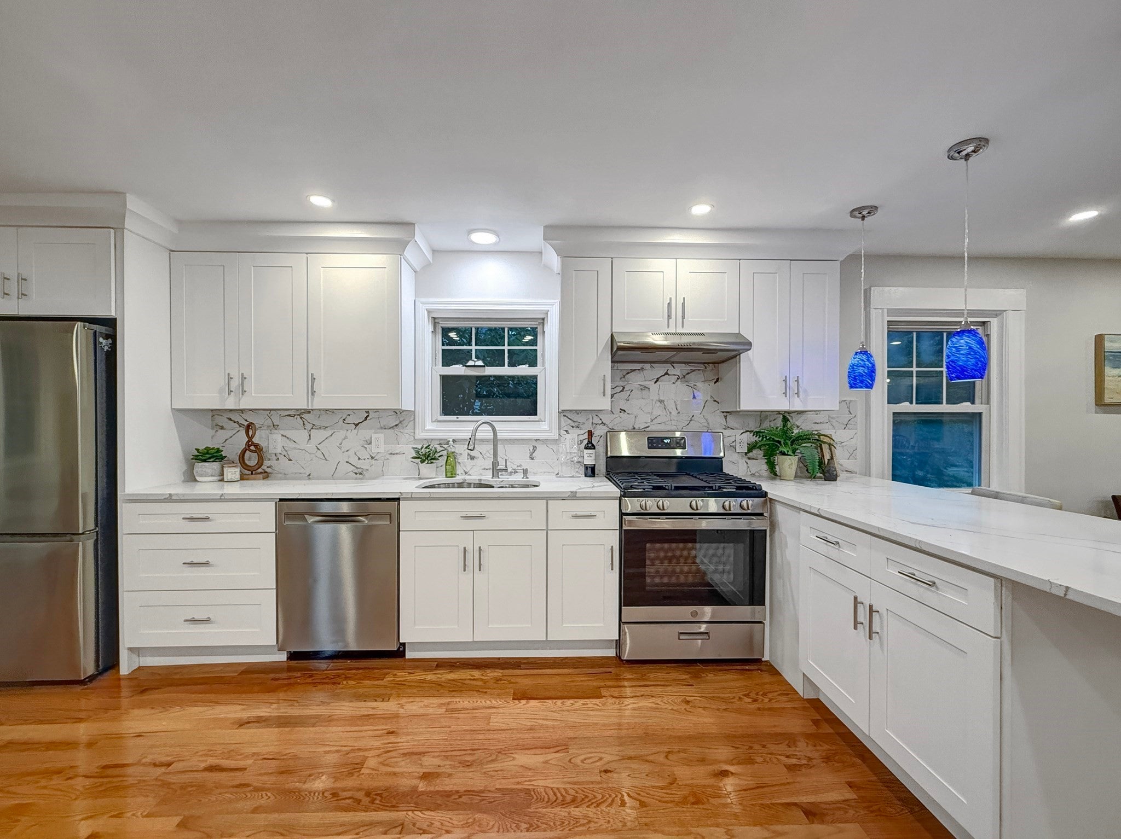
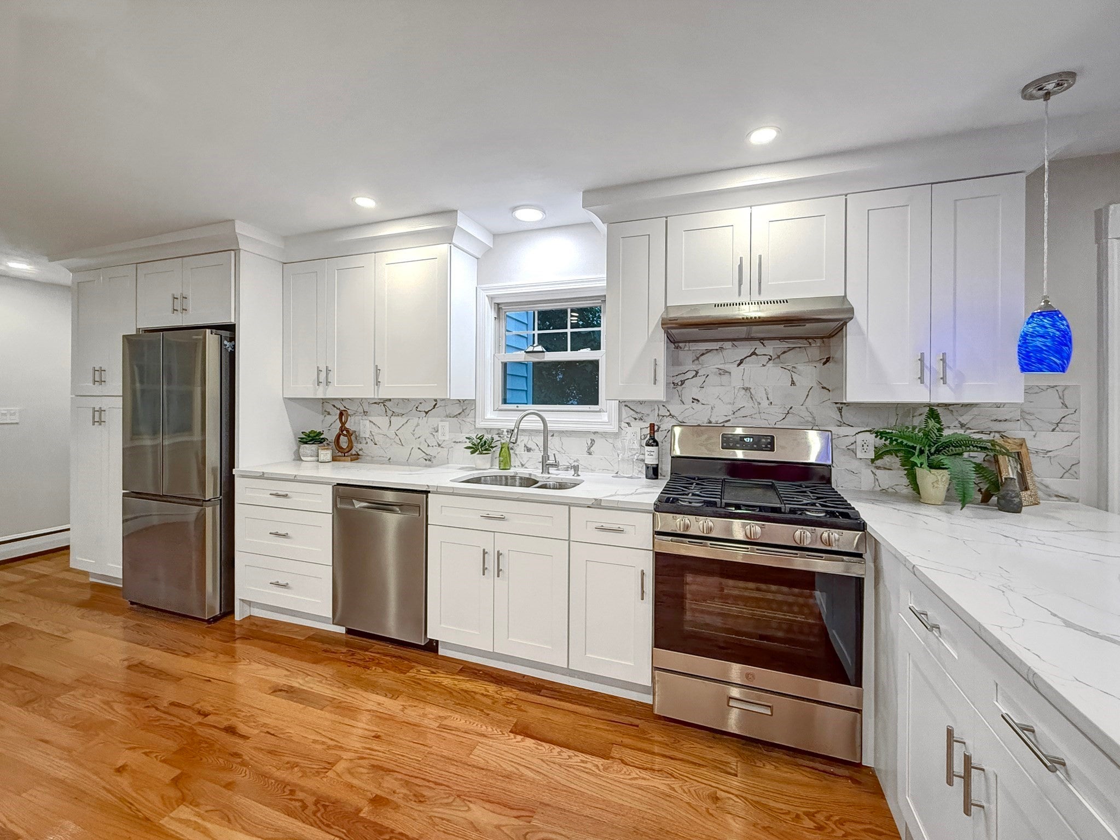
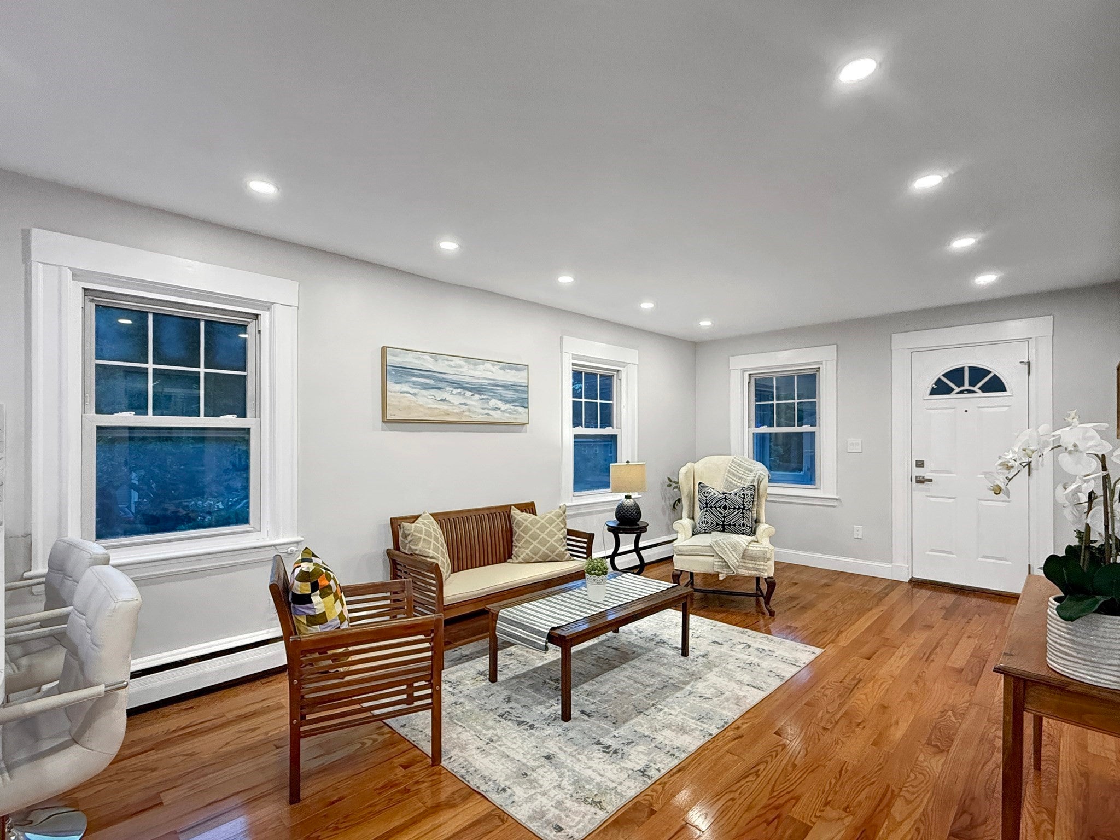
This property has all the desirable features – top school district, convenient location, great affordability, ready to move in, and huge potential for future development. Totally renovated ranch with 3 bedrooms and a full bath all on one level. Brand-new SS kitchen appliances, quartz countertop, vented hood, hardwood floor. Modern bathroom features a tiled shower with glass door, smart mirror and quartz counter topped vanity! Enclosed porch surrounded by windows offers a wonderful place to relax. Two oversized garages with a large (550 sf) loft above that, powered by a separate electric meter, provides a tremendous potential for various functions. Brand new electric panels. Barely used septic system less than 3 yrs old. Large yard behind the deceptive curb appearance. Both Dudley Pond and Lake Cochituate are less than half a mile away. Within a few minutes’ drive you will find many shopping centers and the Natick Mall. Less than 3 miles from MassPike – perfect for commuters!

Save
Ask
Tour
Hide
Share
Listing Snapshot
Price 
$749,000
Days On Site 
0 Days
Bedrooms 
3
Inside Area (SqFt) 
924 sqft
Total Baths 
1
Full Baths 
1
Partial Baths 
N/A
Lot Size 
0.25 Acres
Year Built 
1930
MLS® Number 
73554059
Status 
Active
Property Tax 
$8,259
HOA/Condo/Coop Fees 
N/A
Sq Ft Source 
Public Records
Friends & Family
Recent Activity
53 minutes agoListing updated with changes from the MLS®
an hour agoListing first seen on site
General Features
Acres 
0.25
Disclosures 
Some window sashes have broken seal. Water may enter from underneath garage door during heavy rain. One of the bedrooms is used as dining room. Some photos from before. All information comes from sources deemed reliable but is not guaranteed. Buyer/buyer's agent is to do due diligence to verify.
Foundation 
Concrete PerimeterBlock
Garage 
Yes
Garage Spaces 
2
Parking 
PavedDetachedOff Street
Parking Spaces 
6
Property Sub Type 
Single Family Residence
Sewer 
Private Sewer
SqFt Above 
924
SqFt Total 
924
Style 
RanchBungalow
Water Source 
Public
Zoning 
R20
Interior Features
Appliances 
RangeDishwasherRefrigeratorWasherDryerRange Hood
Basement 
FullPartially FinishedInterior EntryConcrete
Flooring 
TileHardwoodLaminate
Heating 
Natural GasBaseboard
Interior 
Master DownstairsRecessed Lighting
Laundry Features 
In Basement
Bathroom 1 
Level - First
Bedroom 2 
Level - First
Bedroom 3 
Level - First
Dining Room 
Level - First
Kitchen 
Level - First
Living Room 
Level - First
Master Bedroom 
Level - First
Save
Ask
Tour
Hide
Share
Exterior Features
Construction Details 
Frame
Exterior 
Rain Gutters
Lot Features 
Level
Other Structures 
Workshop
Patio And Porch 
PorchEnclosed
Roof 
Shingle
Waterfront Features 
Beach AccessWaterfront Access
Community Features
Community Features 
ParkGolfSidewalks
Schools
School District
Unknown
Elementary School
Happy Hollow
Middle School
Unknown
High School
Unknown
Listing courtesy of Hui Joseph Zou of StartPoint Realty


The property listing data and information, or the Images, set forth herein were provided to MLS Property Information Network, Inc. from third party sources, including sellers, lessors, landlords, and public records, and were compiled by MLS Property Information Network, Inc. The property listing data and information, and the Images, are for the personal, non-commercial use of consumers having a good faith interest in purchasing, leasing or renting listed properties of the type displayed to them and may not be used for any purpose other than to identify prospective properties which such consumers may have a good faith interest in purchasing, leasing or renting. MLS Property Information Network, Inc. and its subscribers disclaim any and all representations and warranties as to the accuracy of the property listing data and information, or as to the accuracy of any of the Images, set forth herein.

Last checked 2026-07-23 04:22 PM UTC

Neighborhood & Commute
Source: Walkscore
Disclosure: Community information and market data powered by Constellation Data Labs. Information is deemed reliable but not guaranteed.
Save
Ask
Tour
Hide
Share