

Washington On The Square Condominium1600 Beacon St 1009Brookline, MA02446
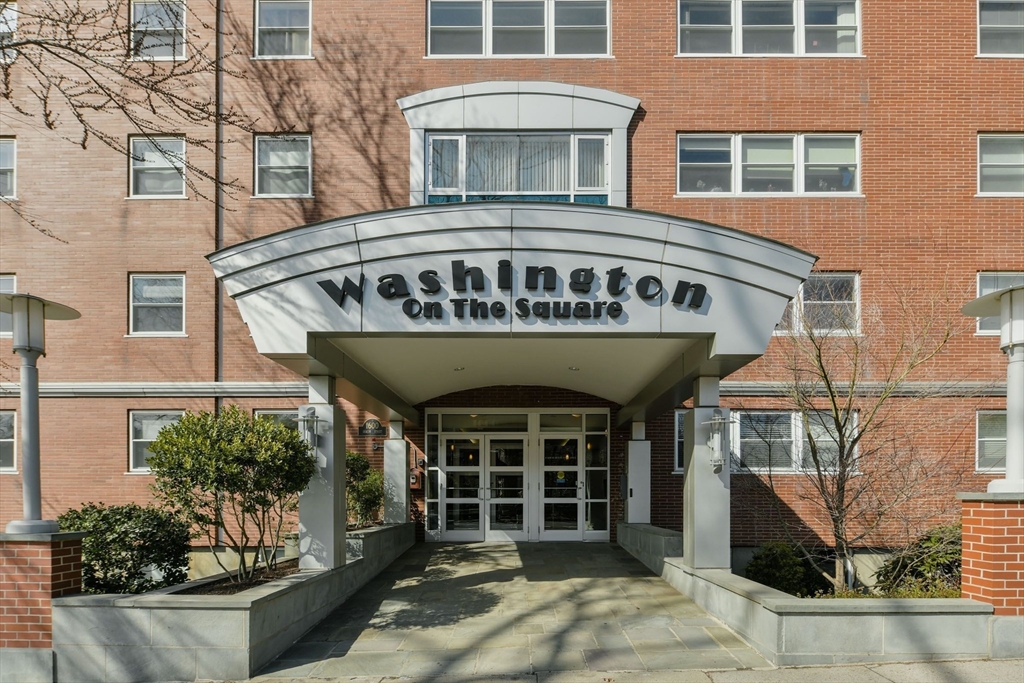
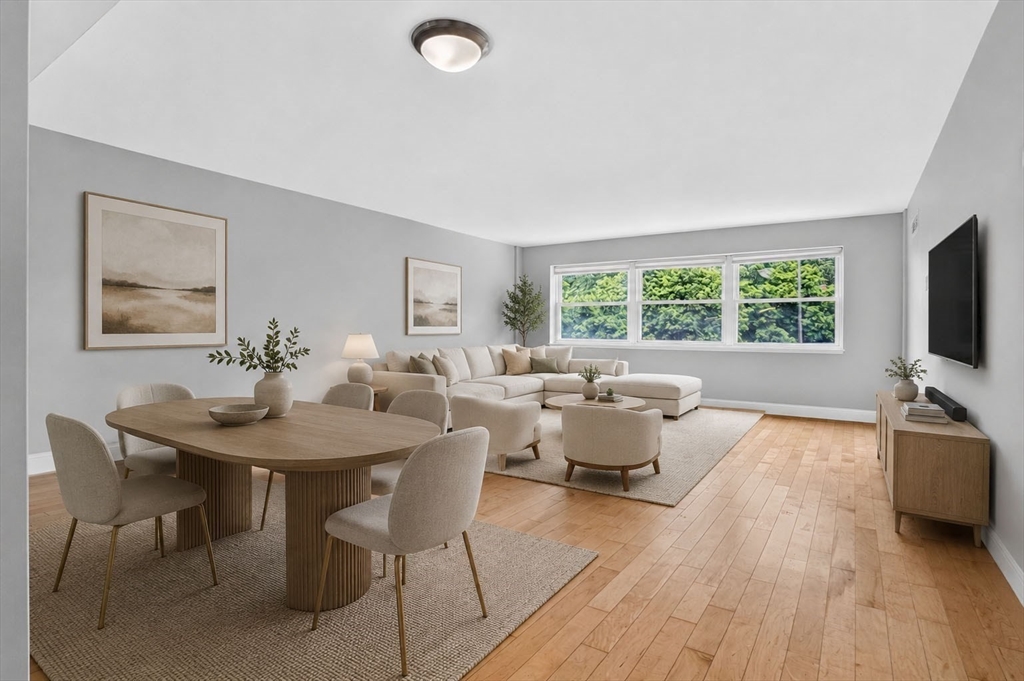
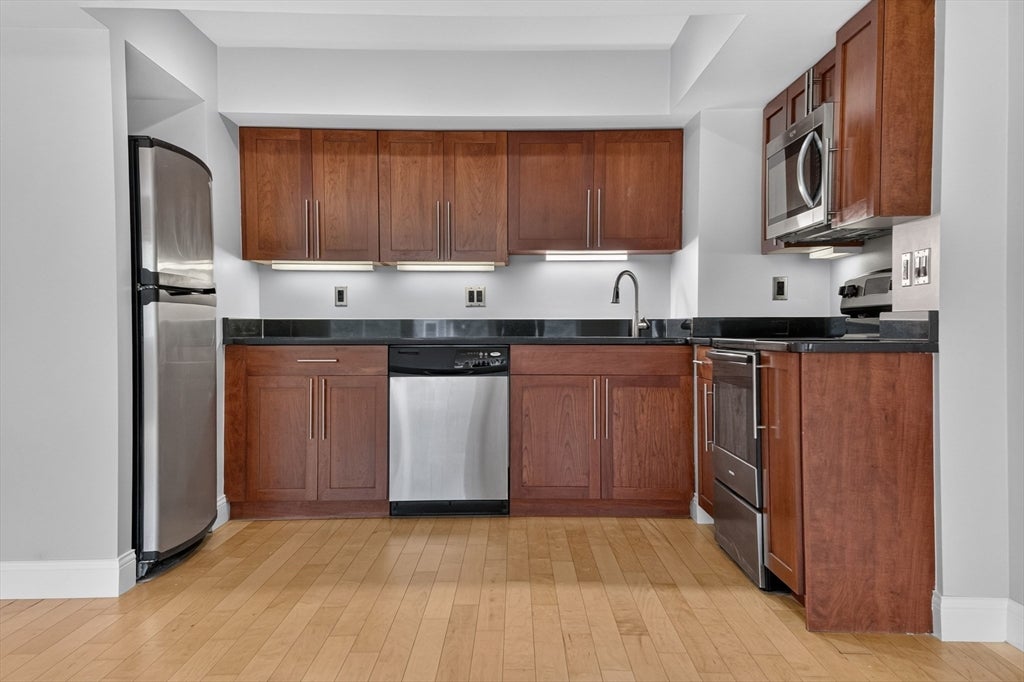
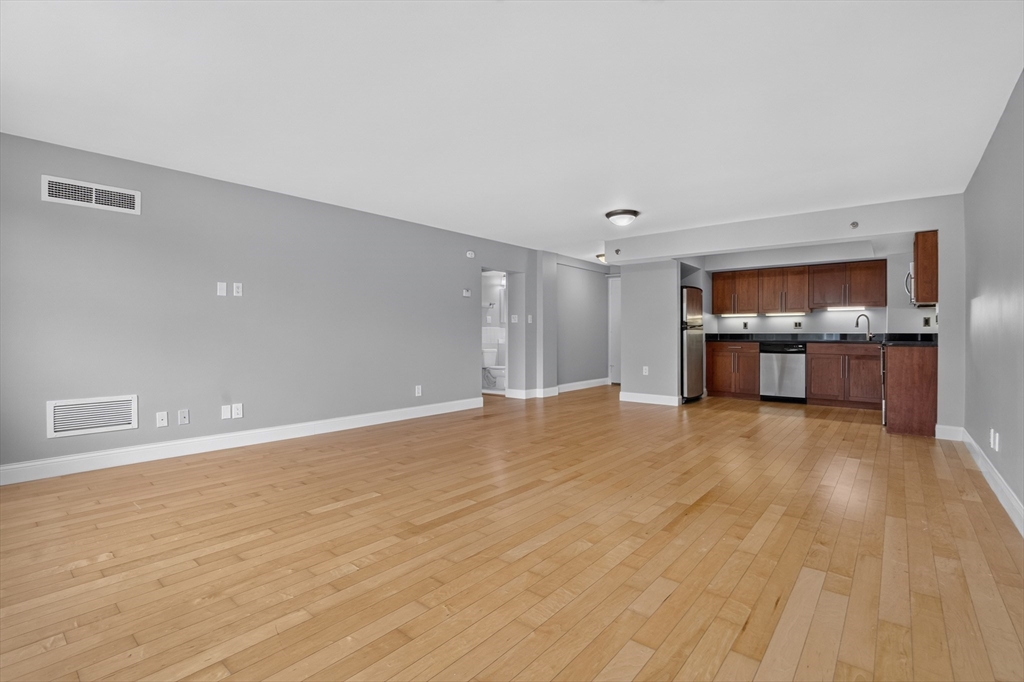
In the heart of Washington Square, with restaurants and shops just steps away, this modern 1BR/1BA residence is located on the 10th floor and faces the quiet rear of the building. The open concept living, dining, and kitchen area is filled with beautiful natural light and offers treetop views. The kitchen features cherry cabinetry, stainless steel appliances, and granite countertops. Additional highlights include a white tiled bathroom, maple floors throughout, and generous closet space. The unit includes garage parking space #19 and private storage in Storage Room 1. This professionally managed, pet friendly building offers part-time concierge service, two elevators, a fitness center, patio, bicycle storage, and common laundry facilities. The rooms are virtually staged.
| 3 hours ago | Listing updated with changes from the MLS® | |
| 3 hours ago | Listing first seen on site |

The property listing data and information, or the Images, set forth herein were provided to MLS Property Information Network, Inc. from third party sources, including sellers, lessors, landlords, and public records, and were compiled by MLS Property Information Network, Inc. The property listing data and information, and the Images, are for the personal, non-commercial use of consumers having a good faith interest in purchasing, leasing or renting listed properties of the type displayed to them and may not be used for any purpose other than to identify prospective properties which such consumers may have a good faith interest in purchasing, leasing or renting. MLS Property Information Network, Inc. and its subscribers disclaim any and all representations and warranties as to the accuracy of the property listing data and information, or as to the accuracy of any of the Images, set forth herein.
Last checked 2026-07-23 07:30 PM UTC