Save
Ask
Tour
Hide
Share
$999,000
New Listing

Crystal Tower Condominiums
30 Stearns Road 505
Brookline, MA02446

For Sale|Condominium|Active
2
Beds
2
Total Baths
1
Full Bath
1
Partial Bath
1,075
SqFt
$929
/SqFt
1977
Built
County:
Norfolk
Call Now: 617-648-9415
Is this the listing for you? We can help make it yours.
617-648-9415
Upcoming Open Houses
Sat, Jul 25, 12:00 PM - 1:30 PM
Sun, Jul 26, 12:00 PM - 1:30 PM
30 Stearns Road 50530 Stearns Road 50530 Stearns Road 50530 Stearns Road 505
Save
Ask
Tour
Hide
Share

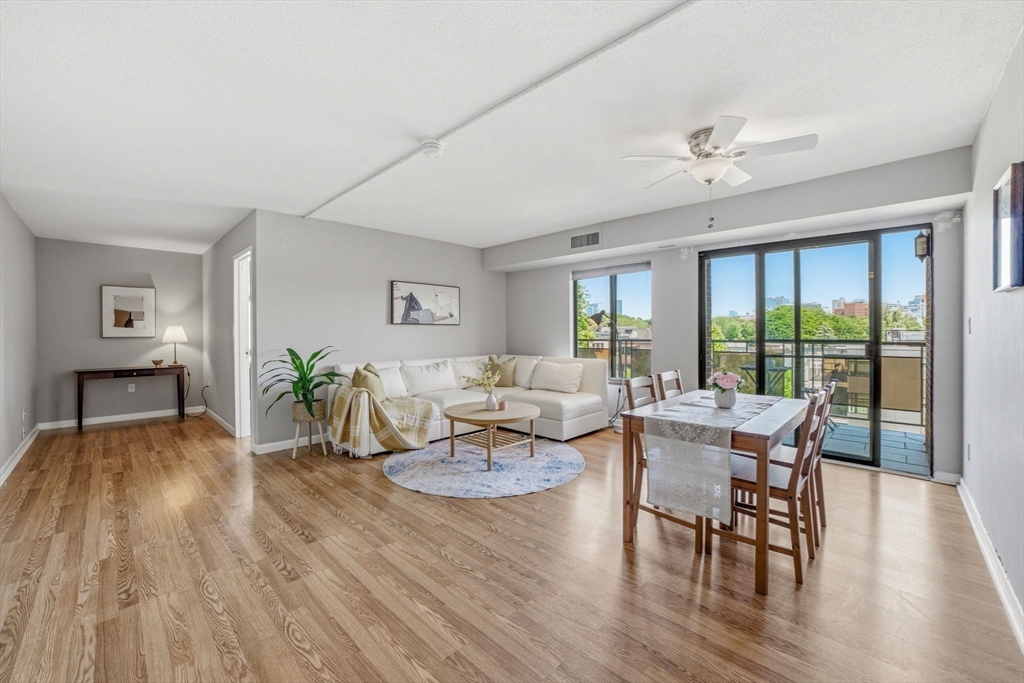
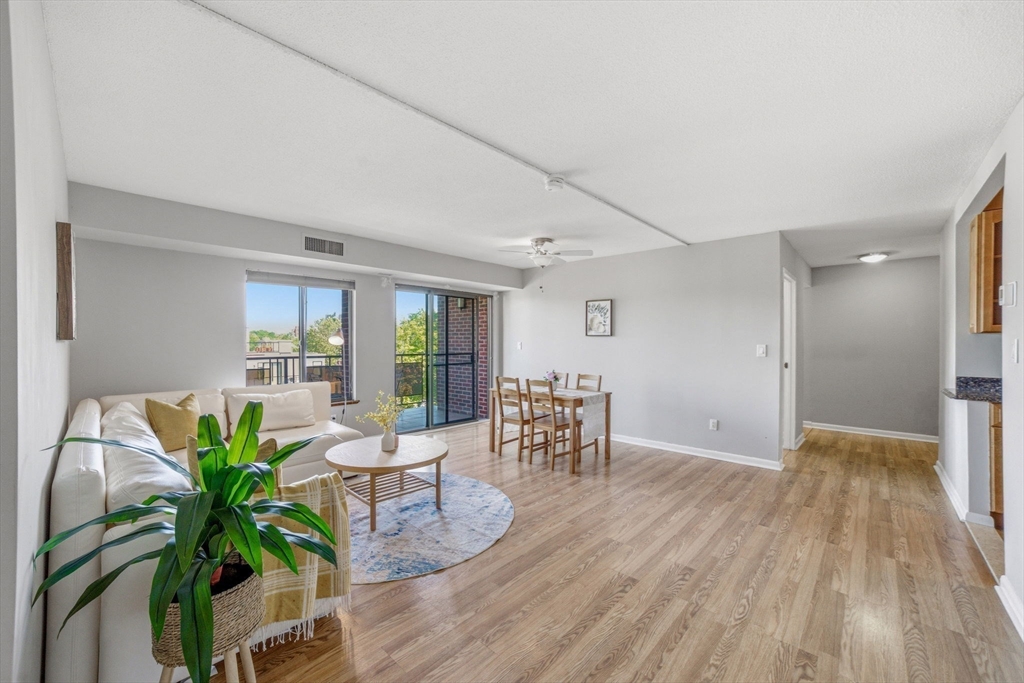
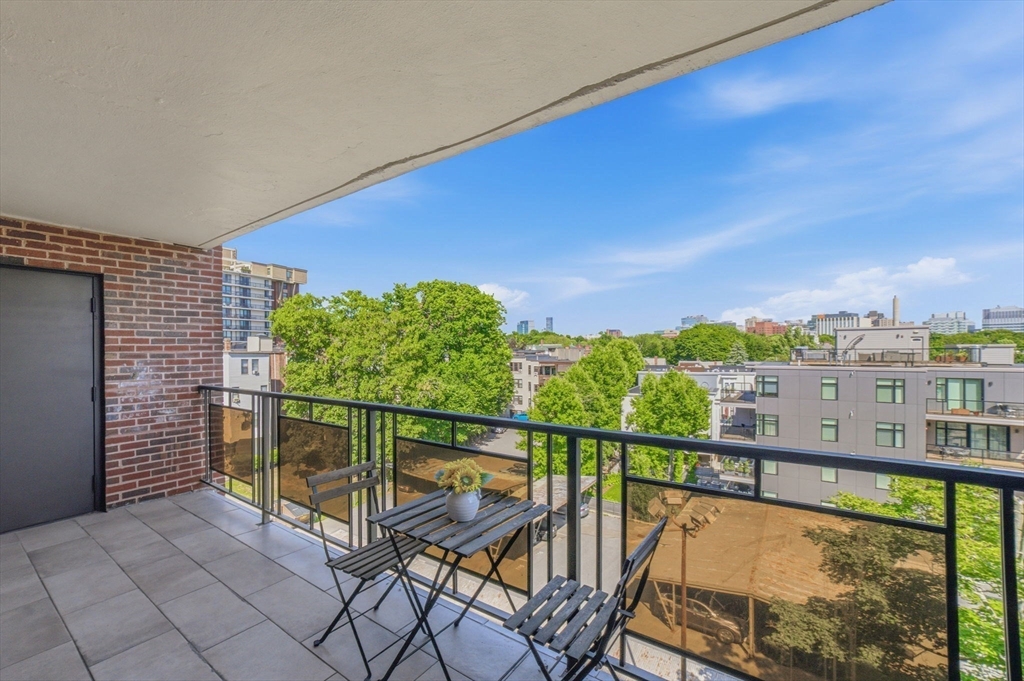
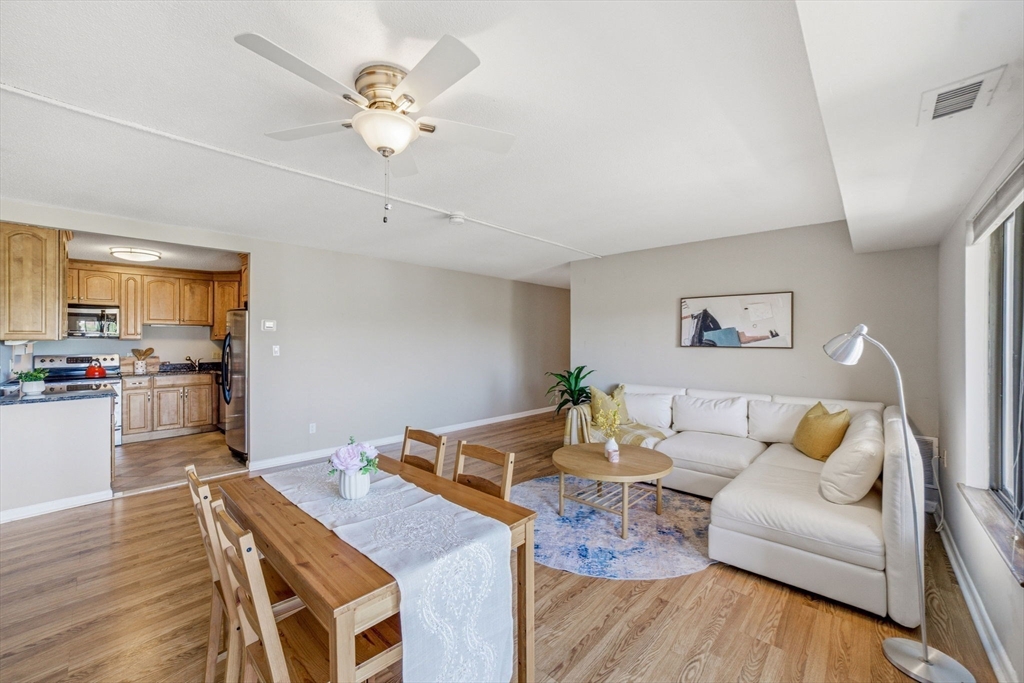
Experience luxury living in this beautifully maintained 5th-floor condominium with an excellent location in the heart of Coolidge Corner, Brookline. Combine this ideal location with one deeded *heated garage* parking space, and you're just minutes from the Longwood Medical Area, Lawrence School, Trader Joe's, and amazing local shops and restaurants. And with close proximity to the MBTA C & D Green Lines, access to Downtown Boston, Copley Square, and Fenway couldn't be easier! This spacious 2-bedroom, 1.5-bath home offers the perfect blend of luxury, comfort, and convenience. Features include an open-concept layout with a modern kitchen (offering granite countertops and stainless-steel appliances), hardwood floors, central air, in-unit washer and dryer, extra storage, and a large private balcony. The generously sized bedrooms include a primary suite with a full walk-in closet. Enjoy outstanding building amenities, including two elevators, an in-ground swimming pool, function room, additional laundry in the basement, and guest parking.

Save
Ask
Tour
Hide
Share
Listing Snapshot
Price 
$999,000
Days On Site 
0 Days
Bedrooms 
2
Inside Area (SqFt) 
1,075 sqft
Total Baths 
2
Full Baths 
1
Partial Baths 
1
Lot Size 
N/A
Year Built 
1977
MLS® Number 
73554266
Status 
Active
Property Tax 
$8,836
HOA/Condo/Coop Fees 
$725.45 monthly
Sq Ft Source 
N/A
Friends & Family
Recent Activity
12 hours agoListing updated with changes from the MLS®
14 hours agoListing first seen on site
General Features
Attached Garage 
Yes
Garage 
Yes
Garage Spaces 
1
Number Of Stories 
1
Parking 
Heated GarageAssignedAttachedGarage
Parking Spaces 
1
Pets 
Yes
Property Sub Type 
Condominium
Sewer 
Public Sewer
SqFt Above 
1075
SqFt Total 
1075
Water Source 
Public
Zoning 
A(RES)
Interior Features
Appliances 
RangeDisposalMicrowaveDryerENERGY STAR Qualified RefrigeratorENERGY STAR Qualified DishwasherENERGY STAR Qualified Washer
Cooling 
Central Air
Flooring 
TileLaminate
Heating 
Forced Air
Interior 
Entrance FoyerMaster DownstairsWalk-In Closet(s)Ceiling Fan(s)Open Floorplan
Laundry Features 
Electric Dryer HookupWasher HookupCommon AreaIn Unit
Bathroom 1 
Level - First
Bathroom 2 
Level - First
Bedroom 2 
Level - First
Dining Room 
Level - Main
Kitchen 
Level - Main
Living Room 
Level - Main
Master Bedroom 
Level - First
Save
Ask
Tour
Hide
Share
Exterior Features
Construction Details 
Brick
Exterior 
Balcony
Pool Features 
AssociationIn Ground
Roof 
Rubber
View 
City
Waterview 
City
Community Features
Association Amenities 
Hot WaterPoolLaundryElevator(s)Clubhouse
Association Dues 
725.45
Building Access 
Unit Placement(Upper)
Community Features 
PoolParkGolf
HOA Fee Frequency 
Monthly
MLS Area 
Coolidge Corner
Schools
School District
Unknown
Elementary School
Lawrence
Middle School
Unknown
High School
Brookline High
Listing courtesy of Rose Hall of Blue Ocean Realty, LLC


The property listing data and information, or the Images, set forth herein were provided to MLS Property Information Network, Inc. from third party sources, including sellers, lessors, landlords, and public records, and were compiled by MLS Property Information Network, Inc. The property listing data and information, and the Images, are for the personal, non-commercial use of consumers having a good faith interest in purchasing, leasing or renting listed properties of the type displayed to them and may not be used for any purpose other than to identify prospective properties which such consumers may have a good faith interest in purchasing, leasing or renting. MLS Property Information Network, Inc. and its subscribers disclaim any and all representations and warranties as to the accuracy of the property listing data and information, or as to the accuracy of any of the Images, set forth herein.

Last checked 2026-07-24 08:46 AM UTC

Neighborhood & Commute
Source: Walkscore
Disclosure: Community information and market data powered by Constellation Data Labs. Information is deemed reliable but not guaranteed.
Save
Ask
Tour
Hide
Share