

Save
Ask
Tour
Hide
$512,900
New Listing
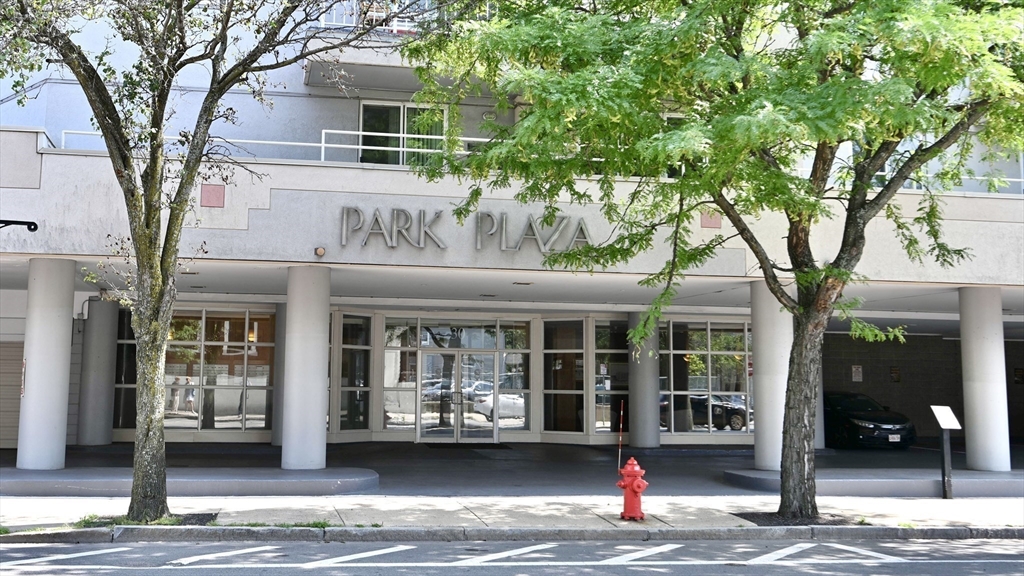
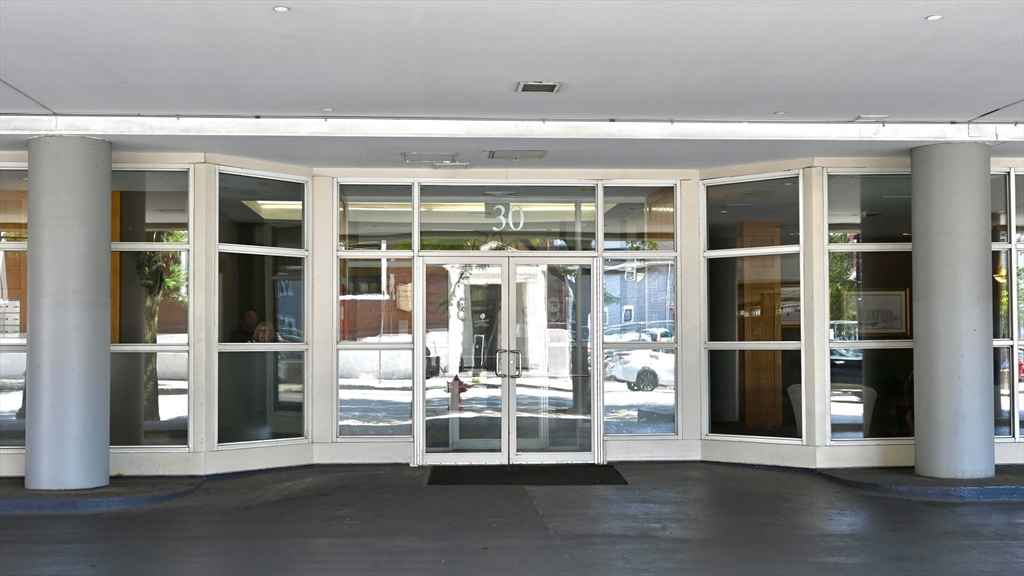
Park Plaza30 Chelsea St 804Everett, MA02149
For Sale|Condominium|Active
2
Beds
2
Total Baths
2
Full Baths
1,150
SqFt
$446
/SqFt
1985
Built
County:
Middlesex
Call Now: 617-648-9415
Is this the listing for you? We can help make it yours.
617-648-9415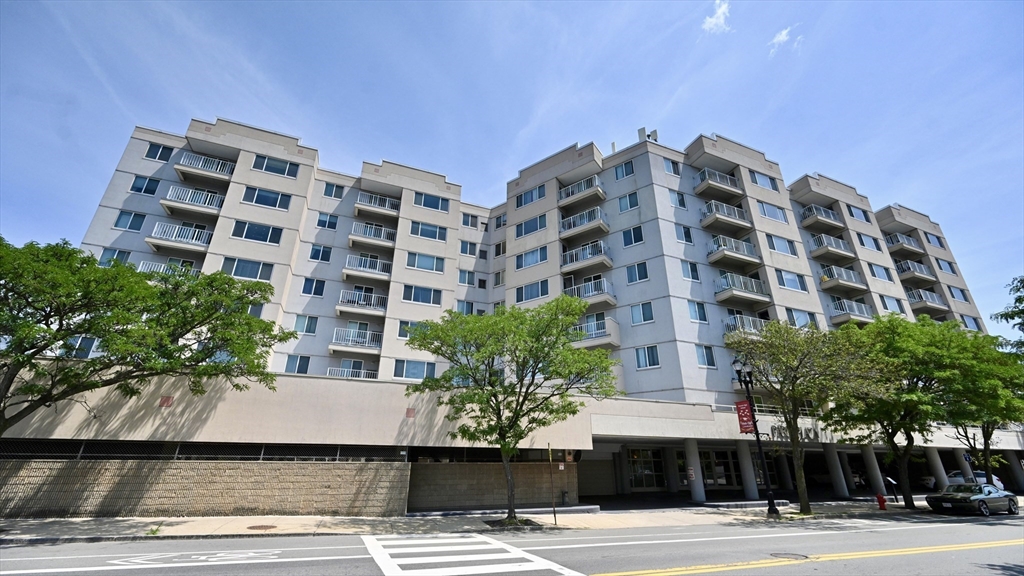
Save
Ask
Tour
Hide
Penthouse apartment available at Park Plaza Condominium. Eighth floor unit boasts bright, open living space with kitchen, dining and living room leading to Balcony with Spectacular views of Boston and the surrounding area. In unit laundry, central air conditioning, recessed lighting. Main bedroom has private bath. Deeded parking for two vehicles in garage with guest parking available on promises. Additional storage in garage area. Trash chute on all floors. Conveniently located in Everett Square with local bus service to Wellington's MBTA station. Close to major highways, Boston and local shopping areas, Boston Encore Harbor Casino and dining.
Save
Ask
Tour
Hide
Listing Snapshot
Price
$512,900
Days On Site
0 Days
Bedrooms
2
Inside Area (SqFt)
1,150 sqft
Total Baths
2
Full Baths
2
Partial Baths
N/A
Lot Size
N/A
Year Built
1985
MLS® Number
73554353
Status
Active
Property Tax
$5,196
HOA/Condo/Coop Fees
$471 monthly
Sq Ft Source
Public Records
Friends & Family
Recent Activity
| an hour ago | Listing updated with changes from the MLS® | |
| 11 hours ago | Listing first seen on site |
General Features
Attached Garage
Yes
Disclosures
Buyers' agent to do due diligence on information provided. One year residency required prior to renting your unit. Owner occupied Everett Tax Credit available.Two deeded parking spots in garage.
Garage
Yes
Garage Spaces
2
Number Of Stories
1
Parking
Garage Door OpenerStorageDeededOff StreetAttachedGarage
Parking Spaces
4
Pets
No
Property Sub Type
Condominium
Security
Security System
Sewer
Public Sewer
SqFt Above
1150
SqFt Total
1150
Water Source
Public
Zoning
BD
Interior Features
Appliances
RangeDishwasherRefrigeratorWasherDryer
Cooling
Central AirHeat Pump
Electric
220 VoltsCircuit Breakers
Flooring
WoodCarpet
Heating
Heat PumpForced AirElectric
Interior
Master DownstairsPantryWalk-In Closet(s)
Laundry Features
Electric Dryer HookupWasher HookupIn Unit
Window Features
Insulated Windows
Bathroom 1
Level - First
Bathroom 2
Level - First
Bedroom 2
Level - First
Dining Room
Level - First
Kitchen
Level - First
Living Room
Level - First
Master Bedroom
Level - First
Save
Ask
Tour
Hide
Exterior Features
Construction Details
Stone
Exterior
Balcony
Roof
Tar/Gravel
View
City
Waterview
City
Windows/Doors
Insulated Windows
Community Features
Association Amenities
Elevator(s)StorageClubhouse
Association Dues
471
Building Access
Unit Placement(Front)
HOA Fee Frequency
Monthly
Schools
School District
Unknown
Elementary School
Sumner Whittier
Middle School
Parlin
High School
Everett
Listing courtesy of Norma Capuano Parziale of Mango Realty, Inc.

The property listing data and information, or the Images, set forth herein were provided to MLS Property Information Network, Inc. from third party sources, including sellers, lessors, landlords, and public records, and were compiled by MLS Property Information Network, Inc. The property listing data and information, and the Images, are for the personal, non-commercial use of consumers having a good faith interest in purchasing, leasing or renting listed properties of the type displayed to them and may not be used for any purpose other than to identify prospective properties which such consumers may have a good faith interest in purchasing, leasing or renting. MLS Property Information Network, Inc. and its subscribers disclaim any and all representations and warranties as to the accuracy of the property listing data and information, or as to the accuracy of any of the Images, set forth herein.
Last checked 2026-07-24 08:40 AM UTC
The property listing data and information, or the Images, set forth herein were provided to MLS Property Information Network, Inc. from third party sources, including sellers, lessors, landlords, and public records, and were compiled by MLS Property Information Network, Inc. The property listing data and information, and the Images, are for the personal, non-commercial use of consumers having a good faith interest in purchasing, leasing or renting listed properties of the type displayed to them and may not be used for any purpose other than to identify prospective properties which such consumers may have a good faith interest in purchasing, leasing or renting. MLS Property Information Network, Inc. and its subscribers disclaim any and all representations and warranties as to the accuracy of the property listing data and information, or as to the accuracy of any of the Images, set forth herein.
Last checked 2026-07-24 08:40 AM UTC
Neighborhood & Commute
Source: Walkscore
Disclosure: Community information and market data powered by Constellation Data Labs. Information is deemed reliable but not guaranteed.
Save
Ask
Tour
Hide