Save
Ask
Tour
Hide
Share
$329,000
New Listing

Grason Landing Condominium
21 Margin St 27
Lynn, MA01905

For Sale|Condominium|Active
2
Beds
2
Total Baths
2
Full Baths
876
SqFt
$376
/SqFt
1987
Built
County:
Essex
Call Now: 617-648-9415
Is this the listing for you? We can help make it yours.
617-648-9415
Upcoming Open Houses
Sat, Jul 25, 12:00 PM - 1:30 PM
Sun, Jul 26, 12:00 PM - 1:30 PM
21 Margin St 2721 Margin St 2721 Margin St 2721 Margin St 27
Save
Ask
Tour
Hide
Share

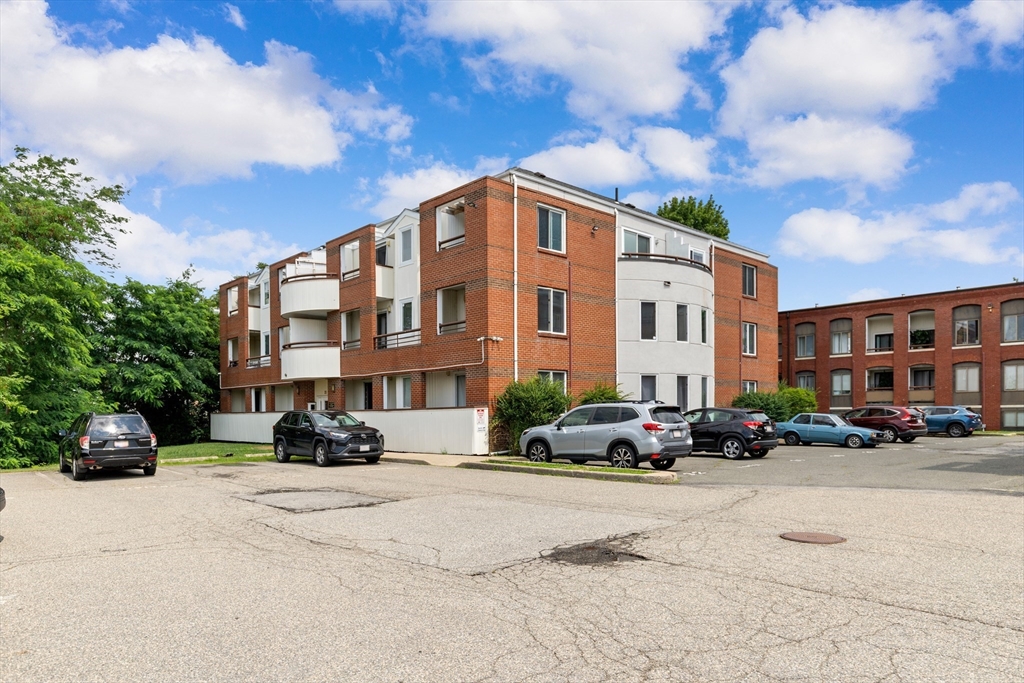
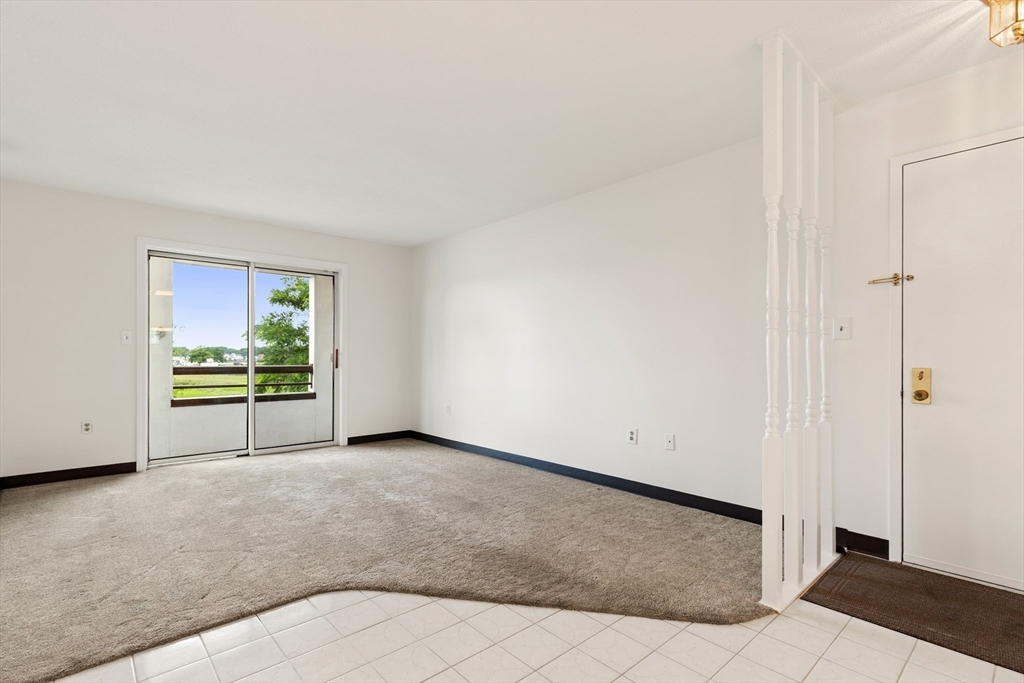
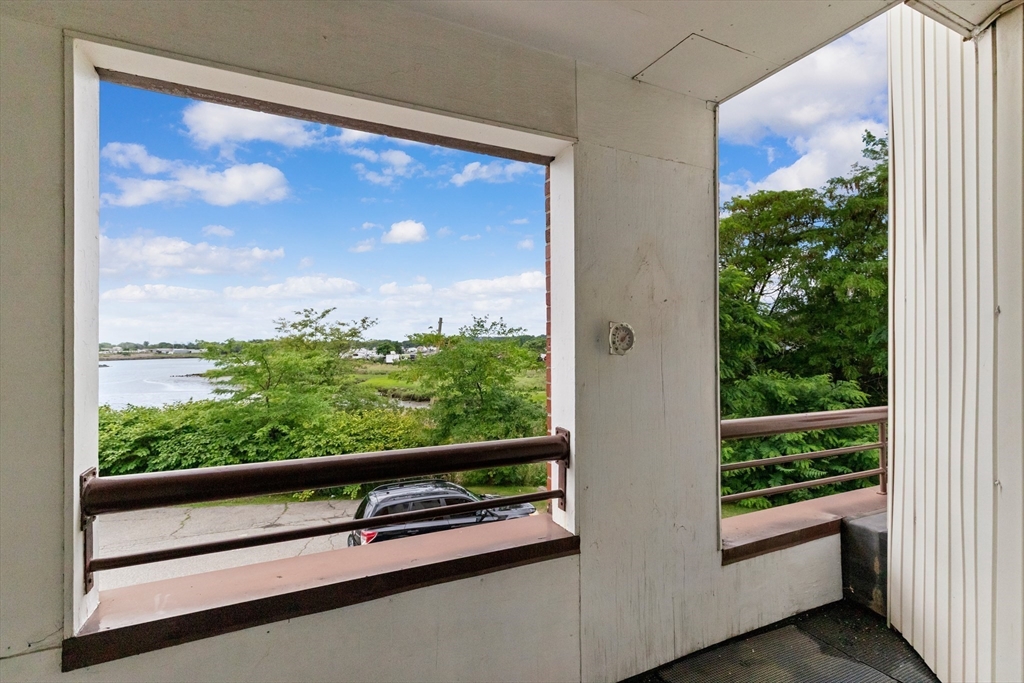
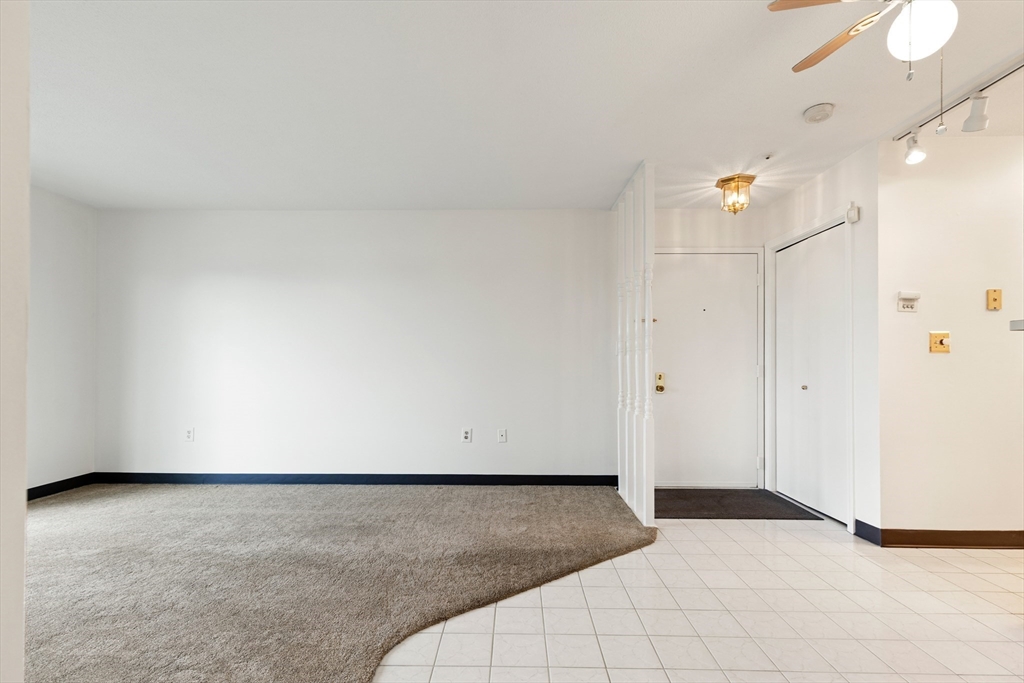
This move-in ready 2-bedroom, 2-bath condominium offers views of the Saugus River. Freshly painted & professionally cleaned carpeting, this unit features a spacious floor plan designed for comfortable living. Kitchen offers abundant cabinet storage & overlooks dining & living areas, creating functional space for daily living & entertaining. Sliding glass doors from both living room & primary bedroom lead to private balcony where you can relax and enjoy the beautiful river views. The generous primary suite offers ample closet space and a private bath, while the second full bathroom is conveniently located off the hallway. Additional highlights include in-unit laundry, deeded parking for 1 car, & guest parking. Enjoy access to clubhouse & outdoor pool. Conveniently located near MBTA bus at intersection of Margin St & Summer St & approximately 1 mile from River Works commuter rail station. Boston is only about 12 miles away & moments away from shopping, dining, entertainment, hiking & more. Unit offers great combination of comfort & convenience.

Save
Ask
Tour
Hide
Share
Listing Snapshot
Price 
$329,000
Days On Site 
0 Days
Bedrooms 
2
Inside Area (SqFt) 
876 sqft
Total Baths 
2
Full Baths 
2
Partial Baths 
N/A
Lot Size 
1.12 Acres
Year Built 
1987
MLS® Number 
73554555
Status 
Active
Property Tax 
$3,418
HOA/Condo/Coop Fees 
$463 monthly
Sq Ft Source 
Public Records
Friends & Family
Recent Activity
an hour agoListing updated with changes from the MLS®
an hour agoListing first seen on site
General Features
Acres 
1.12
Disclosures 
$100 of the current condo fee includes paying down (end 2029) loan for repairs. All information is deemed reliable but not guaranteedall potential buyers and buyer agents conduct their own due diligence.
Number Of Stories 
1
Parking 
Off StreetAssigned
Parking Spaces 
1
Pets 
Yes
Property Sub Type 
Condominium
Sewer 
Public Sewer
SqFt Above 
876
SqFt Total 
876
Water Source 
Public
Zoning 
LI
Interior Features
Appliances 
RangeDishwasherDisposalRefrigeratorWasherDryer
Cooling 
Central Air
Flooring 
TileCarpet
Heating 
Heat PumpElectric
Interior 
Master DownstairsOpen FloorplanCeiling Fan(s)
Laundry Features 
Electric Dryer HookupWasher HookupIn Unit
Bathroom 1 
Dimensions - 6.666666666x7.5Level - FirstArea - 50
Bathroom 2 
Dimensions - 4.833333333x7.583333333Level - FirstArea - 36
Bedroom 2 
Dimensions - 10.166666666x16.833333333Level - FirstArea - 171
Dining Room 
Dimensions - 19.583333333x12.166666666Level - FirstArea - 238
Kitchen 
Dimensions - 8.583333333x12.083333333Level - FirstArea - 103
Living Room 
Dimensions - 19.583333333x12.166666666Level - FirstArea - 238
Master Bedroom 
Dimensions - 14.083333333x11.666666666Level - FirstArea - 164
Save
Ask
Tour
Hide
Share
Exterior Features
Construction Details 
FrameBrick
Lot Features 
Waterfront
Pool Features 
AssociationIn Ground
Roof 
Rubber
View 
RiverWater
Waterfront 
Yes
Waterfront Features 
River FrontWaterfront
Waterview 
RiverWater
Community Features
Association Amenities 
PoolClubhouse
Association Dues 
463
Building Access 
Unit Placement(Upper)
Community Features 
PoolTennis Court(s)ParkGolf
Financing Terms Available 
Contract
HOA Fee Frequency 
Monthly
Schools
School District
Unknown
Elementary School
Confirm W/ City
Middle School
Confirm W/ City
High School
Confirm W/ City
Listing courtesy of Peter Rooney of Compass


The property listing data and information, or the Images, set forth herein were provided to MLS Property Information Network, Inc. from third party sources, including sellers, lessors, landlords, and public records, and were compiled by MLS Property Information Network, Inc. The property listing data and information, and the Images, are for the personal, non-commercial use of consumers having a good faith interest in purchasing, leasing or renting listed properties of the type displayed to them and may not be used for any purpose other than to identify prospective properties which such consumers may have a good faith interest in purchasing, leasing or renting. MLS Property Information Network, Inc. and its subscribers disclaim any and all representations and warranties as to the accuracy of the property listing data and information, or as to the accuracy of any of the Images, set forth herein.

Last checked 2026-07-24 02:35 PM UTC

Neighborhood & Commute
Source: Walkscore
Disclosure: Community information and market data powered by Constellation Data Labs. Information is deemed reliable but not guaranteed.
Save
Ask
Tour
Hide
Share