Save
Ask
Tour
Hide
Share
$1,499,000
New Listing

16 Curtis St Condominium
16 Curtis St 1
Somerville, MA02144

For Sale|Condominium|Active
3
Beds
3
Total Baths
2
Full Baths
1
Partial Bath
2,498
SqFt
$600
/SqFt
1910
Built
County:
Middlesex
Call Now: 617-648-9415
Is this the listing for you? We can help make it yours.
617-648-9415
Upcoming Open Houses
Sat, Jul 25, 12:00 PM - 2:00 PM
16 Curtis St 116 Curtis St 116 Curtis St 116 Curtis St 1
Save
Ask
Tour
Hide
Share

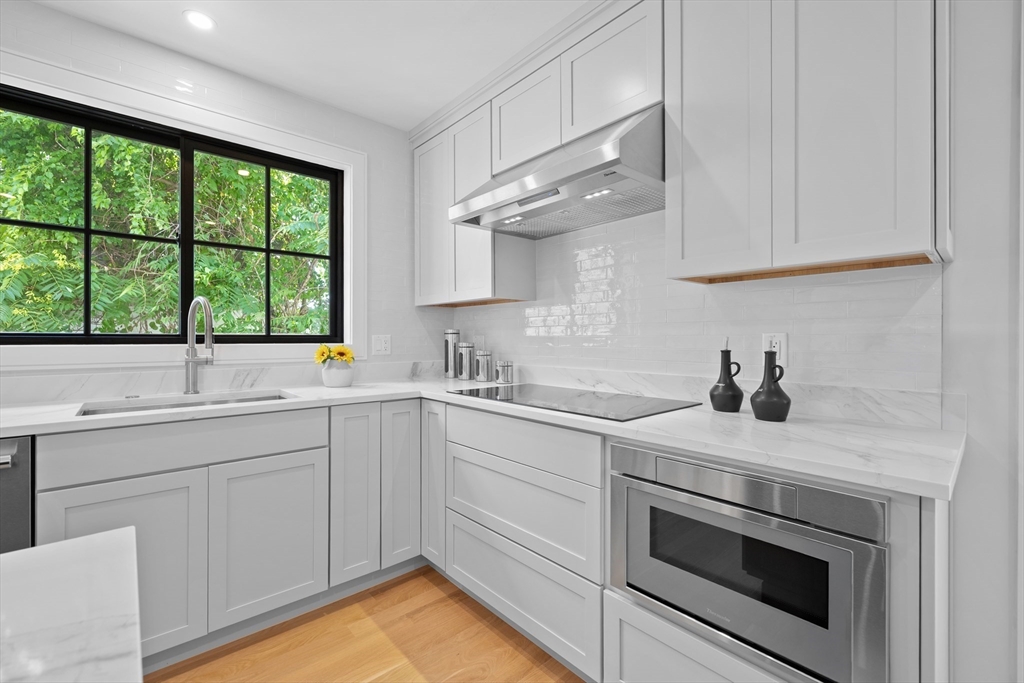
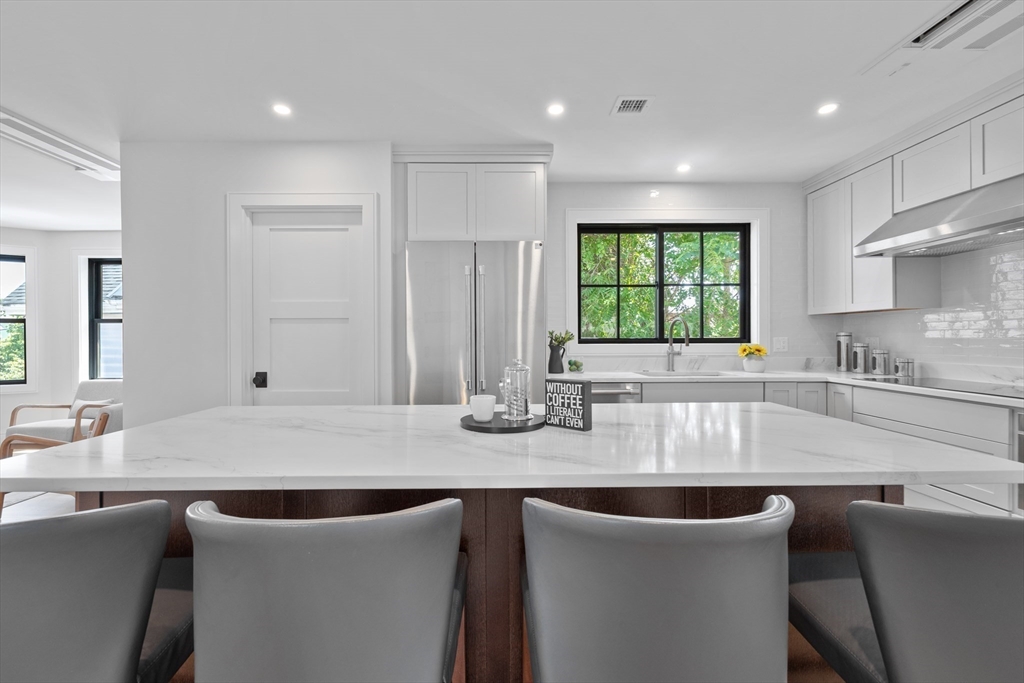
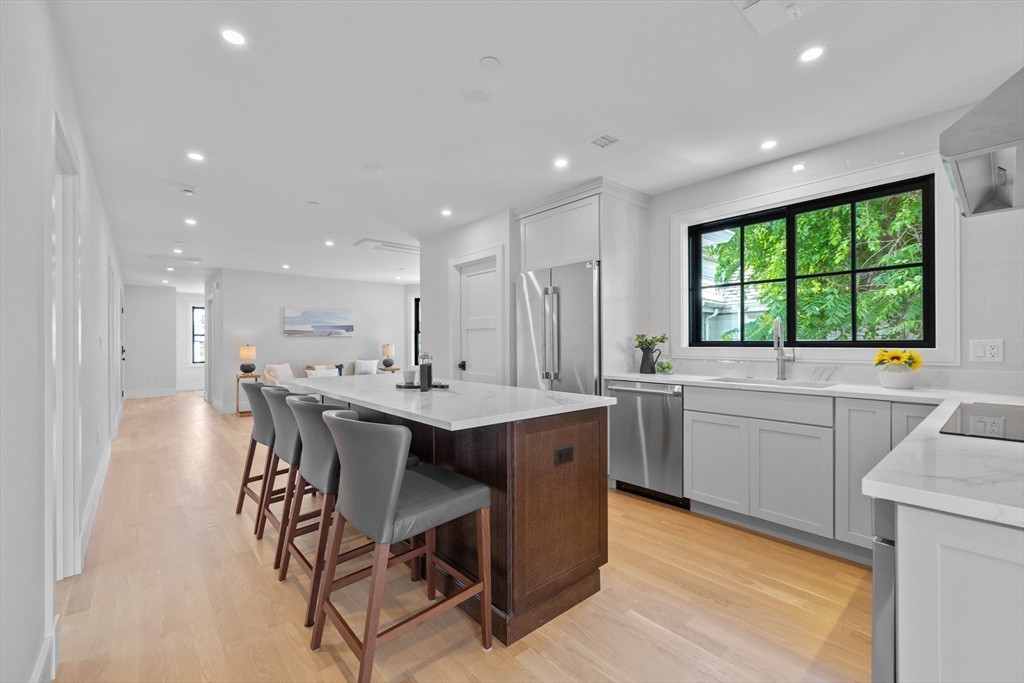
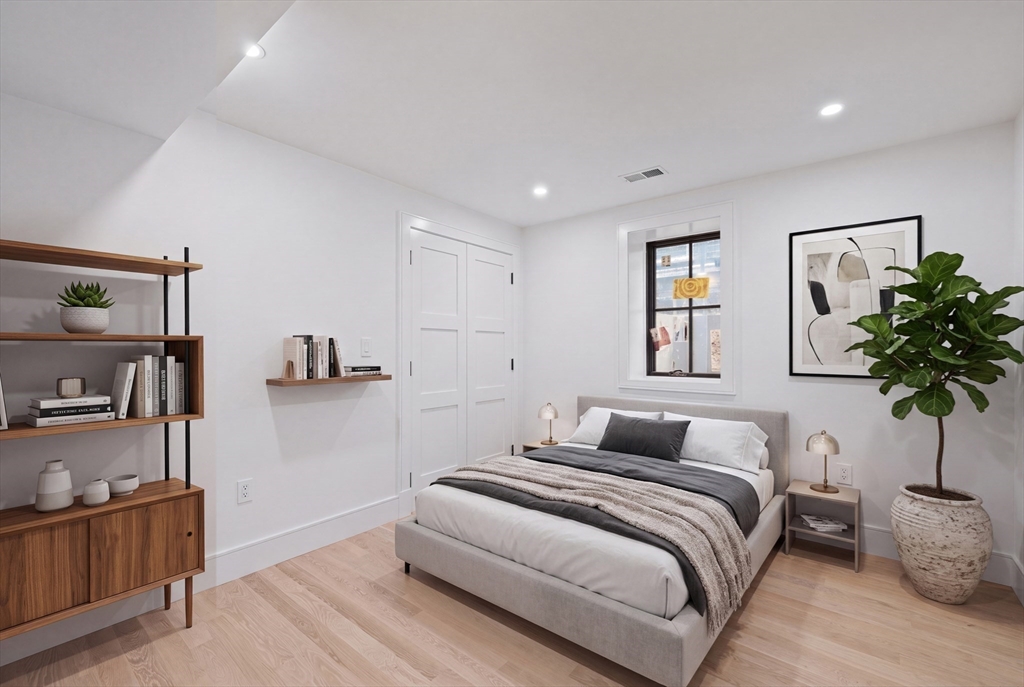
Welcome to modern luxury in an unbeatable location! Completely gutted to the studs and rebuilt with exquisite craftsmanship, this brand-new, two-level condo offers 4 spacious bedrooms, 2.5 baths, and an expansive 2,498 square feet of sun-drenched living space. Designed with upscale entertaining and daily comfort in mind, the home features stunning white oak flooring throughout, a high-end kitchen fully equipped with premium Thermador appliances, and the convenience of off-street garage parking. Situated just moments from Davis Square, Tufts University, and seamless transit options via both the Red Line and the Green Line Extension, this property delivers high-end finishings and unmatched convenience—and with far too many custom details to mention here, you’ll definitely want to check out the builder's full feature sheet (ATTACHED)to see everything this magnificent home has to offer!

Save
Ask
Tour
Hide
Share
Listing Snapshot
Price 
$1,499,000
Days On Site 
0 Days
Bedrooms 
3
Inside Area (SqFt) 
2,498 sqft
Total Baths 
3
Full Baths 
2
Partial Baths 
1
Lot Size 
N/A
Year Built 
1910
MLS® Number 
73554722
Status 
Active
Property Tax 
N/A
HOA/Condo/Coop Fees 
N/A
Sq Ft Source 
Other
Friends & Family
Recent Activity
8 hours agoListing updated with changes from the MLS®
9 hours agoListing first seen on site
General Features
Disclosures 
Ask about possible fireplaces.....
Garage 
Yes
Garage Spaces 
1
Number Of Stories 
2
Parking 
DetachedGarage Door OpenerOff Street
Parking Spaces 
2
Property Sub Type 
Condominium
Security 
Other
Sewer 
Public Sewer
SqFt Above 
1294
SqFt Below 
1204
SqFt Total 
2498
Water Source 
Public
Zoning 
NR
Interior Features
Appliances 
Trash CompactorRangeDishwasherDisposalMicrowaveRange Hood
Cooling 
Central Air
Electric 
Circuit Breakers
Flooring 
Wood
Heating 
Interior 
Master Downstairs
Laundry Features 
In Unit
Window Features 
Insulated Windows
Bathroom 1 
Level - First
Bathroom 2 
Level - First
Bathroom 3 
Level - Basement
Bedroom 2 
Level - First
Bedroom 3 
Level - Basement
Bedroom 4 
Level - Basement
Dining Room 
Level - First
Family Room 
Level - Basement
Kitchen 
Level - First
Living Room 
Level - First
Master Bedroom 
Level - First
Save
Ask
Tour
Hide
Share
Exterior Features
Construction Details 
Frame
Exterior 
Other
Patio And Porch 
Deck
Roof 
Shingle
Windows/Doors 
Insulated Windows
Community Features
Building Access 
Unit Placement(Street)
Community Features 
Tennis Court(s)Park
Financing Terms Available 
Contract
HOA Fee Frequency 
Monthly
Listing courtesy of Jacqueline Veri of Berkshire Hathaway HomeServices Commonwealth Real Estate


The property listing data and information, or the Images, set forth herein were provided to MLS Property Information Network, Inc. from third party sources, including sellers, lessors, landlords, and public records, and were compiled by MLS Property Information Network, Inc. The property listing data and information, and the Images, are for the personal, non-commercial use of consumers having a good faith interest in purchasing, leasing or renting listed properties of the type displayed to them and may not be used for any purpose other than to identify prospective properties which such consumers may have a good faith interest in purchasing, leasing or renting. MLS Property Information Network, Inc. and its subscribers disclaim any and all representations and warranties as to the accuracy of the property listing data and information, or as to the accuracy of any of the Images, set forth herein.

Last checked 2026-07-25 02:15 AM UTC

Neighborhood & Commute
Source: Walkscore
Disclosure: Community information and market data powered by Constellation Data Labs. Information is deemed reliable but not guaranteed.
Save
Ask
Tour
Hide
Share