Save
Ask
Tour
Hide
Share
$1,200,000
New Listing

Bay Square Condominum
950 Massachusetts Avenue CB3
Cambridge, MA02139

For Sale|Condominium|Active
2
Beds
2
Total Baths
2
Full Baths
1,306
SqFt
$919
/SqFt
1989
Built
County:
Middlesex
Call Now: 617-648-9415
Is this the listing for you? We can help make it yours.
617-648-9415
Upcoming Open Houses
Sat, Jul 25, 11:00 AM - 12:00 PM
Sun, Jul 26, 12:00 PM - 1:00 PM
950 Massachusetts Avenue CB3950 Massachusetts Avenue CB3950 Massachusetts Avenue CB3950 Massachusetts Avenue CB3
Save
Ask
Tour
Hide
Share

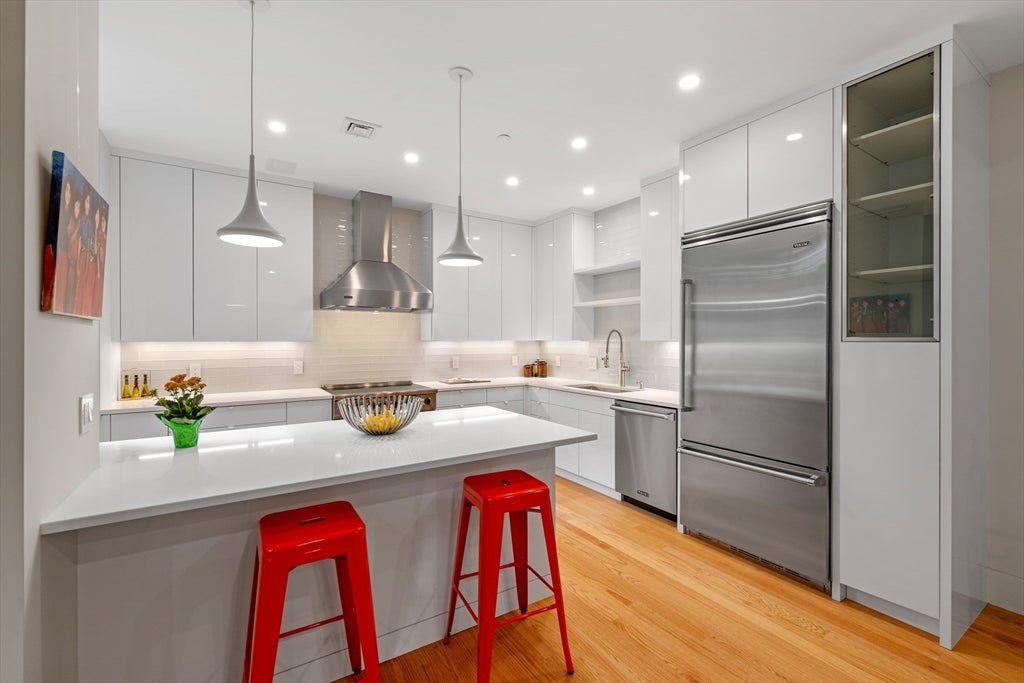
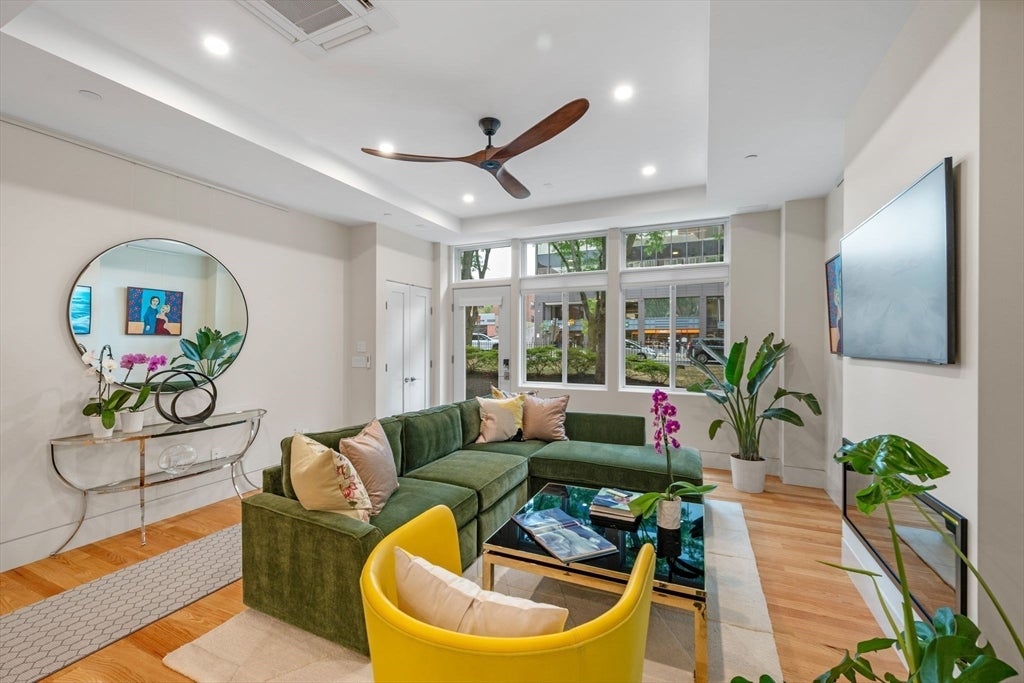
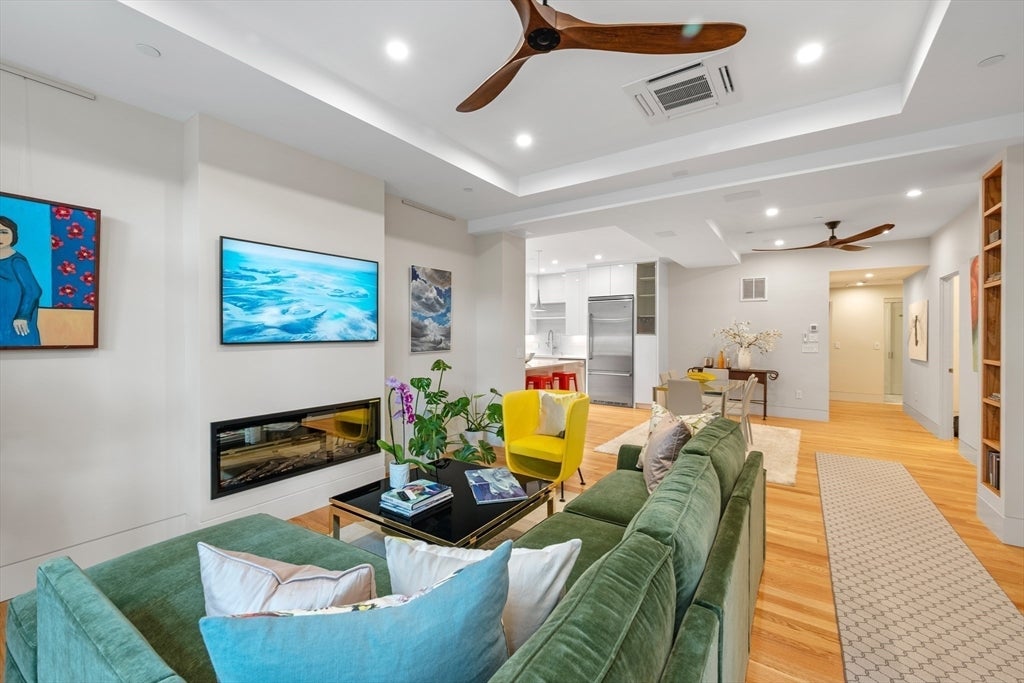
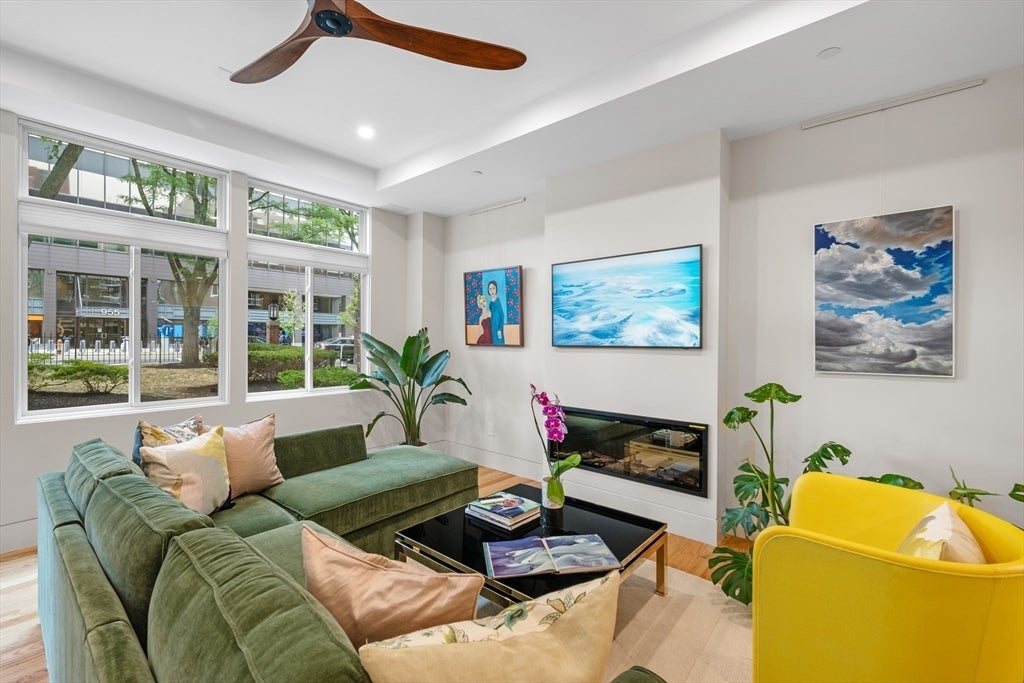
Moments from Harvard Square, behind your own private door: a two-bedroom that allows your choice to skip shared hallway entirely, opening straight off a landscaped courtyard. Inside, 1,306 square feet stretch out under tray ceilings, white oak floors running the full length as light pours into the living area through oversized windows. The kitchen is built to be used just as much as it is a showpiece. You have high-gloss cabinetry, stone counters, subway tile, a full Viking appliance package, and a breakfast bar that handles a casual weeknight and a full dinner party with equal ease. Both baths are finished in Carrara marble with glass showers. A fireplace anchors the living area, and nine custom closets keep everything tucked out of sight. Two garage spaces (one deeded, one seller-rented for two years), in-unit laundry, and a full-service building with seasonal pool, gym, sauna, elevator, and concierge. The Red Line and the river are minutes away. Homes this close to the Square, finished to this level, don't surface often. See it before it's gone.

Save
Ask
Tour
Hide
Share
Listing Snapshot
Price 
$1,200,000
Days On Site 
0 Days
Bedrooms 
2
Inside Area (SqFt) 
1,306 sqft
Total Baths 
2
Full Baths 
2
Partial Baths 
N/A
Lot Size 
N/A
Year Built 
1989
MLS® Number 
73554808
Status 
Active
Property Tax 
$9,999
HOA/Condo/Coop Fees 
$2,066 monthly
Sq Ft Source 
Plans
Friends & Family
Recent Activity
5 hours agoListing updated with changes from the MLS®
5 hours agoListing first seen on site
General Features
Attached Garage 
Yes
Disclosures 
Garage Space 61 is deeded to the unit. The developer will rent a second space for a period of two years for the buyer. Taxes are TBD.
Garage 
Yes
Garage Spaces 
2
Number Of Stories 
1
Parking 
AttachedOff StreetAssignedDeededGarage
Parking Spaces 
2
Pets 
No
Property Sub Type 
Condominium
Sewer 
Public Sewer
SqFt Above 
1306
SqFt Total 
1306
Water Source 
Public
Zoning 
9999
Interior Features
Appliances 
RangeOvenDishwasherDisposalMicrowaveRefrigeratorFreezerWasher/DryerRange Hood
Cooling 
Heat PumpZoned
Electric 
200+ Amp Service
Fireplace 
Yes
Fireplace Features 
Kitchen
Fireplaces 
1
Flooring 
Hardwood
Heating 
Heat PumpZoned
Interior 
Master DownstairsWalk-In Closet(s)Ceiling Fan(s)Open FloorplanRecessed Lighting
Laundry Features 
In Unit
Window Features 
Insulated Windows
Bathroom 1 
Level - First
Bathroom 2 
Level - First
Bedroom 2 
Level - First
Dining Room 
Level - First
Kitchen 
Level - First
Living Room 
Level - First
Master Bedroom 
Level - First
Save
Ask
Tour
Hide
Share
Exterior Features
Pool Features 
AssociationIn Ground
Windows/Doors 
Insulated Windows
Community Features
Association Amenities 
PoolLaundryElevator(s)Fitness Center
Association Dues 
2066
Building Access 
Unit Placement(Courtyard)
Community Features 
PoolPark
HOA Fee Frequency 
Monthly
Listing courtesy of TEAM BRUSIL of Keller Williams Realty Boston-Metro | Back Bay


The property listing data and information, or the Images, set forth herein were provided to MLS Property Information Network, Inc. from third party sources, including sellers, lessors, landlords, and public records, and were compiled by MLS Property Information Network, Inc. The property listing data and information, and the Images, are for the personal, non-commercial use of consumers having a good faith interest in purchasing, leasing or renting listed properties of the type displayed to them and may not be used for any purpose other than to identify prospective properties which such consumers may have a good faith interest in purchasing, leasing or renting. MLS Property Information Network, Inc. and its subscribers disclaim any and all representations and warranties as to the accuracy of the property listing data and information, or as to the accuracy of any of the Images, set forth herein.

Last checked 2026-07-25 02:15 AM UTC

Neighborhood & Commute
Source: Walkscore
Disclosure: Community information and market data powered by Constellation Data Labs. Information is deemed reliable but not guaranteed.
Save
Ask
Tour
Hide
Share