

30 Washington Park Dr 5Andover, MA01810
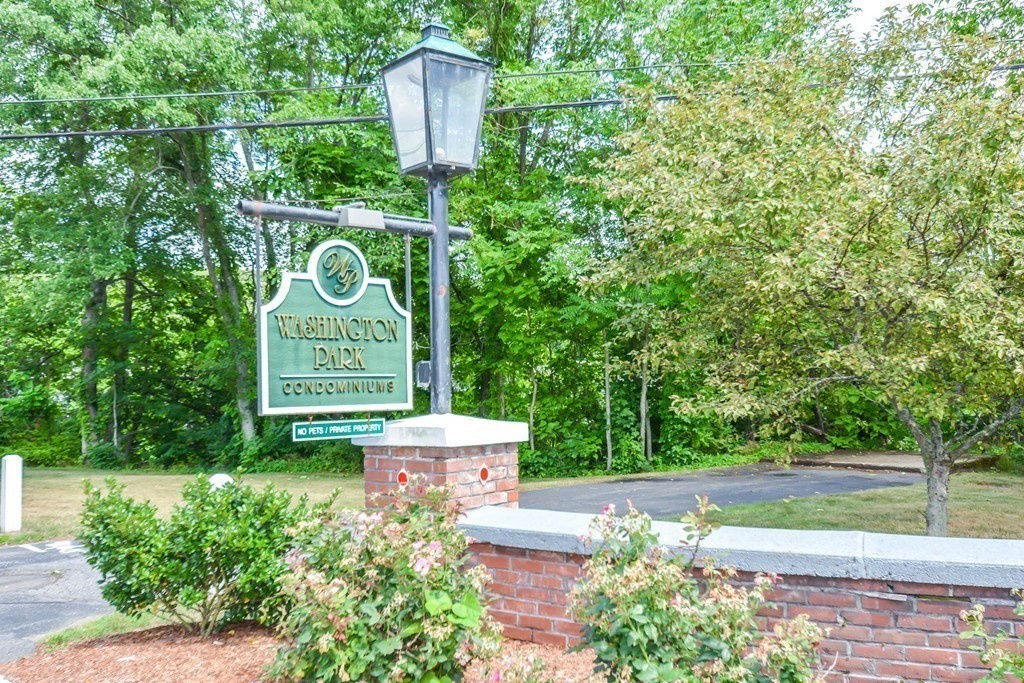
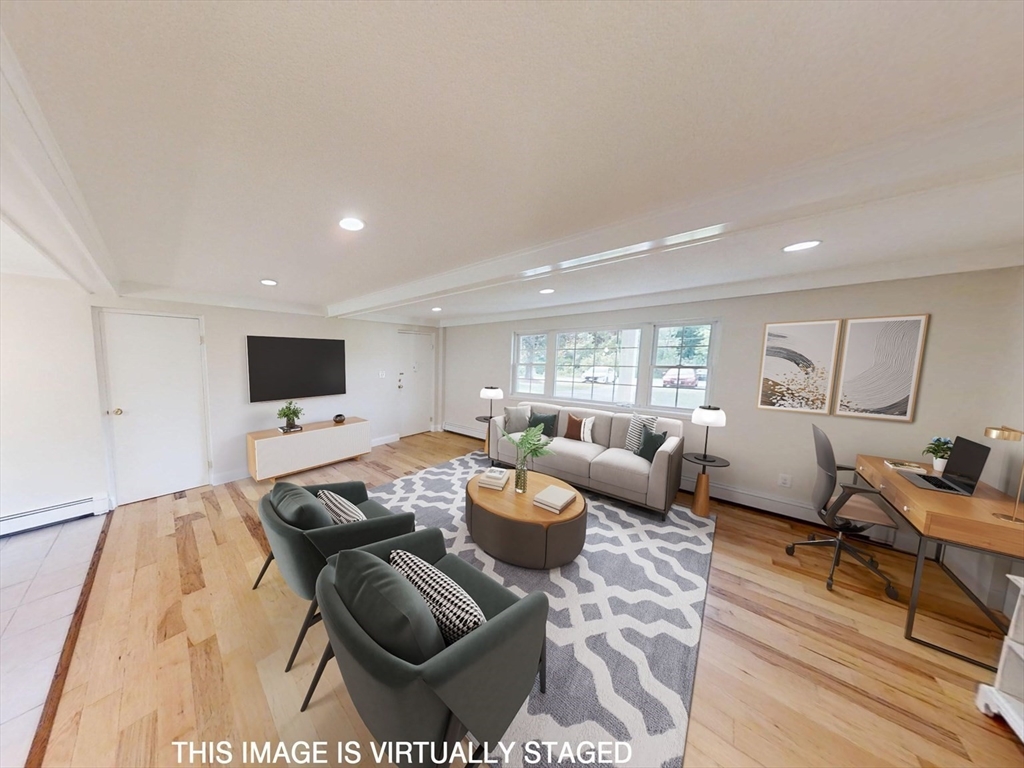
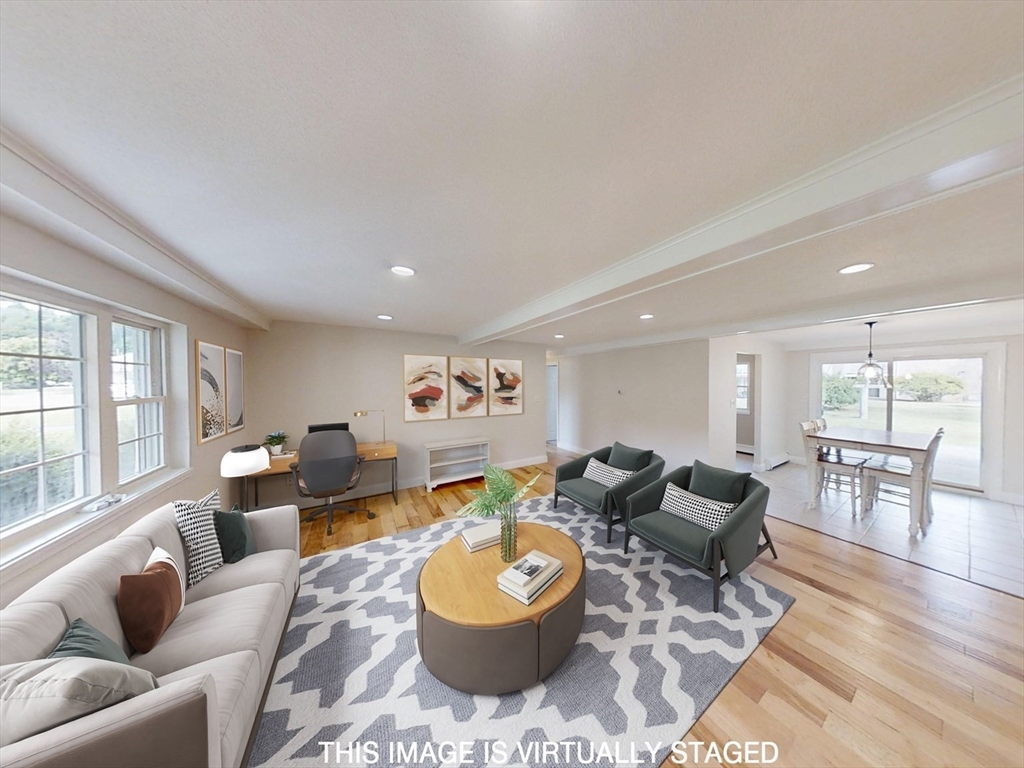
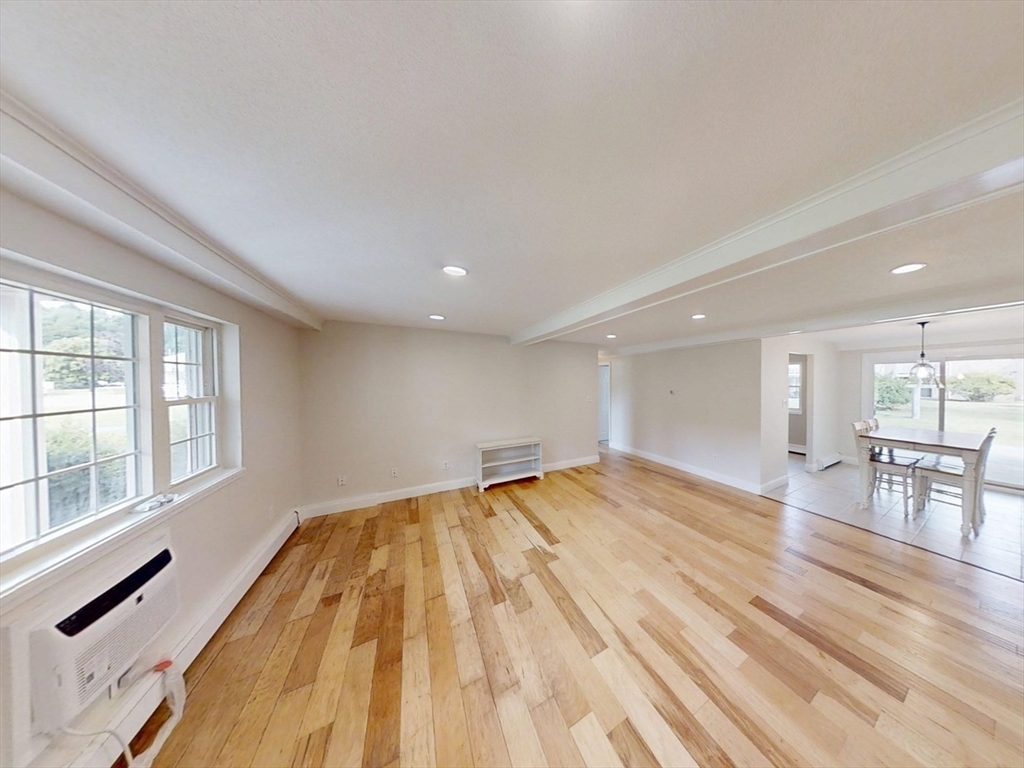
Discover a lifestyle of ease and comfort at 30 Washington Park Dr U:5, a residential condominium property in Andover, MA. This attractive one bedroom with 810 square foot of living area offers you incredible space for a one bedroom. The Kitchen and bathroom have been recently renovated with modern and sleek features. It offers a unique opportunity for sophisticated living on the first floor. This inviting residence features designed for both relaxation and convenience. Step outside to enjoy the private patio, perfect for quiet mornings or evening unwinding. The community enhances your living experience with access to a refreshing pool and tennis courts, providing excellent options for leisure and recreation. This desirable lease opportunity invites you to experience refined living in a vibrant community; inquire today to schedule your private viewing. The complex is easily location to Downtown Andover, Highway, Commuter Train and Restaurants. Good Credit Score is required.
| 3 hours ago | Listing updated with changes from the MLS® | |
| 5 hours ago | Listing first seen on site |

The property listing data and information, or the Images, set forth herein were provided to MLS Property Information Network, Inc. from third party sources, including sellers, lessors, landlords, and public records, and were compiled by MLS Property Information Network, Inc. The property listing data and information, and the Images, are for the personal, non-commercial use of consumers having a good faith interest in purchasing, leasing or renting listed properties of the type displayed to them and may not be used for any purpose other than to identify prospective properties which such consumers may have a good faith interest in purchasing, leasing or renting. MLS Property Information Network, Inc. and its subscribers disclaim any and all representations and warranties as to the accuracy of the property listing data and information, or as to the accuracy of any of the Images, set forth herein.
Last checked 2026-07-27 04:37 AM UTC