Save
Ask
Tour
Hide
Share
$500,000
1 Day On Site

159 Bennington St 3
Boston, MA02128

For Sale|Condominium|Active
1
Bed
1
Total Bath
1
Full Bath
715
SqFt
$699
/SqFt
2020
Built
County:
Suffolk
Call Now: 617-648-9415
Is this the listing for you? We can help make it yours.
617-648-9415
Upcoming Open Houses
Sat, Aug 1, 12:00 PM - 1:30 PM
Sun, Aug 2, 12:00 PM - 1:30 PM
159 Bennington St 3159 Bennington St 3159 Bennington St 3159 Bennington St 3
Save
Ask
Tour
Hide
Share

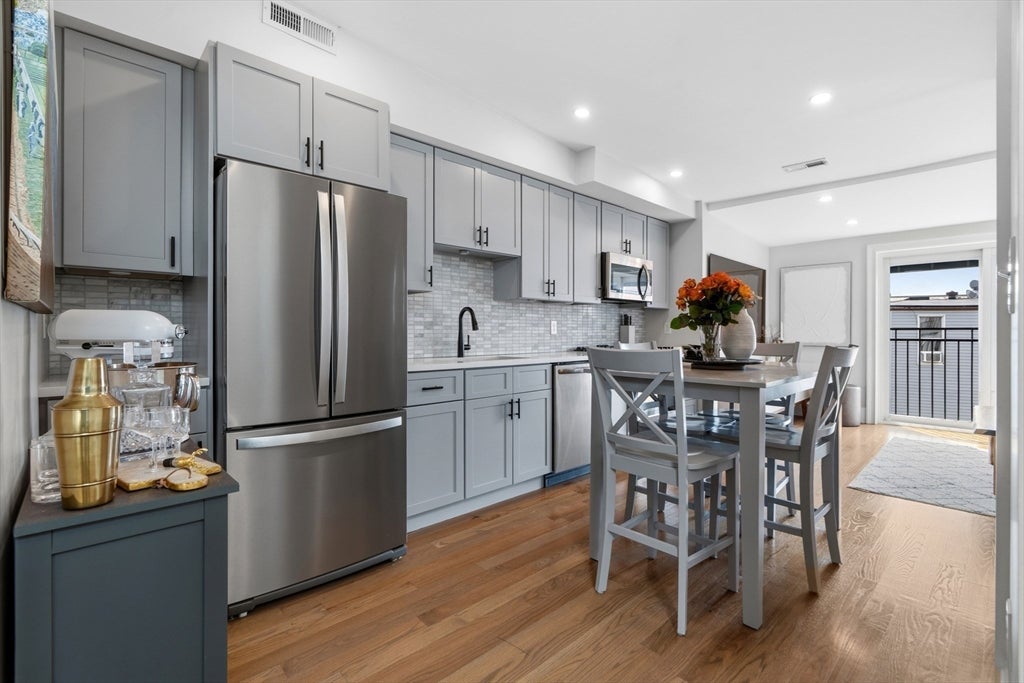
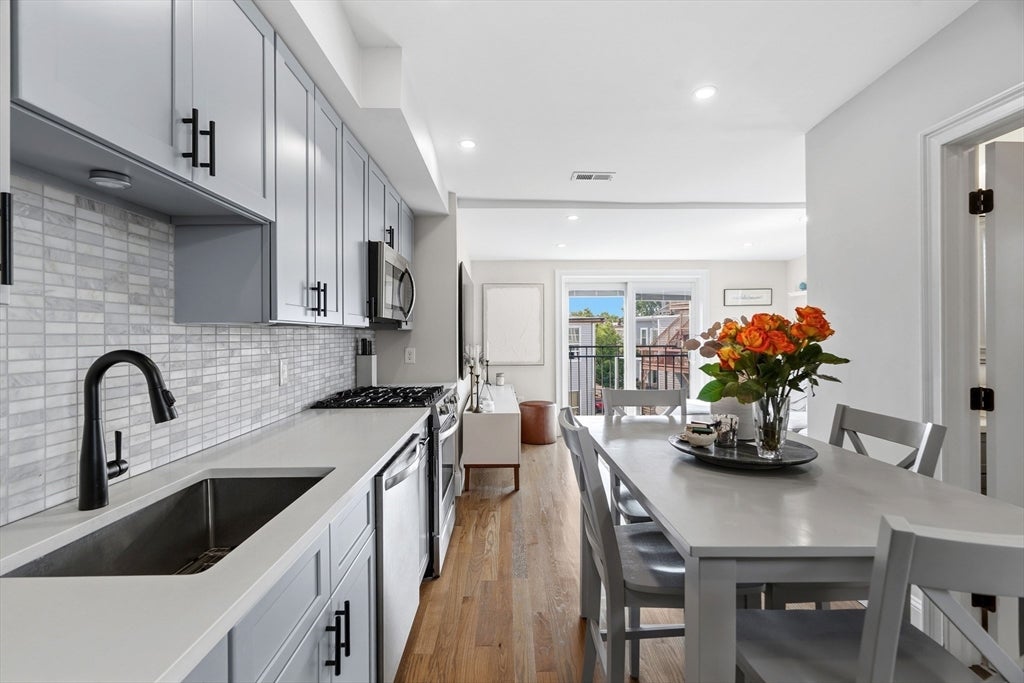
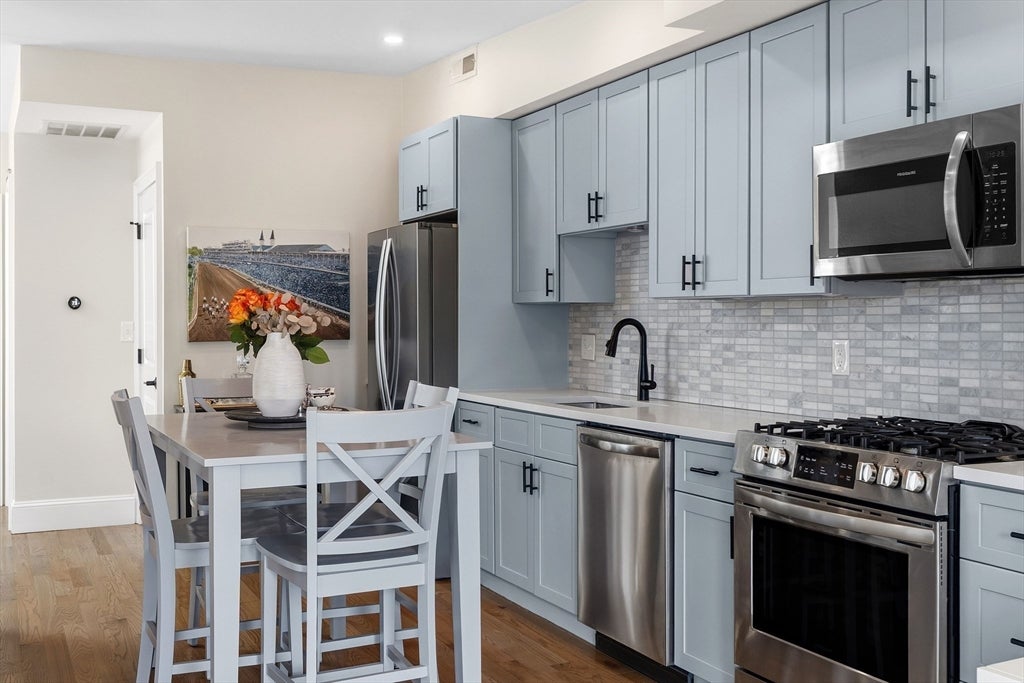
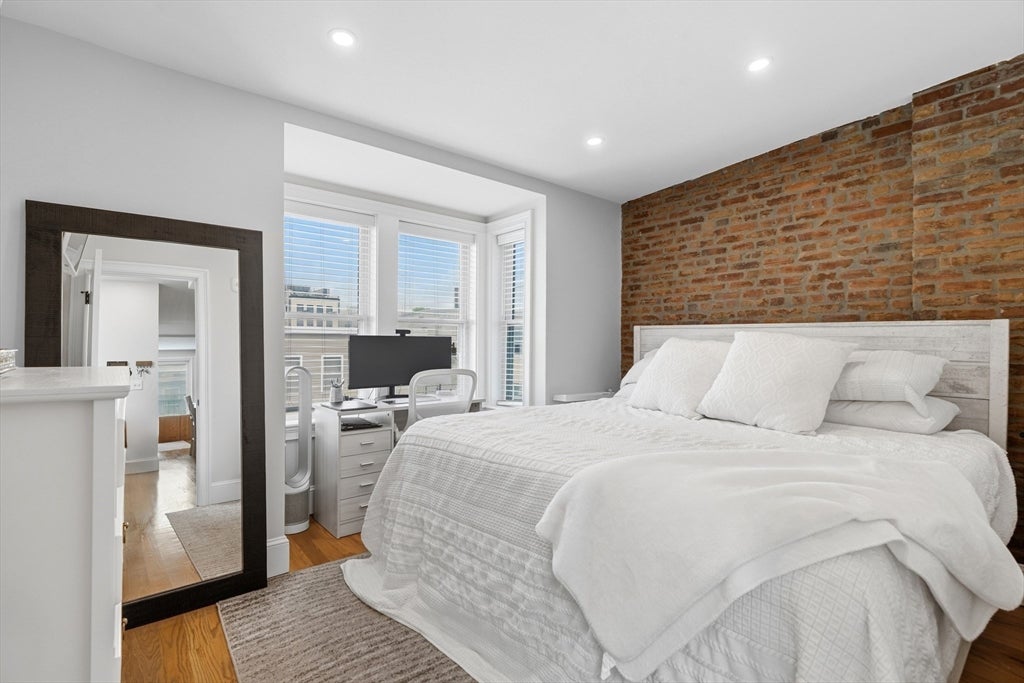
Effortless city living meets turnkey luxury in this bright top-floor residence. Situated just 3 blocks from the Blue Line, this open-concept home boasts high 9’ ceilings and a seamless flow for living, dining, and work setups. The chef's kitchen comes equipped with quartz counters, Carrara marble backsplash, shaker cabinets, and a stainless gas appliance package. Retreat to a sun-drenched bedroom complete with an exposed brick feature wall, classic bay window, and large walk-in closet. The fully appointed bathroom features Carrara marble tile, quartz double vanity, and a custom walk-in shower. Modern upgrades include central HVAC, NEST thermostat, 27” stacked washer and vented dryer, and smart keyless entry for hassle-free package delivery. Steps to waterfront trails, local cafes, fitness, and shops.

Save
Ask
Tour
Hide
Share
Listing Snapshot
Price 
$500,000
Days On Site 
1 Day
Bedrooms 
1
Inside Area (SqFt) 
715 sqft
Total Baths 
1
Full Baths 
1
Partial Baths 
N/A
Lot Size 
N/A
Year Built 
2020
MLS® Number 
73555284
Status 
Active
Property Tax 
$5,395
HOA/Condo/Coop Fees 
$159.1 monthly
Sq Ft Source 
Public Records
Friends & Family
Recent Activity
24 hours agoListing updated with changes from the MLS®
yesterdayListing first seen on site
General Features
Disclosures 
Taxes do not reflect residential tax exemption. Off-Street parking spot available for $250 per month.
Number Of Stories 
1
Parking 
Off Street
Parking Spaces 
1
Property Sub Type 
Condominium
Sewer 
Public Sewer
SqFt Above 
715
SqFt Total 
715
Water Source 
Public
Zoning 
RES
Interior Features
Appliances 
DisposalMicrowaveENERGY STAR Qualified RefrigeratorENERGY STAR Qualified DryerENERGY STAR Qualified DishwasherENERGY STAR Qualified WasherRangeOven
Cooling 
Central AirENERGY STAR Qualified Equipment
Electric 
200+ Amp Service
Heating 
Natural GasCentralForced AirENERGY STAR Qualified Equipment
Interior 
Walk-In Closet(s)Open FloorplanRecessed Lighting
Laundry Features 
Laundry ClosetElectric Dryer HookupWasher HookupIn Unit
Bathroom 1 
Dimensions - 7x8Level - ThirdArea - 56
Kitchen 
Dimensions - 15x10Level - ThirdArea - 150
Living Room 
Dimensions - 14x11Level - ThirdArea - 154
Master Bedroom 
Dimensions - 12x19Level - ThirdArea - 228
Save
Ask
Tour
Hide
Share
Exterior Features
Construction Details 
Frame
Roof 
Rubber
Community Features
Association Dues 
159.1
Community Features 
Park
HOA Fee Frequency 
Monthly
MLS Area 
East Boston
Listing courtesy of Donald Hopkins of Gelineau & Associates, R.E.


The property listing data and information, or the Images, set forth herein were provided to MLS Property Information Network, Inc. from third party sources, including sellers, lessors, landlords, and public records, and were compiled by MLS Property Information Network, Inc. The property listing data and information, and the Images, are for the personal, non-commercial use of consumers having a good faith interest in purchasing, leasing or renting listed properties of the type displayed to them and may not be used for any purpose other than to identify prospective properties which such consumers may have a good faith interest in purchasing, leasing or renting. MLS Property Information Network, Inc. and its subscribers disclaim any and all representations and warranties as to the accuracy of the property listing data and information, or as to the accuracy of any of the Images, set forth herein.

Last checked 2026-07-29 07:17 AM UTC

Neighborhood & Commute
Source: Walkscore
Disclosure: Community information and market data powered by Constellation Data Labs. Information is deemed reliable but not guaranteed.
Save
Ask
Tour
Hide
Share