Save
Ask
Tour
Hide
Share
$399,900
New Listing

Village Green
48 Newman Rd 48
Malden, MA02148

For Sale|Condominium|Active
2
Beds
1
Total Bath
1
Full Bath
695
SqFt
$575
/SqFt
1955
Built
County:
Middlesex
Call Now: 617-648-9415
Is this the listing for you? We can help make it yours.
617-648-9415
Upcoming Open Houses
Sat, Aug 1, 12:00 PM - 2:00 PM
Sun, Aug 2, 12:00 PM - 2:00 PM
48 Newman Rd 4848 Newman Rd 4848 Newman Rd 4848 Newman Rd 48
Save
Ask
Tour
Hide
Share

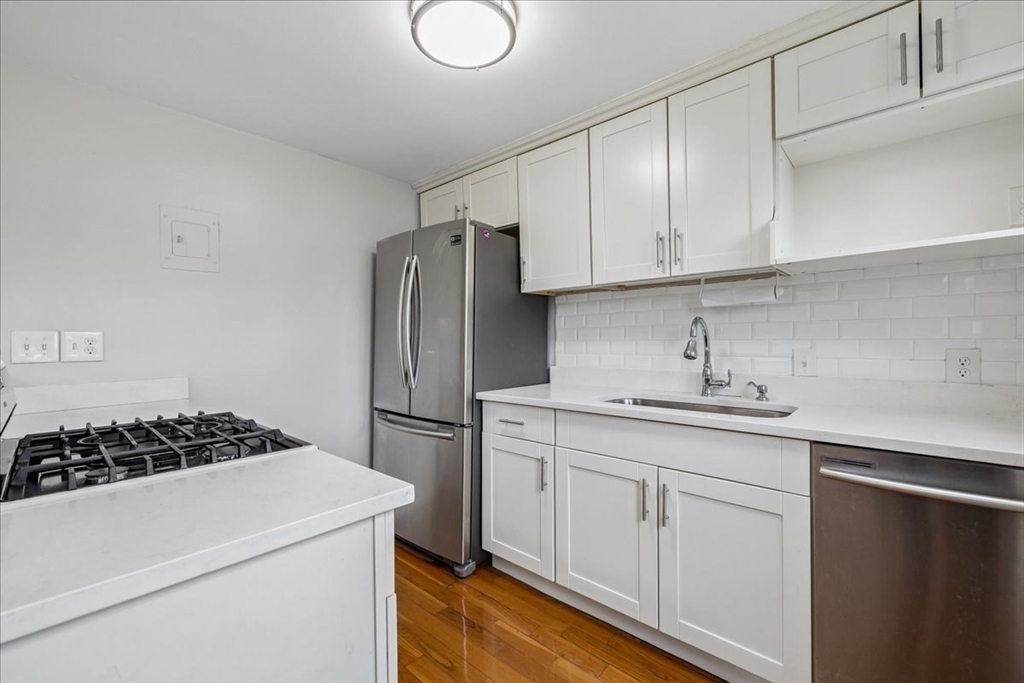
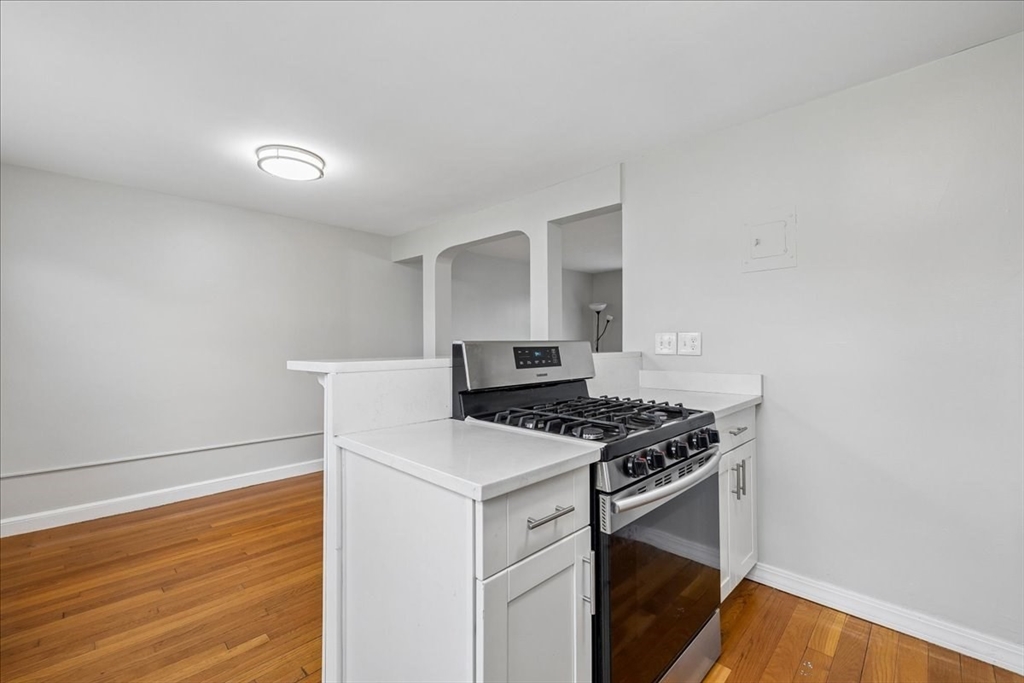
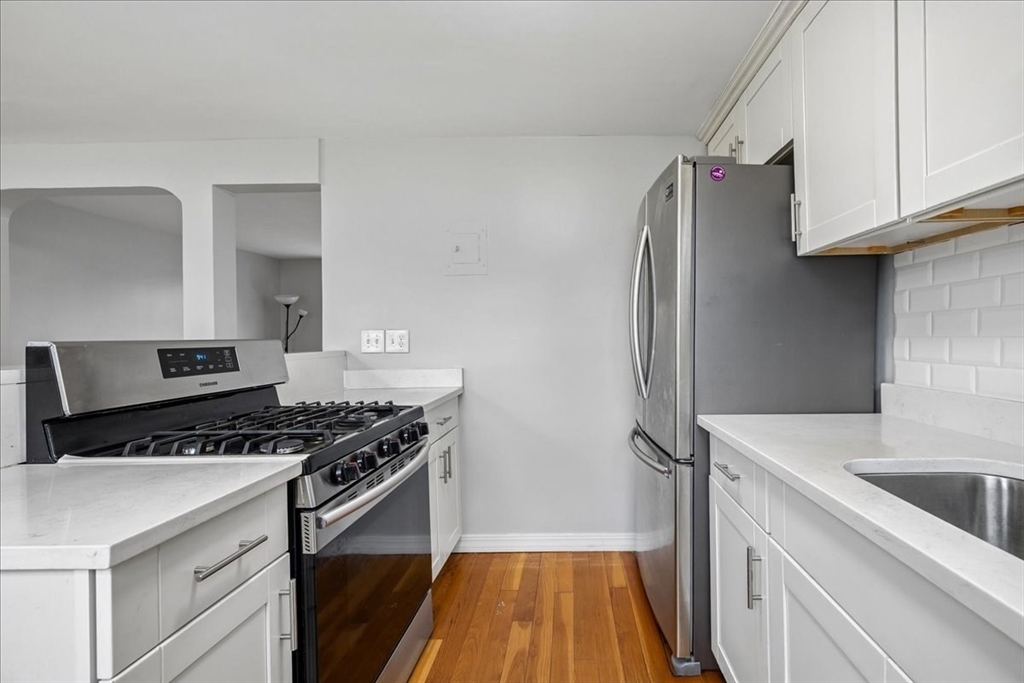
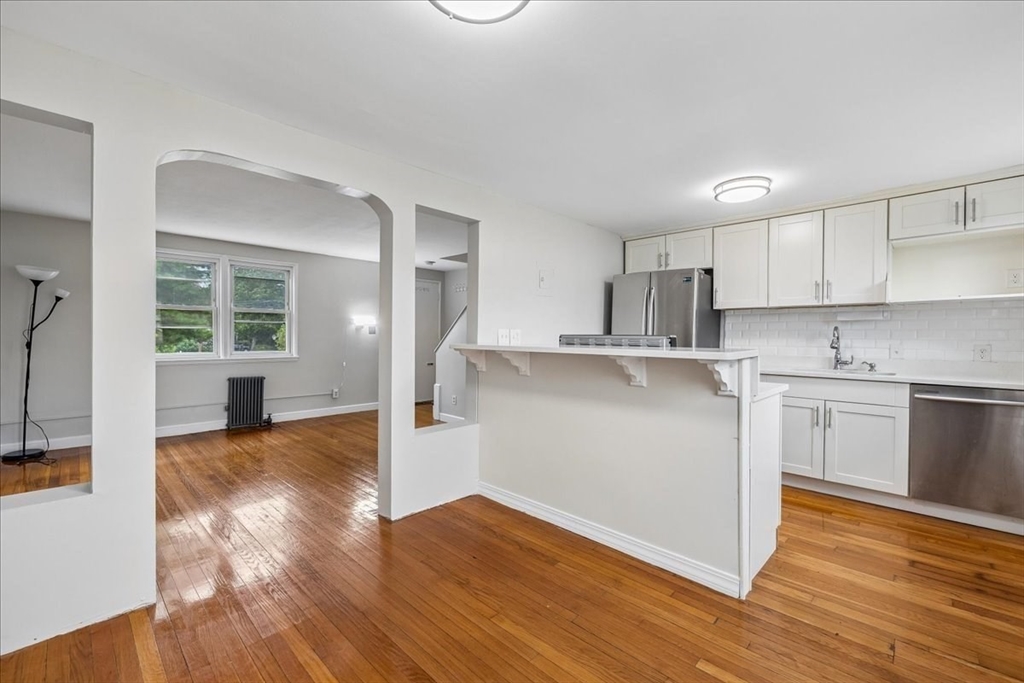
Move right into this sun-filled townhouse-style condo, ideally located in one of Village Green's most desirable locations! This sun-filled 2-bedroom home offers a functional two-level layout, hardwood flooring throughout, quartz countertops, and ample cabinet space. Enjoy the convenience of deeded off-street parking, extra basement storage, and common laundry. The professionally managed association includes heat, hot water, landscaping, snow removal, a swimming pool, tennis courts, and beautifully maintained grounds, offering exceptional value and low-maintenance living. Conveniently located just minutes to the Orange Line, major highways, Encore Boston Harbor, shopping, restaurants, parks, and downtown Boston. An excellent opportunity for first-time homebuyers, downsizers, or investors seeking comfort, convenience, and a prime Malden location.

Save
Ask
Tour
Hide
Share
Listing Snapshot
Price 
$399,900
Days On Site 
0 Days
Bedrooms 
2
Inside Area (SqFt) 
695 sqft
Total Baths 
1
Full Baths 
1
Partial Baths 
N/A
Lot Size 
N/A
Year Built 
1955
MLS® Number 
73555536
Status 
Active
Property Tax 
$1,230.66
HOA/Condo/Coop Fees 
$693 monthly
Sq Ft Source 
N/A
Friends & Family
Recent Activity
3 hours agoListing updated with changes from the MLS®
4 hours agoListing first seen on site
General Features
Disclosures 
Tax reflects Malden residential tax exemption. Buyer and buyer's agent to perform their own due diligence.
Number Of Stories 
2
Parking 
Off StreetDeeded
Parking Spaces 
1
Property Sub Type 
Condominium
Sewer 
Public Sewer
SqFt Above 
695
SqFt Total 
695
Water Source 
Public
Zoning 
ResB
Interior Features
Appliances 
RangeDishwasherRefrigeratorWasher/Dryer
Cooling 
Window Unit(s)
Heating 
Hot WaterOil
Laundry Features 
In Basement
Bathroom 1 
Dimensions - 5x6.5Level - SecondArea - 32
Bedroom 2 
Dimensions - 8.833333333x9.333333333Level - SecondArea - 82
Dining Room 
Dimensions - 8.333333333x10.333333333Level - FirstArea - 86
Kitchen 
Dimensions - 9.583333333x10.333333333Level - FirstArea - 99
Living Room 
Dimensions - 13.666666666x12Level - FirstArea - 164
Master Bedroom 
Dimensions - 14x11.75Level - SecondArea - 164
Save
Ask
Tour
Hide
Share
Exterior Features
Construction Details 
Brick
Community Features
Association Amenities 
Hot WaterPoolLaundryTennis Court(s)Storage
Association Dues 
693
Community Features 
Park
HOA Fee Frequency 
Monthly
MLS Area 
Bell Rock
Listing courtesy of Vicky Xiao of Century 21 North East


The property listing data and information, or the Images, set forth herein were provided to MLS Property Information Network, Inc. from third party sources, including sellers, lessors, landlords, and public records, and were compiled by MLS Property Information Network, Inc. The property listing data and information, and the Images, are for the personal, non-commercial use of consumers having a good faith interest in purchasing, leasing or renting listed properties of the type displayed to them and may not be used for any purpose other than to identify prospective properties which such consumers may have a good faith interest in purchasing, leasing or renting. MLS Property Information Network, Inc. and its subscribers disclaim any and all representations and warranties as to the accuracy of the property listing data and information, or as to the accuracy of any of the Images, set forth herein.

Last checked 2026-07-28 05:03 AM UTC

Neighborhood & Commute
Source: Walkscore
Disclosure: Community information and market data powered by Constellation Data Labs. Information is deemed reliable but not guaranteed.
Save
Ask
Tour
Hide
Share