

8 Oak StreetWinchester, MA01890
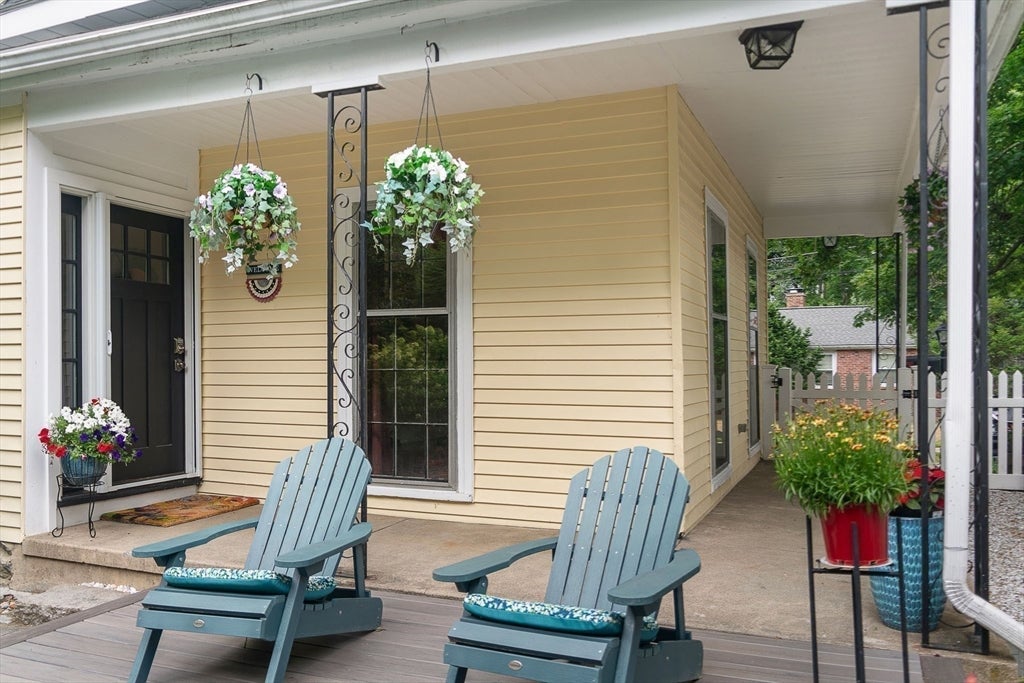
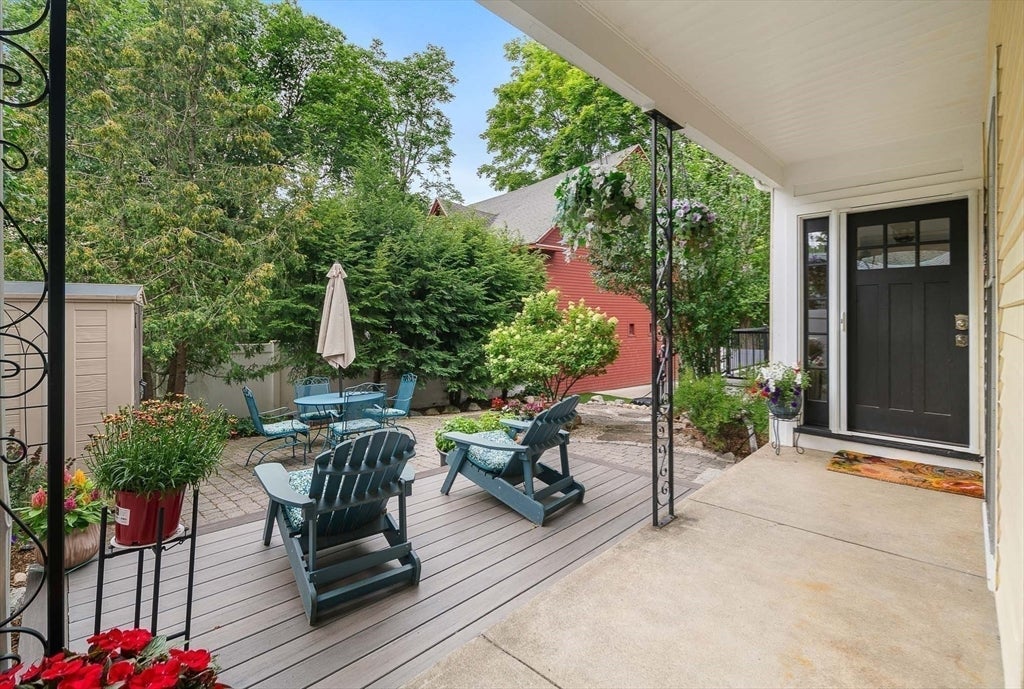
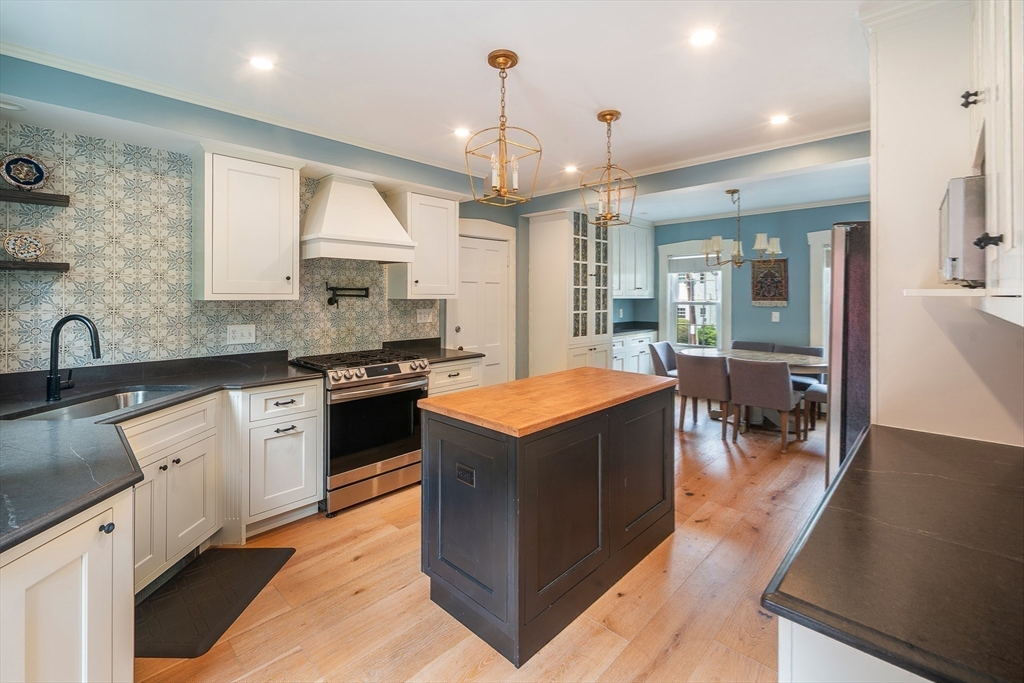
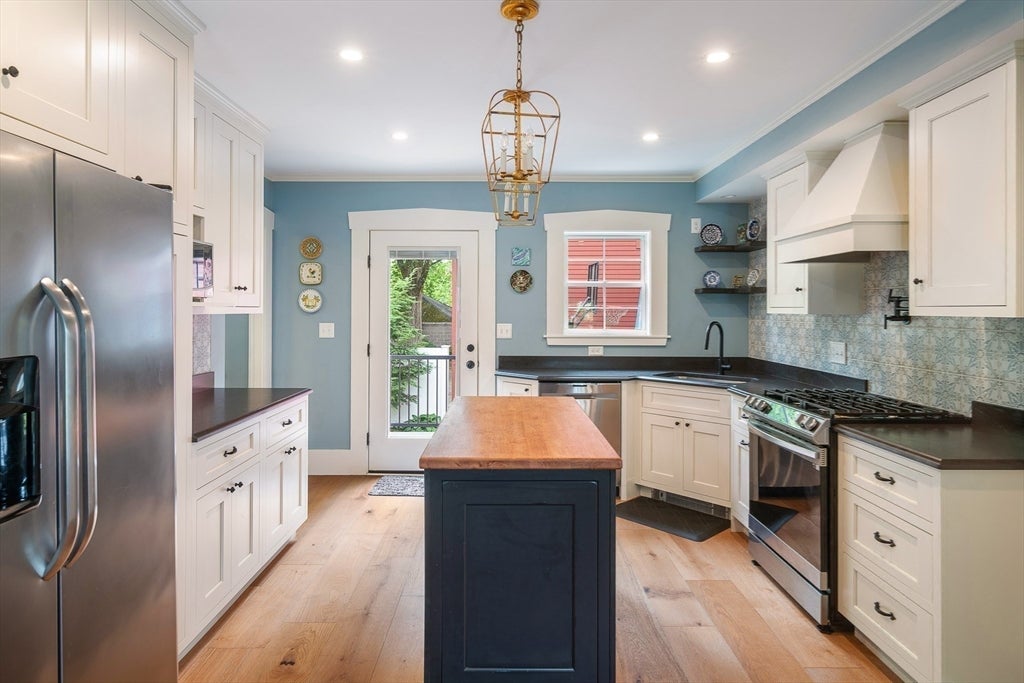
Thoughtfully updated 1870 home with a versatile footprint offering many options for multi-generational living, a grand home office setup, dedicated au pair quarters, or separately rented as an Accessory Dwelling Unit (ADU). Elegant renovations have preserved the home's original historic character while seamlessly incorporating today's modern luxuries. A charming farmer's porch welcomes you into the main living area, featuring 8 rooms, 4 bedrooms, and 1.5 baths. The beautifully renovated 2024 eat-in kitchen showcases timeless cabinetry, quartz countertops, a functional butcher block island, custom blue-and-white tile backsplash, an exterior-vented gas range, and direct access to a new 2024 TimberTech deck. Interior highlights include an inviting living room with a striking embossed tin ceiling, a flexible first-floor bedroom or office featuring floor-to-ceiling windows, and gorgeous wide-plank flooring. The walk-out lower-level family room adds excellent bonus space with direct access to the backyard, while three additional bedrooms sit on the second floor. The full bath was tastefully renovated in 2020 with vintage-inspired washstand sinks, and the unfinished basement provides laundry space and storage. The separate, fully integrated living area is ideal for extended family, guests, an au pair, or rental income. This bright secondary suite offers a sunlit living room with its own deck access, an eat-in kitchen, full bath, and a spacious second-floor bedroom. Original pine floors on main level and carpet in bedroom. Modern mini-split heating and A/C units provide year-round climate control throughout both distinct living areas. The main home also features gas baseboard and radiator heat, while the suite is independently served by radiator heat. Outside, a patio and three off-street parking spaces complete this exceptional property. The location is an absolute commuter's dream, situated just a short stroll to vibrant Winchester Center, boutique shops, local cafés, and acclaimed restaurants. Commuters will love being near two MBTA Commuter Rail stations, offering a quick two-stop ride straight into Boston's North Station. Best of all, this property sits within the highly sought-after Lynch Elementary School district, placing you directly inside Winchester's top-rated, award-winning public school system. This rare property truly offers the perfect combination of timeless historic charm, high-end modern updates, and outstanding lifestyle versatility.
| 5 hours ago | Listing updated with changes from the MLS® | |
| 6 hours ago | Listing first seen on site |

The property listing data and information, or the Images, set forth herein were provided to MLS Property Information Network, Inc. from third party sources, including sellers, lessors, landlords, and public records, and were compiled by MLS Property Information Network, Inc. The property listing data and information, and the Images, are for the personal, non-commercial use of consumers having a good faith interest in purchasing, leasing or renting listed properties of the type displayed to them and may not be used for any purpose other than to identify prospective properties which such consumers may have a good faith interest in purchasing, leasing or renting. MLS Property Information Network, Inc. and its subscribers disclaim any and all representations and warranties as to the accuracy of the property listing data and information, or as to the accuracy of any of the Images, set forth herein.
Last checked 2026-07-28 06:47 PM UTC