

Atelier|505505 Tremont St 811Boston, MA02116
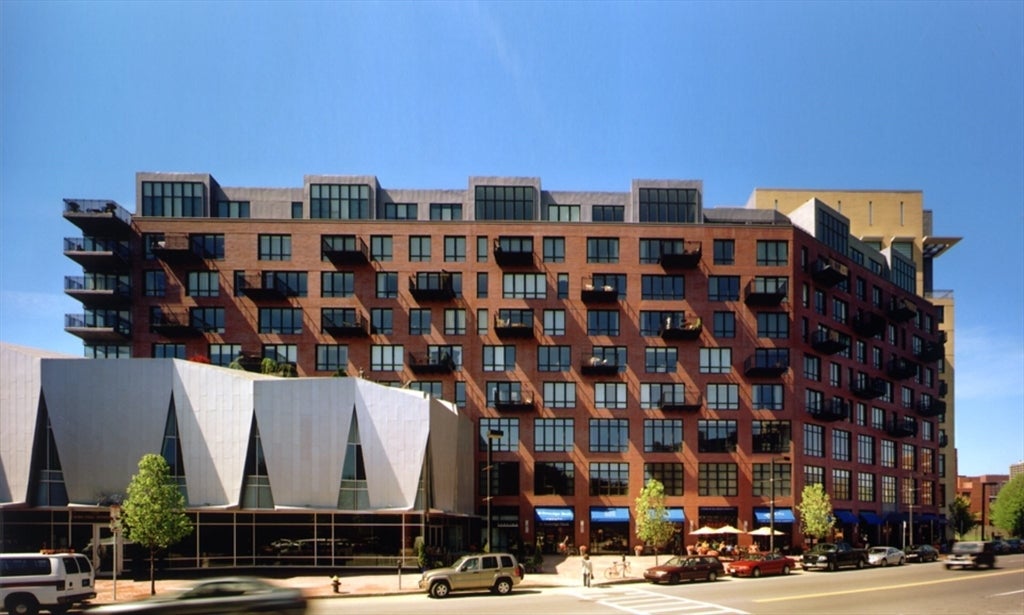
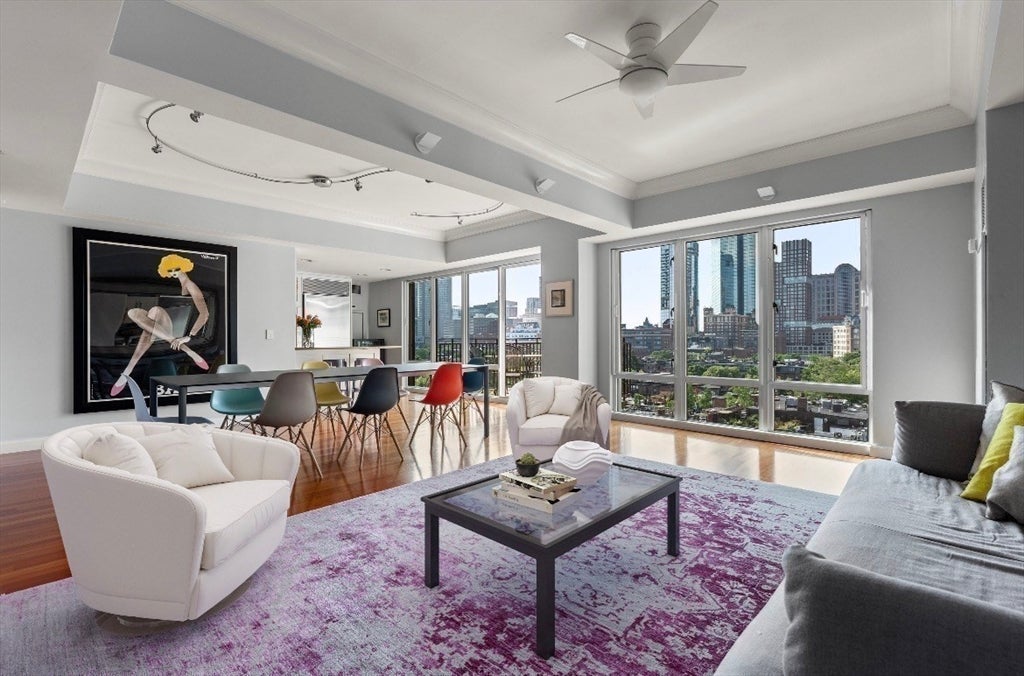
Walls of floor-to-ceiling windows offering panoramic views of the historic South End and Back Bay skyline define this 2 bedroom + study/ 2.5 bath upper floor residence in Atelier|505, the premiere full service condominium in the heart of Boston’s most vibrant neighborhood, adjacent to the Boston Center for the Arts. Designed by the renowned architectural firm of Machado and Silvetti Assoc., and developed by the Druker Companies, Ltd., Atelier sets the standard for today’s urban lifestyle. Fully applianced kitchen with stone counters and European appliances. Afzelia Doussie wood floors, abundant closet space, and private outdoor balcony. 24 hour concierge, doorman, and professional management. Amenities include residents’ terraced library with caterers’ kitchen for gracious entertaining. Fully equipped state of the art fitness room. 1 large deeded climate controlled storage room. 1 deeded reserved parking space (self park or valet).
| 43 minutes ago | Listing updated with changes from the MLS® | |
| 5 hours ago | Listing first seen on site |

The property listing data and information, or the Images, set forth herein were provided to MLS Property Information Network, Inc. from third party sources, including sellers, lessors, landlords, and public records, and were compiled by MLS Property Information Network, Inc. The property listing data and information, and the Images, are for the personal, non-commercial use of consumers having a good faith interest in purchasing, leasing or renting listed properties of the type displayed to them and may not be used for any purpose other than to identify prospective properties which such consumers may have a good faith interest in purchasing, leasing or renting. MLS Property Information Network, Inc. and its subscribers disclaim any and all representations and warranties as to the accuracy of the property listing data and information, or as to the accuracy of any of the Images, set forth herein.
Last checked 2026-07-28 06:47 PM UTC