Save
Ask
Tour
Hide
Share
$4,999,000
New Listing

12 Winding River Cir
Wellesley, MA02482

For Sale|Single Family Residence|Active
6
Beds
8
Total Baths
6
Full Baths
2
Partial Baths
8,729
SqFt
$573
/SqFt
2004
Built
Subdivision:
Dana Hall
County:
Norfolk
Call Now: 617-648-9415
Is this the listing for you? We can help make it yours.
617-648-9415
12 Winding River Cir12 Winding River Cir12 Winding River Cir12 Winding River Cir
Save
Ask
Tour
Hide
Share

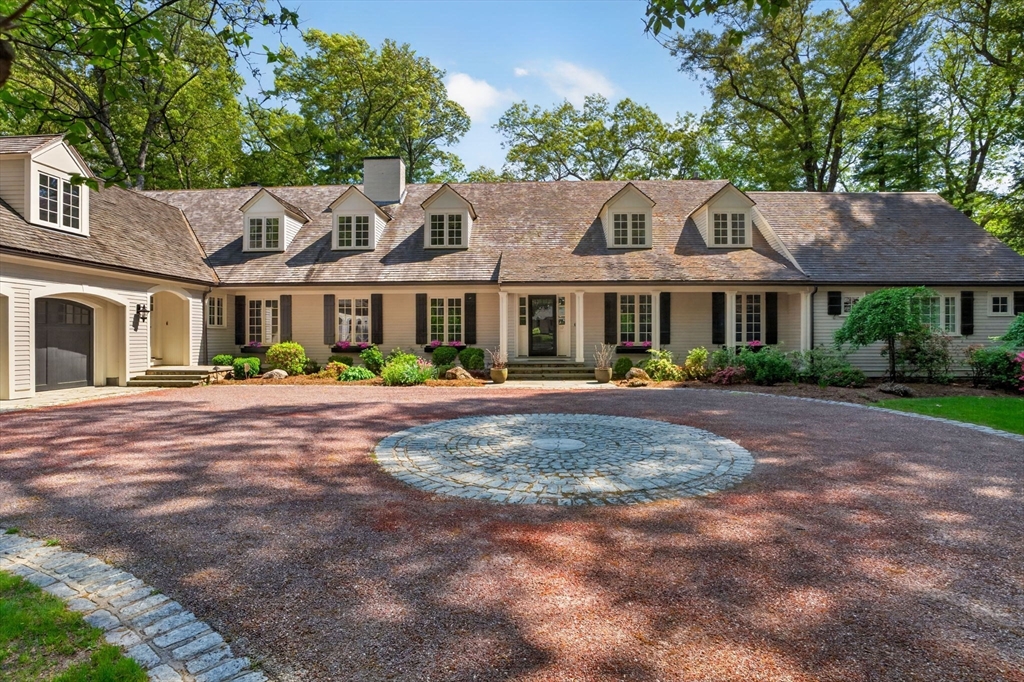
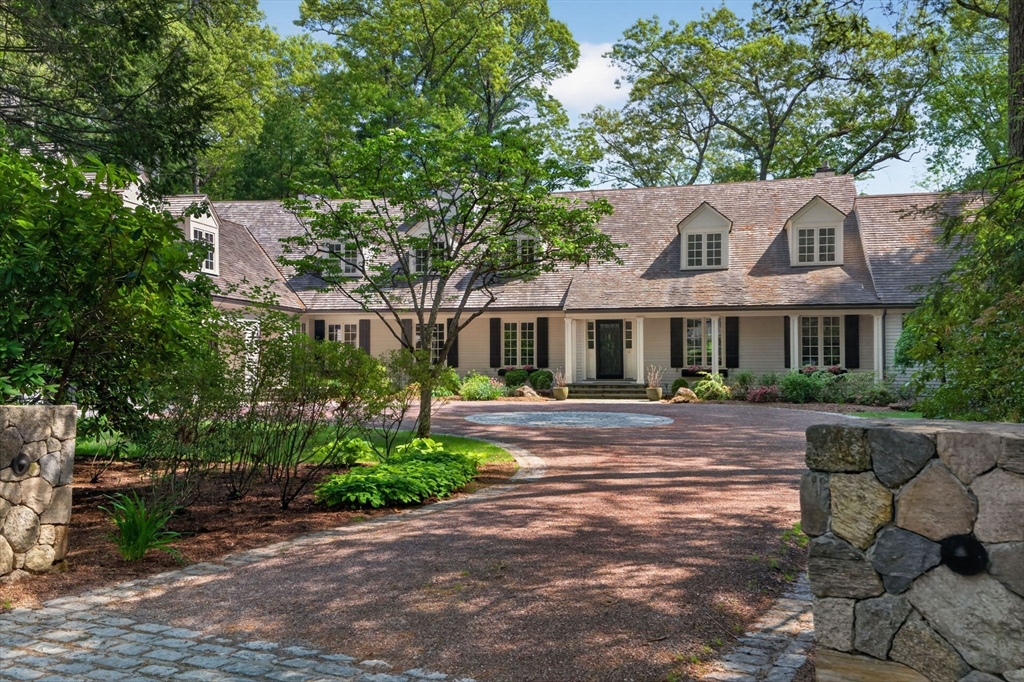
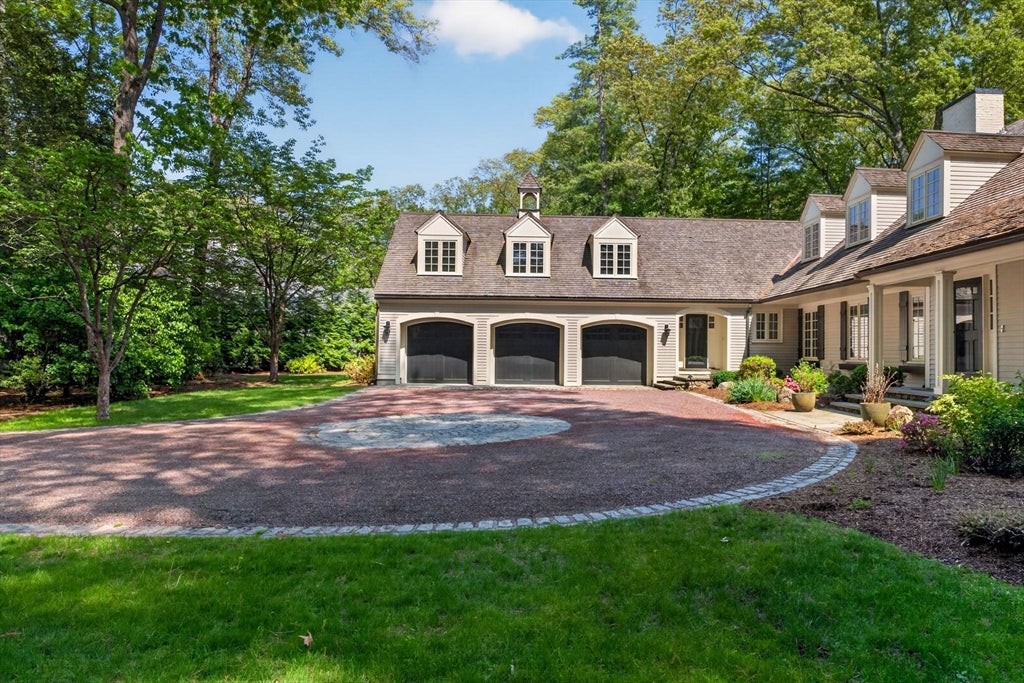
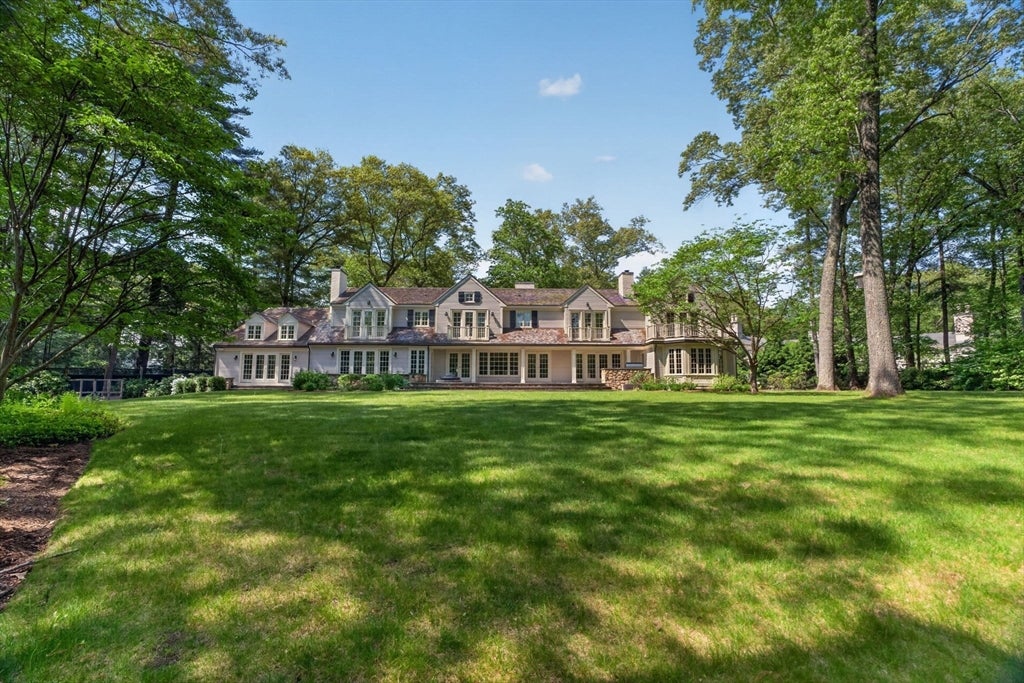
Nature Lovers Paradise on the Charles River! Stunning in every season, each element of this spectacular property is crafted to maximize your enjoyment and access to the great outdoors. Reimagined by renowned architect Patrick Ahern, the exterior boasts a flat grassy backyard and stone patios with unobstructed views. Inside, a gracious and flexible floor plan is filled with light and views from myriad windows, French doors, and private balconies. First floor living with exquisite primary bedroom suite, a great room, expansive living room, dining and updated kitchen w/ light-filled breakfast room, an add’l bedroom suite and choice of offices complete the main floor. Upstairs, 4 more ensuite bedrooms, including a 2nd primary suite option. Large walk-out finished LL w/ bar, gym & media room. 3 car garage and flat courtyard driveway off protected cul de sac within minutes of extensive Wellesley Trails and Town Center. A notch above the rest. Bring your hiking shoes, kayaks, lounge chairs and lawn games!

Save
Ask
Tour
Hide
Share
Listing Snapshot
Price 
$4,999,000
Days On Site 
0 Days
Bedrooms 
6
Inside Area (SqFt) 
8,729 sqft
Total Baths 
8
Full Baths 
6
Partial Baths 
2
Lot Size 
2.89 Acres
Year Built 
2004
MLS® Number 
73555707
Status 
Active
Property Tax 
$52,507.71
HOA/Condo/Coop Fees 
N/A
Sq Ft Source 
Public Records
Friends & Family
Recent Activity
4 hours agoListing updated with changes from the MLS®
4 hours agoListing first seen on site
General Features
Acres 
2.89
Attached Garage 
Yes
Disclosures 
1961 foundationhouse extensively rebuilt with Patrick Ahern in 2004. Entire parcel is 2.89 acresbut manicured area is a generous acre or so with the rest into Charles River area.
Foundation 
Concrete Perimeter
Garage 
Yes
Garage Spaces 
3
Parking 
AttachedGarage Door OpenerHeated GarageStorageOff StreetPavedGarage
Parking Spaces 
9
Property Sub Type 
Single Family Residence
Security 
Security System
Sewer 
Public Sewer
SqFt Above 
7729
SqFt Below 
1000
SqFt Total 
8729
Style 
ColonialCape
Water Source 
Public
Zoning 
SR40
Interior Features
Appliances 
Gas Water HeaterPlumbed For Ice Maker
Basement 
FullPartially FinishedWalk-Out Access
Cooling 
Central AirZoned
Electric 
200+ Amp Service
Fireplace 
Yes
Fireplace Features 
Dining RoomFamily RoomKitchenLiving RoomMaster Bedroom
Fireplaces 
5
Flooring 
CarpetHardwood
Heating 
Natural GasForced AirZoned
Interior 
Wet BarWired for SoundMaster DownstairsWalk-In Closet(s)
Laundry Features 
Gas Dryer HookupWasher Hookup
Main Level Bedrooms 
1
Window Features 
Screens
Bathroom 1 
Level - First
Bathroom 2 
Level - First
Bathroom 3 
Level - First
Bedroom 2 
Dimensions - 18x19Level - SecondArea - 342
Bedroom 3 
Dimensions - 19x16Level - SecondArea - 304
Bedroom 4 
Dimensions - 15x18Level - SecondArea - 270
Bedroom 5 
Dimensions - 19x11Level - FirstArea - 209
Dining Room 
Dimensions - 16x17Level - FirstArea - 272
Family Room 
Dimensions - 20x20Level - FirstArea - 400
Kitchen 
Dimensions - 16x30Level - FirstArea - 480
Living Room 
Dimensions - 27x17Level - FirstArea - 459
Master Bedroom 
Dimensions - 23x21Level - MainArea - 483
Office 
Level - First
Save
Ask
Tour
Hide
Share
Exterior Features
Construction Details 
Frame
Exterior 
BalconyRain GuttersGardenLighting
Lot Features 
Cul-De-SacLevelLandscapedWaterfront
Patio And Porch 
PorchPatioCoveredDeck
Roof 
Wood
View 
RiverWaterScenic
Waterfront 
Yes
Waterfront Features 
River FrontWaterfront
Waterview 
RiverWaterScenic
Windows/Doors 
Screens
Community Features
Community Features 
ParkStable(s)Golf
Schools
School District
Unknown
Elementary School
Hunnewell
Middle School
Wms
High School
Whs
Listing courtesy of Christine Lawrence of Rutledge Properties


The property listing data and information, or the Images, set forth herein were provided to MLS Property Information Network, Inc. from third party sources, including sellers, lessors, landlords, and public records, and were compiled by MLS Property Information Network, Inc. The property listing data and information, and the Images, are for the personal, non-commercial use of consumers having a good faith interest in purchasing, leasing or renting listed properties of the type displayed to them and may not be used for any purpose other than to identify prospective properties which such consumers may have a good faith interest in purchasing, leasing or renting. MLS Property Information Network, Inc. and its subscribers disclaim any and all representations and warranties as to the accuracy of the property listing data and information, or as to the accuracy of any of the Images, set forth herein.

Last checked 2026-07-28 06:41 PM UTC

Neighborhood & Commute
Source: Walkscore
Disclosure: Community information and market data powered by Constellation Data Labs. Information is deemed reliable but not guaranteed.
Save
Ask
Tour
Hide
Share