Save
Ask
Tour
Hide
Share
$800,000
1 Day On Site

The Hills At Mainstone
93 Hillside Drive 93
Wayland, MA01778

For Sale|Condominium|Active
1
Bed
2
Total Baths
2
Full Baths
1,724
SqFt
$464
/SqFt
1988
Built
County:
Middlesex
Call Now: 617-648-9415
Is this the listing for you? We can help make it yours.
617-648-9415
Upcoming Open Houses
Sat, Aug 1, 11:00 AM - 1:00 PM
93 Hillside Drive 9393 Hillside Drive 9393 Hillside Drive 9393 Hillside Drive 93
Save
Ask
Tour
Hide
Share

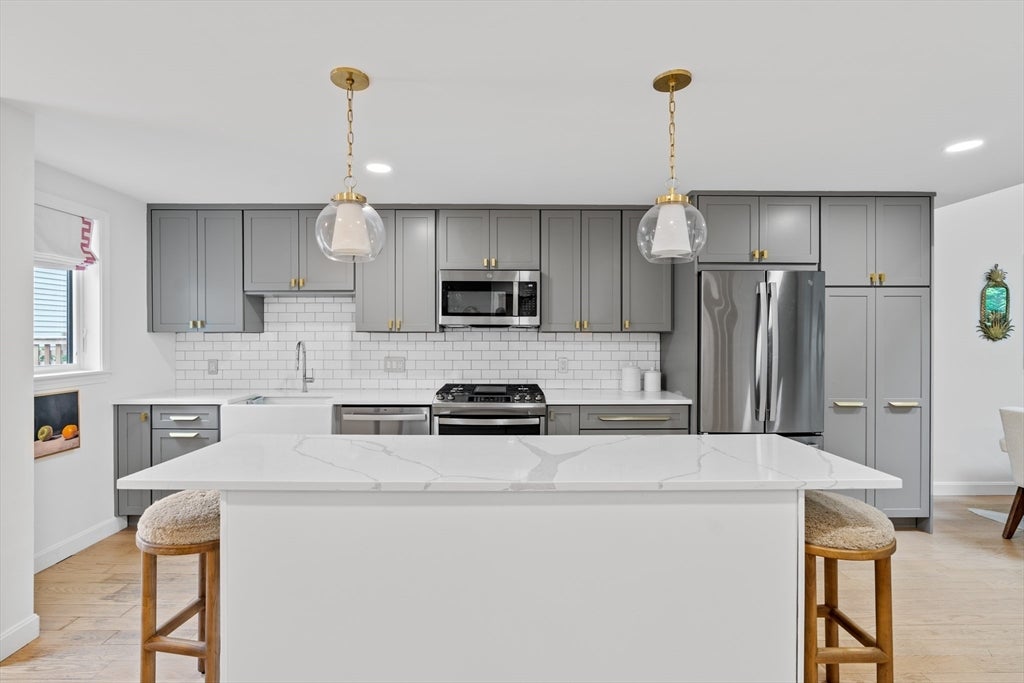
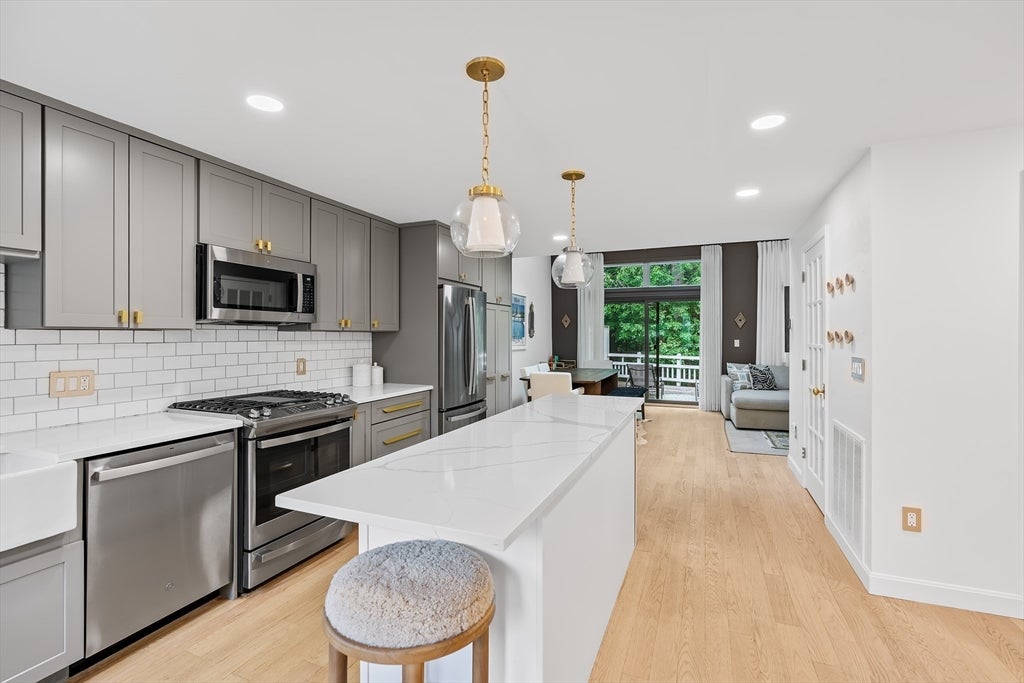
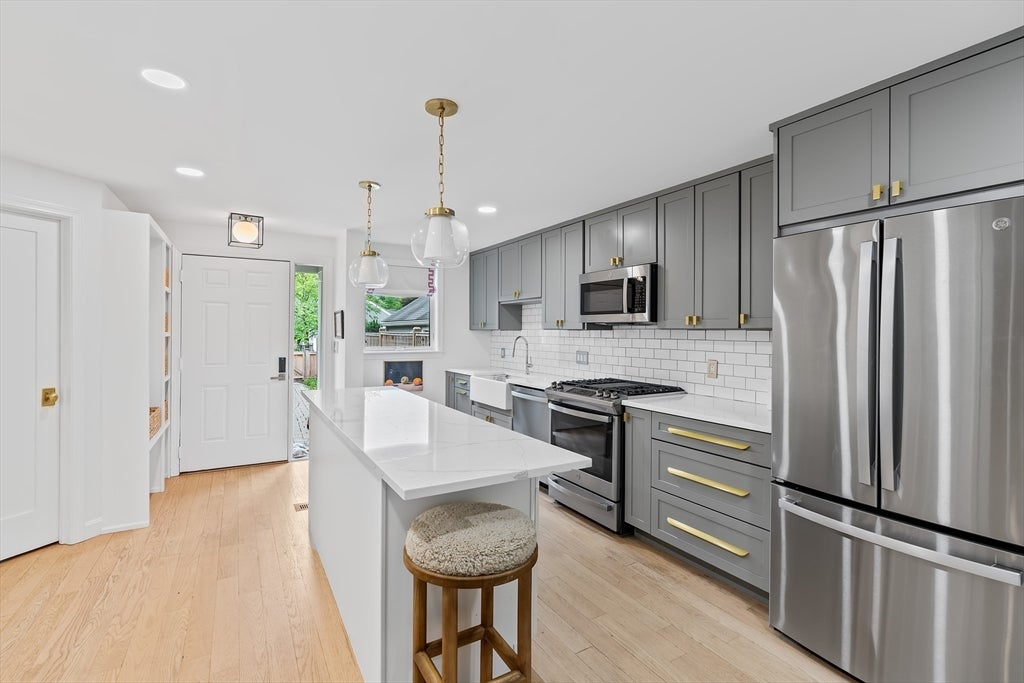
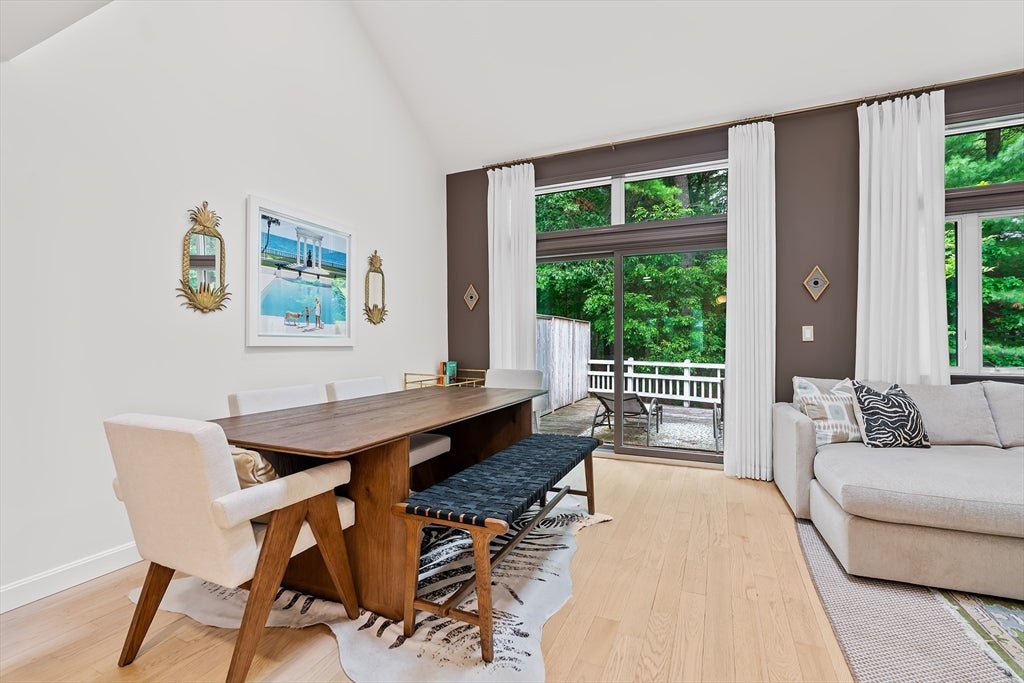
Welcome to The Hills at Mainstone! This beautiful, sun-filled "E" style townhouse offers a perfect layout. The first level features an open floor plan with a renovated kitchen, fireplace living room, full bath, and a separate home office/den with views of a private courtyard. The dining room with soaring cathedral ceilings opens directly to a deck overlooking a conservation area. Upstairs, the private second-level primary en-suite comes complete with a walk-in closet, laundry, and an updated spa-like bath. The finished lower level offers bonus space—perfect as a second home office, family room, working out area or storage. Two car garage. The beautifully maintained complex offers resort-style amenities including professional landscaping, a community clubhouse, a swimming pool, and pickleball/tennis courts. Nearby walking trails. Close to major highways and shopping.

Save
Ask
Tour
Hide
Share
Listing Snapshot
Price 
$800,000
Days On Site 
1 Day
Bedrooms 
1
Inside Area (SqFt) 
1,724 sqft
Total Baths 
2
Full Baths 
2
Partial Baths 
N/A
Lot Size 
N/A
Year Built 
1988
MLS® Number 
73555734
Status 
Active
Property Tax 
$12,947
HOA/Condo/Coop Fees 
$1,208 monthly
Sq Ft Source 
Public Records
Friends & Family
Recent Activity
4 hours agoListing updated with changes from the MLS®
yesterdayListing first seen on site
General Features
Disclosures 
NOTE: The Hills at Mainstone is serviced by an on-site waste water treatment facility and does NOT require Title V.
Garage 
Yes
Garage Spaces 
2
Number Of Stories 
3
Parking Spaces 
4
Property Sub Type 
Condominium
Sewer 
Other
SqFt Above 
1190
SqFt Below 
534
SqFt Total 
1724
Water Source 
Public
Zoning 
PDD
Interior Features
Appliances 
RangeDishwasherDisposalMicrowaveRefrigeratorWasherDryer
Cooling 
Central Air
Fireplace 
Yes
Fireplace Features 
Living Room
Fireplaces 
1
Flooring 
WoodTileCarpet
Heating 
Natural GasCentral
Interior 
Recessed Lighting
Laundry Features 
In Unit
Bathroom 1 
Dimensions - 5x7Level - FirstArea - 35
Bathroom 2 
Dimensions - 6x12Level - SecondArea - 72
Dining Room 
Dimensions - 10x10Level - FirstArea - 100
Family Room 
Dimensions - 20x13Level - BasementArea - 260
Kitchen 
Dimensions - 14x19Level - FirstArea - 266
Living Room 
Dimensions - 9x15Level - FirstArea - 135
Master Bedroom 
Dimensions - 13x12Level - SecondArea - 156
Office 
Level - First
Save
Ask
Tour
Hide
Share
Community Features
Association Amenities 
PoolTennis Court(s)Clubhouse
Association Dues 
1208
Building Access 
Unit Placement(Courtyard)
Community Features 
PoolTennis Court(s)
HOA Fee Frequency 
Monthly
Schools
School District
Unknown
Elementary School
Wayland
Middle School
Wayland
High School
Wayland
Listing courtesy of Nikki Milott McCay of Gibson Sotheby's International Realty


The property listing data and information, or the Images, set forth herein were provided to MLS Property Information Network, Inc. from third party sources, including sellers, lessors, landlords, and public records, and were compiled by MLS Property Information Network, Inc. The property listing data and information, and the Images, are for the personal, non-commercial use of consumers having a good faith interest in purchasing, leasing or renting listed properties of the type displayed to them and may not be used for any purpose other than to identify prospective properties which such consumers may have a good faith interest in purchasing, leasing or renting. MLS Property Information Network, Inc. and its subscribers disclaim any and all representations and warranties as to the accuracy of the property listing data and information, or as to the accuracy of any of the Images, set forth herein.

Last checked 2026-07-30 02:10 AM UTC

Neighborhood & Commute
Source: Walkscore
Disclosure: Community information and market data powered by Constellation Data Labs. Information is deemed reliable but not guaranteed.
Save
Ask
Tour
Hide
Share