Save
Ask
Tour
Hide
Share
$874,900
New Listing

13 Third Street 13
Medford, MA02155

For Sale|Condominium|Active
3
Beds
3
Total Baths
2
Full Baths
1
Partial Bath
2,356
SqFt
$371
/SqFt
1910
Built
County:
Middlesex
Call Now: 617-648-9415
Is this the listing for you? We can help make it yours.
617-648-9415
Upcoming Open Houses
Thu, Jul 30, 5:00 PM - 6:30 PM
Sat, Aug 1, 11:30 AM - 1:00 PM
Sun, Aug 2, 11:30 AM - 1:00 PM
13 Third Street 1313 Third Street 1313 Third Street 1313 Third Street 13
Save
Ask
Tour
Hide
Share

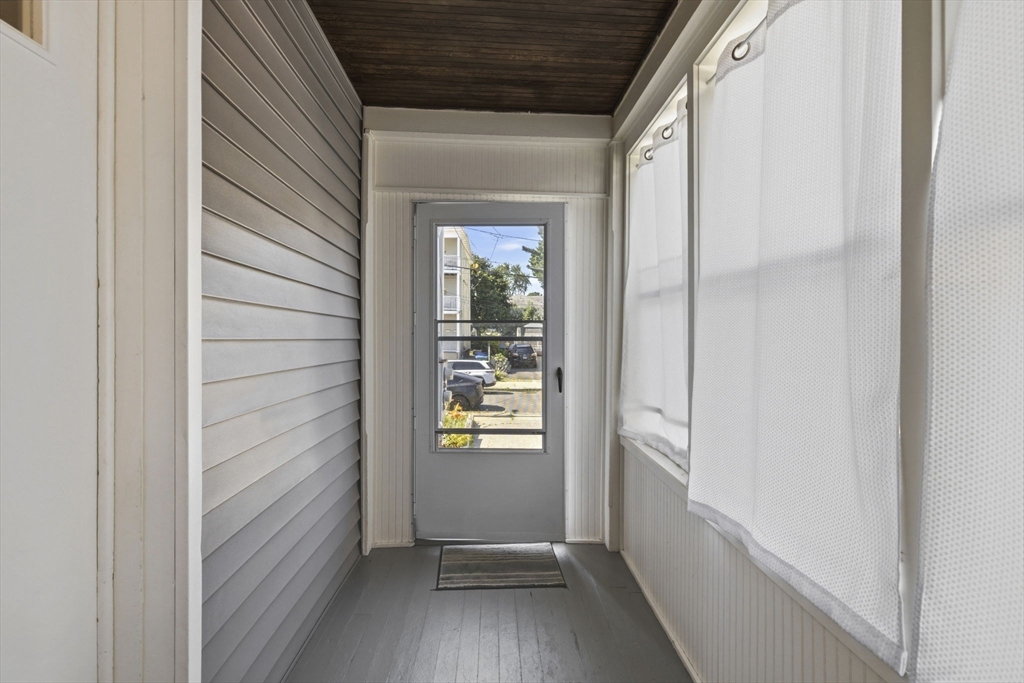
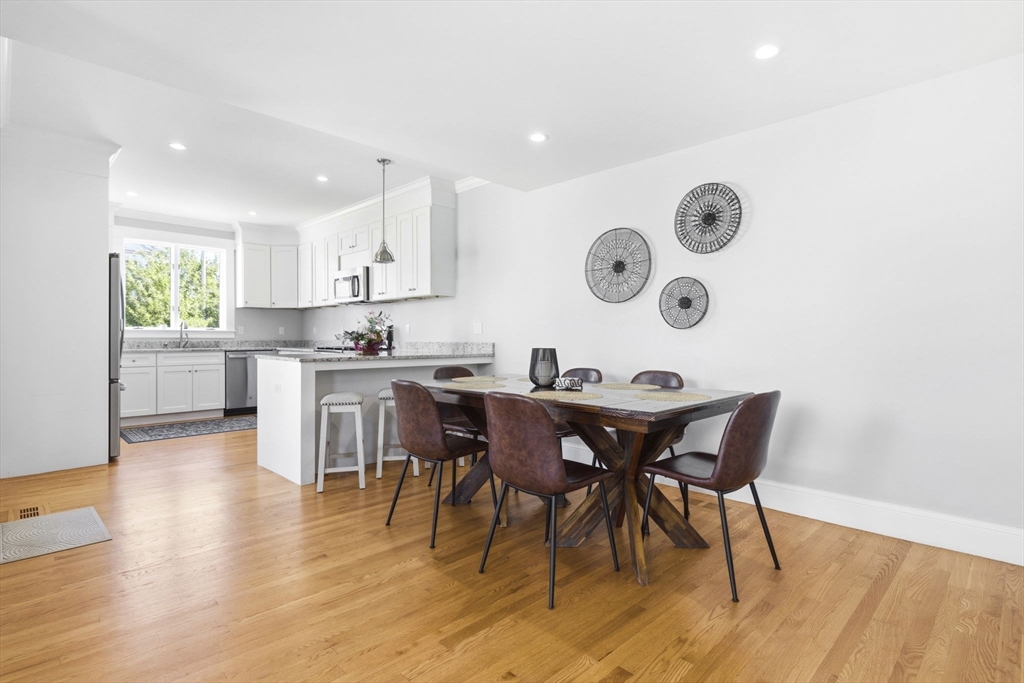
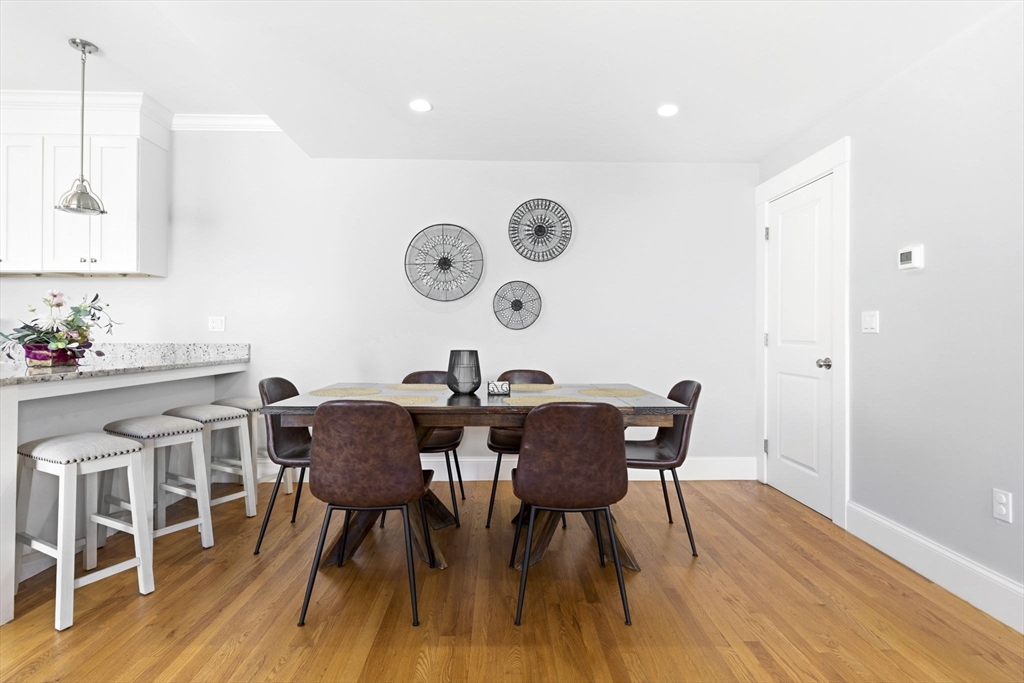
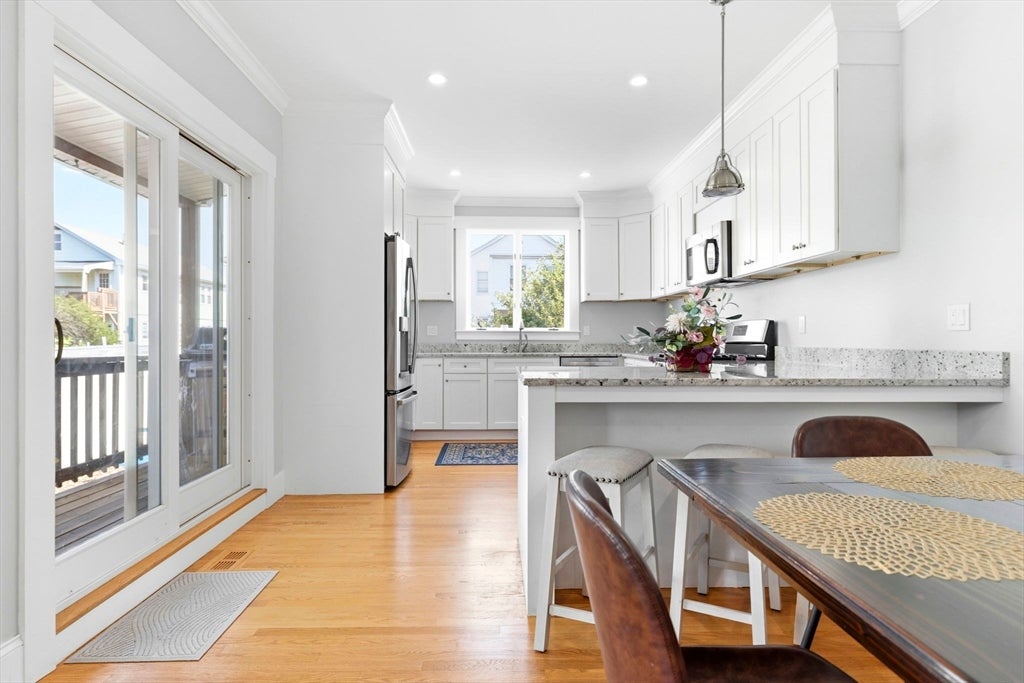
Turnkey & beautifully renovated in 2020, with a low condo fee - $125/m this exceptional Townhome is nestled in the highly sought-after Wellington! Filled with natural light, the home features four levels of thoughtfully designed living space with upscale finishes throughout. The stunning chef's kitchen showcases soaring ceilings, white cabinetry, granite countertops, stainless steel appliances with a gas range, & a spacious breakfast bar. White oak hardwood flooring flows throughout, while sliding doors lead to a private deck overlooking a beautifully landscaped, fenced-in yard complete with an irrigation system. The upper levels offer three generously sized bedrooms, 2.5 bathrooms, including a spacious primary suite with a luxurious attached primary bathroom with double sinks. The finished walkout lower level provides additional living space, abundant storage, & endless flexibility for a home office or gym. Conveniently located by Wellington Station, WholeFoods, Assembly Row & all major routes!

Save
Ask
Tour
Hide
Share
Listing Snapshot
Price 
$874,900
Days On Site 
0 Days
Bedrooms 
3
Inside Area (SqFt) 
2,356 sqft
Total Baths 
3
Full Baths 
2
Partial Baths 
1
Lot Size 
N/A
Year Built 
1910
MLS® Number 
73555791
Status 
Active
Property Tax 
$7,216
HOA/Condo/Coop Fees 
$125 monthly
Sq Ft Source 
Public Records
Friends & Family
Recent Activity
7 hours agoListing updated with changes from the MLS®
7 hours agoListing first seen on site
General Features
Disclosures 
Mudroom is not heated. Measurements are for marketing purposes only.
Number Of Stories 
3
Parking 
Paved
Parking Spaces 
4
Property Sub Type 
Condominium
Sewer 
Public Sewer
SqFt Above 
1796
SqFt Below 
560
SqFt Total 
2356
Water Source 
Public
Zoning 
GR
Interior Features
Appliances 
RangeDishwasherMicrowaveRefrigeratorWasherDryer
Cooling 
Central AirZoned
Electric 
200+ Amp Service
Flooring 
TileCarpetHardwood
Heating 
CentralZoned
Laundry Features 
In BasementIn UnitElectric Dryer Hookup
Bathroom 1 
Dimensions - 4x4Level - MainArea - 16
Bathroom 2 
Dimensions - 9x6Level - SecondArea - 54
Bathroom 3 
Dimensions - 8x6Level - SecondArea - 48
Bedroom 2 
Dimensions - 14x12Level - SecondArea - 168
Bedroom 3 
Dimensions - 13x12Level - ThirdArea - 156
Family Room 
Dimensions - 13x12Level - MainArea - 156
Kitchen 
Dimensions - 26x10Level - MainArea - 260
Master Bedroom 
Dimensions - 25x11Level - SecondArea - 275
Save
Ask
Tour
Hide
Share
Exterior Features
Fencing 
Fenced
Patio And Porch 
Deck
Roof 
Shingle
Community Features
Association Dues 
125
Community Features 
Park
HOA Fee Frequency 
Monthly
Schools
School District
Unknown
Elementary School
Unknown
Middle School
Unknown
High School
Medford Highschool
Listing courtesy of Nikki Martin Team of Compass


The property listing data and information, or the Images, set forth herein were provided to MLS Property Information Network, Inc. from third party sources, including sellers, lessors, landlords, and public records, and were compiled by MLS Property Information Network, Inc. The property listing data and information, and the Images, are for the personal, non-commercial use of consumers having a good faith interest in purchasing, leasing or renting listed properties of the type displayed to them and may not be used for any purpose other than to identify prospective properties which such consumers may have a good faith interest in purchasing, leasing or renting. MLS Property Information Network, Inc. and its subscribers disclaim any and all representations and warranties as to the accuracy of the property listing data and information, or as to the accuracy of any of the Images, set forth herein.

Last checked 2026-07-28 11:56 PM UTC

Neighborhood & Commute
Source: Walkscore
Disclosure: Community information and market data powered by Constellation Data Labs. Information is deemed reliable but not guaranteed.
Save
Ask
Tour
Hide
Share