Save
Ask
Tour
Hide
Share
$679,000
New Listing

487-489 Sumner Street Condominium
487-489 Sumner Street 1
Boston, MA02128

For Sale|Condominium|Active
2
Beds
1
Total Bath
1
Full Bath
892
SqFt
$761
/SqFt
1889
Built
County:
Suffolk
Call Now: 617-648-9415
Is this the listing for you? We can help make it yours.
617-648-9415
487-489 Sumner Street 1487-489 Sumner Street 1487-489 Sumner Street 1487-489 Sumner Street 1
Save
Ask
Tour
Hide
Share

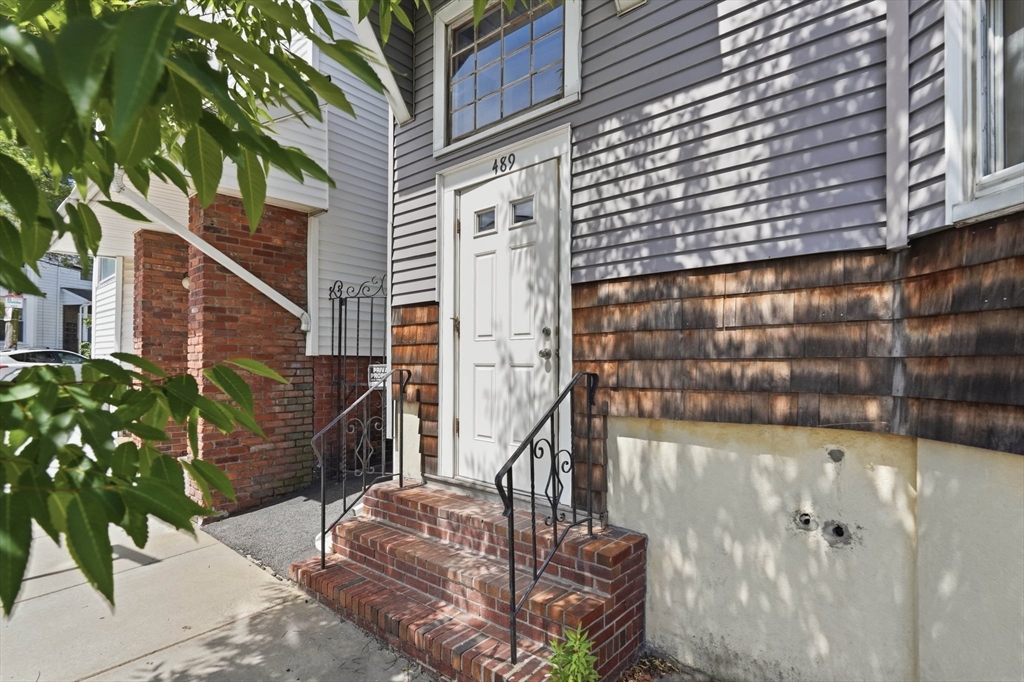
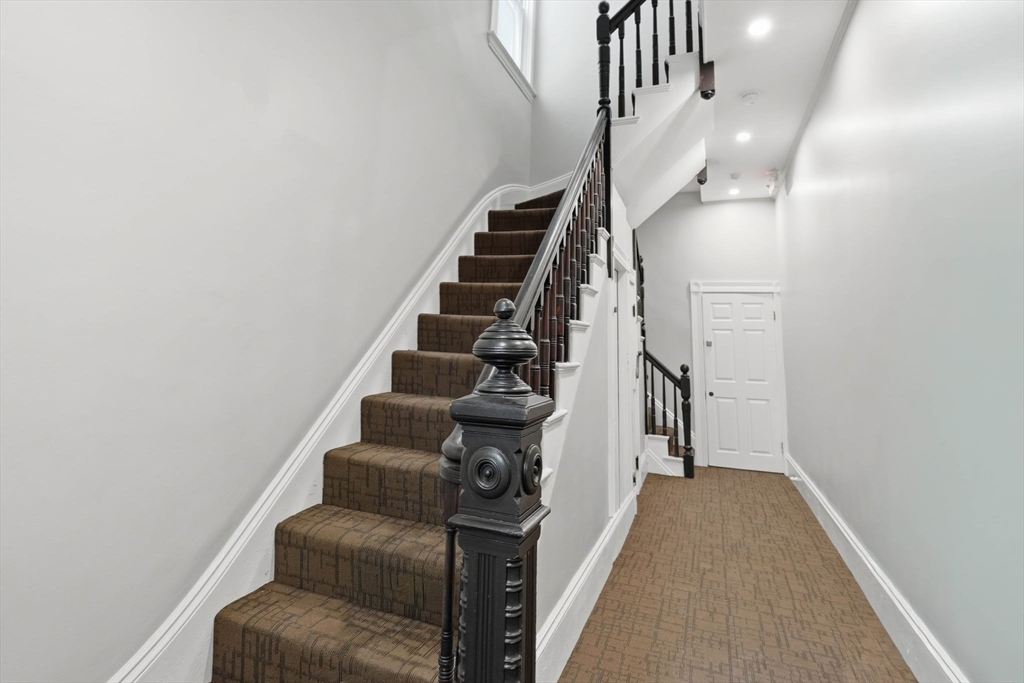
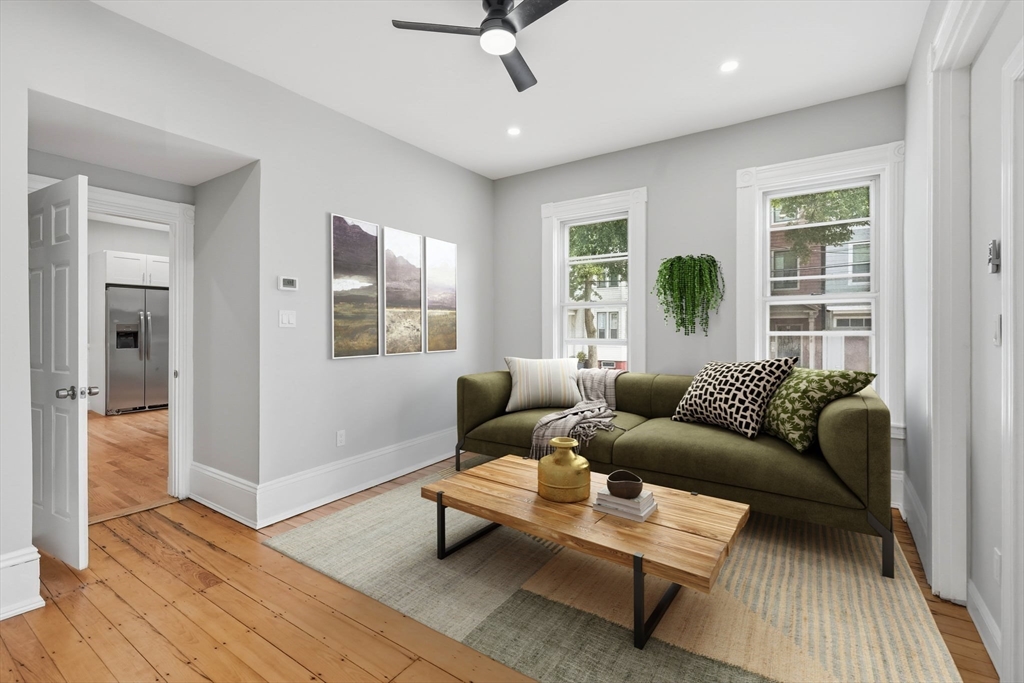
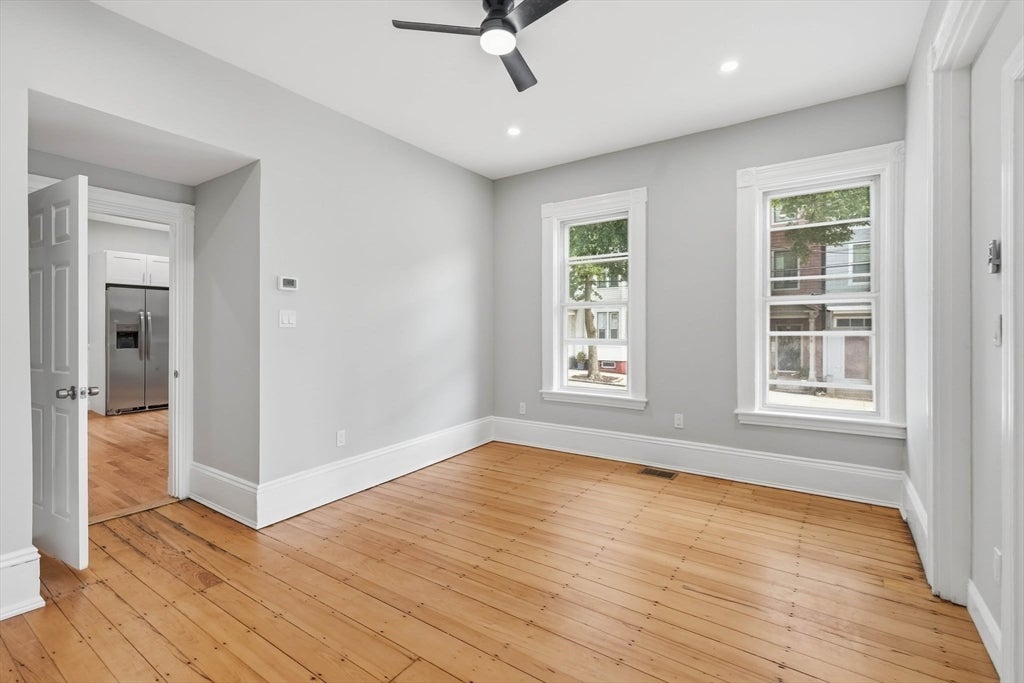
Timeless character meets modern convenience in this beautifully updated 2-bedroom condo in the heart of Jeffries Point. Rich in original details, the home features soaring ceilings, classic woodwork, hardwood floors, a charming bay window, built-ins, and an ornamental fireplace that add warmth and character throughout. The renovated kitchen offers modern style and functionality, while the updated bath blends classic charm with today's comforts. A new in-unit washer and dryer add everyday convenience. Ideally located just moments from Piers Park with expansive Boston harbor views, ferry service to downtown Boston, sailing center, playground, and waterfront walking paths. Enjoy nearby public tennis courts, East Boston Greenway, Maverick Station via bus, Logan Airport, restaurants, cafés, easy access to downtown Boston and just a short drive to Constitution Beach. A perfect blend of historic charm and urban lifestyle.

Save
Ask
Tour
Hide
Share
Listing Snapshot
Price 
$679,000
Days On Site 
0 Days
Bedrooms 
2
Inside Area (SqFt) 
892 sqft
Total Baths 
1
Full Baths 
1
Partial Baths 
N/A
Lot Size 
N/A
Year Built 
1889
MLS® Number 
73555857
Status 
Active
Property Tax 
N/A
HOA/Condo/Coop Fees 
$240 monthly
Sq Ft Source 
N/A
Friends & Family
Recent Activity
6 hours agoListing updated with changes from the MLS®
6 hours agoListing first seen on site
General Features
Disclosures 
Seller/seller's agents make no warranties/representationsproperty is being sold "As Is"buyer/buyer's agent responsible for due diligence. Appliances left as gifts. Fireplace is ornamental. Newly created condominium. Condo documents to be recorded prior to or simultaneously with closing.
Number Of Stories 
1
Property Sub Type 
Condominium
Sewer 
Public Sewer
SqFt Above 
892
SqFt Total 
892
Water Source 
Public
Zoning 
R3
Interior Features
Appliances 
RangeDishwasherMicrowaveRefrigeratorWasherDryer
Cooling 
Central Air
Electric 
Circuit Breakers
Fireplace 
Yes
Fireplaces 
1
Flooring 
WoodTile
Heating 
CentralForced AirHeat PumpElectric
Interior 
Master Downstairs
Laundry Features 
In UnitElectric Dryer HookupWasher Hookup
Window Features 
Insulated Windows
Bathroom 1 
Dimensions - 8.083333333x4.166666666Level - FirstArea - 33
Bedroom 2 
Dimensions - 10.75x9.416666666Area - 101
Kitchen 
Dimensions - 19.083333333x12.666666666Level - FirstArea - 241
Living Room 
Dimensions - 10.916666666x14.416666666Level - FirstArea - 157
Master Bedroom 
Dimensions - 17.833333333x14.416666666Level - FirstArea - 257
Save
Ask
Tour
Hide
Share
Exterior Features
Construction Details 
Frame
Frontage 
Bay/Harbor
Roof 
Rubber
Windows/Doors 
Insulated Windows
Community Features
Association Dues 
240
Building Access 
Unit Placement(Street)
Community Features 
Tennis Court(s)Park
Financing Terms Available 
Contract
HOA Fee Frequency 
Monthly
MLS Area 
East Boston's Jeffries Point
Listing courtesy of The Lopes Group of J. Barrett & Company


The property listing data and information, or the Images, set forth herein were provided to MLS Property Information Network, Inc. from third party sources, including sellers, lessors, landlords, and public records, and were compiled by MLS Property Information Network, Inc. The property listing data and information, and the Images, are for the personal, non-commercial use of consumers having a good faith interest in purchasing, leasing or renting listed properties of the type displayed to them and may not be used for any purpose other than to identify prospective properties which such consumers may have a good faith interest in purchasing, leasing or renting. MLS Property Information Network, Inc. and its subscribers disclaim any and all representations and warranties as to the accuracy of the property listing data and information, or as to the accuracy of any of the Images, set forth herein.

Last checked 2026-07-28 11:56 PM UTC

Neighborhood & Commute
Source: Walkscore
Disclosure: Community information and market data powered by Constellation Data Labs. Information is deemed reliable but not guaranteed.
Save
Ask
Tour
Hide
Share