Save
Ask
Tour
Hide
Share
$559,000
New Listing

486 East Third Street Condominium Trust
486 East 3rd Street 8
Boston, MA02127

For Sale|Condominium|Active
1
Bed
1
Total Bath
1
Full Bath
592
SqFt
$944
/SqFt
1900
Built
County:
Suffolk
Call Now: 617-648-9415
Is this the listing for you? We can help make it yours.
617-648-9415
Upcoming Open Houses
Fri, Jul 31, 5:00 PM - 6:30 PM
Sat, Aug 1, 11:00 AM - 12:30 PM
Sun, Aug 2, 1:00 PM - 2:30 PM
486 East 3rd Street 8486 East 3rd Street 8486 East 3rd Street 8486 East 3rd Street 8
Save
Ask
Tour
Hide
Share

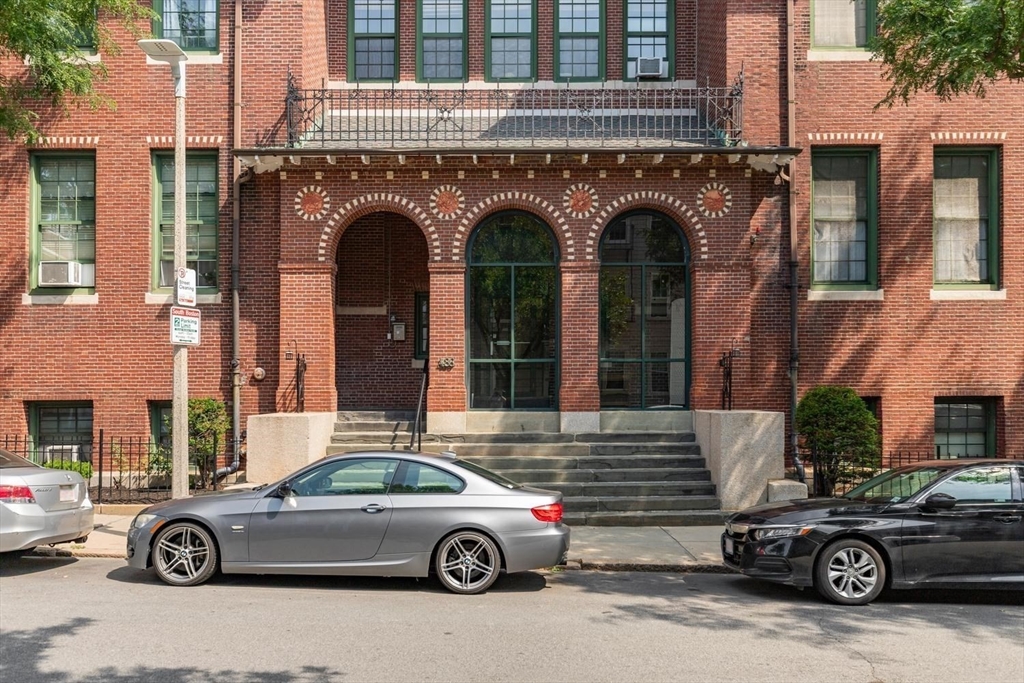
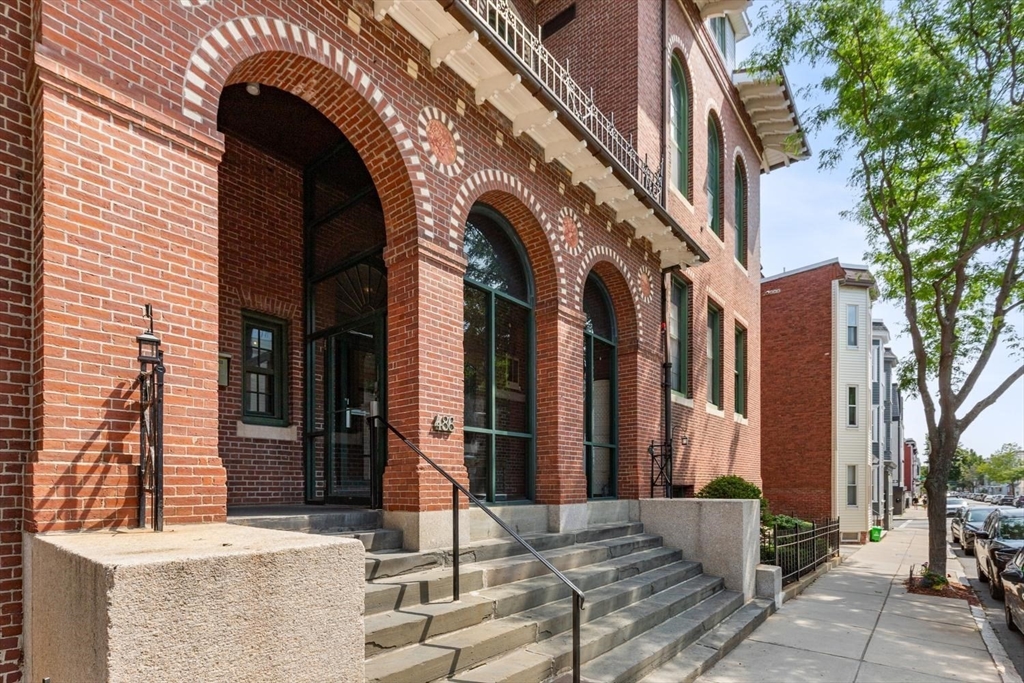
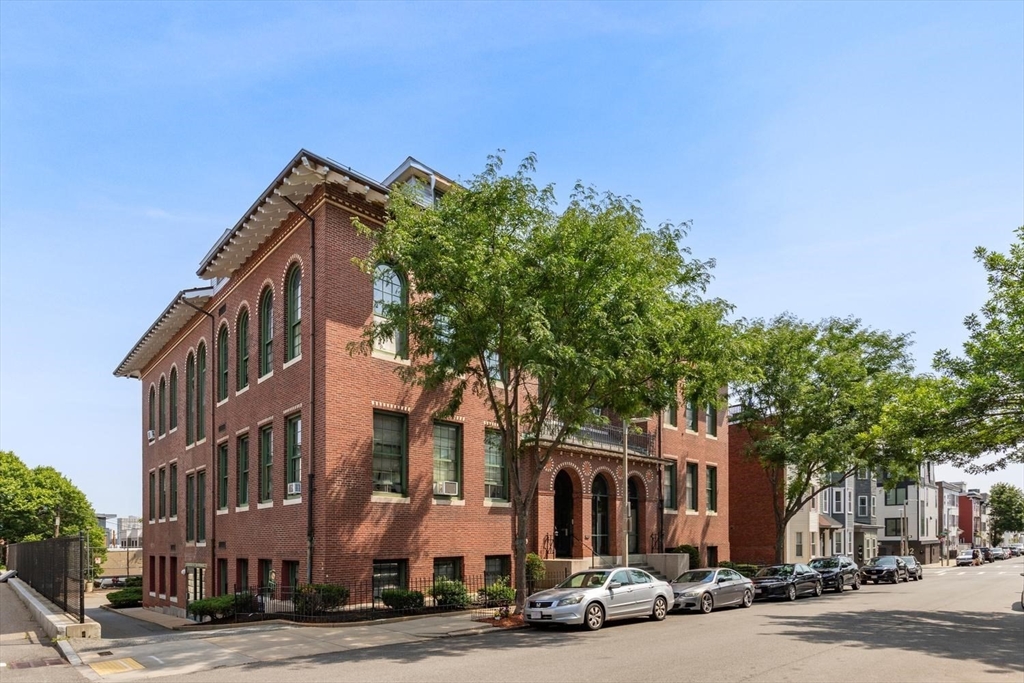
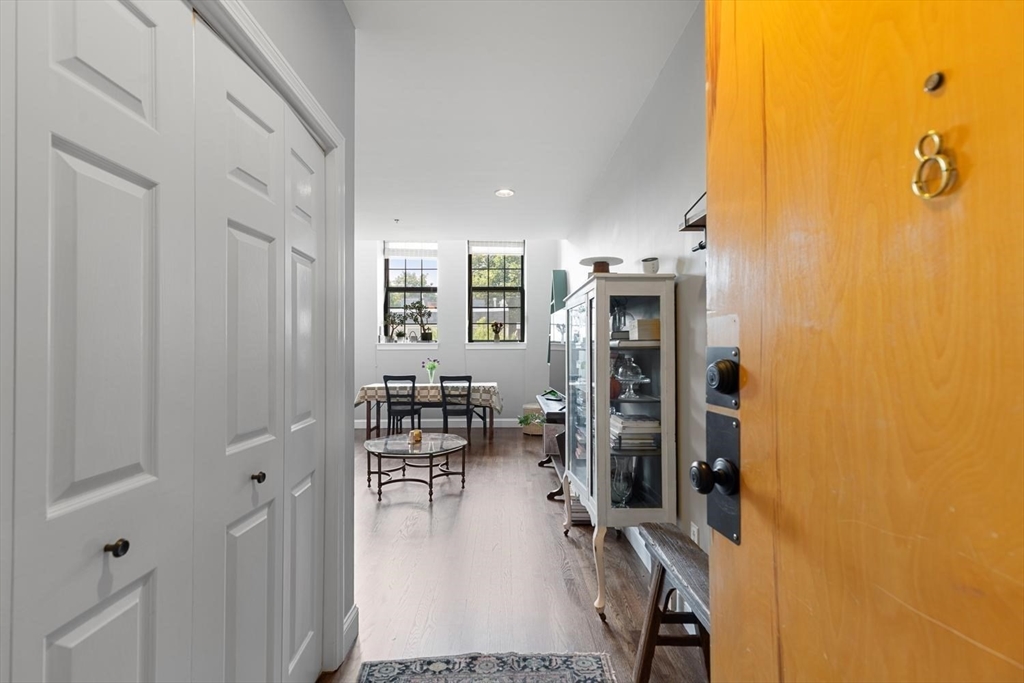
Renovated brick schoolhouse sunny front facing one-bedroom condominium with high ceilings. Oversized palladium windows flood the living area and bedroom with natural light. Oak hard wood floors throughout. Beautifully renovated kitchen with stainless steel appliances, white tile backsplash, stone counters, and white shaker cabinetry. Renovated bath with tile floor. Double closets in entry & bedroom and attic pull-down offer excellent storage. Exceptional Eastside location between H & I streets, steps from restaurants, bars, shops & public transportation & South Boston beaches offer a convenient city lifestyle. One-deed parking space H & 3-visitor parking on-site. High owner occupancy. Low Condominium fee. Low utilities Avg Gas = $55 & Avg Electric = $103. Pet Friendly. Professionally managed by Greater Boston Property Management LLC.

Save
Ask
Tour
Hide
Share
Listing Snapshot
Price 
$559,000
Days On Site 
0 Days
Bedrooms 
1
Inside Area (SqFt) 
592 sqft
Total Baths 
1
Full Baths 
1
Partial Baths 
N/A
Lot Size 
N/A
Year Built 
1900
MLS® Number 
73555867
Status 
Active
Property Tax 
$1,625.64
HOA/Condo/Coop Fees 
$295 monthly
Sq Ft Source 
N/A
Friends & Family
Recent Activity
6 hours agoListing updated with changes from the MLS®
6 hours agoListing first seen on site
General Features
Disclosures 
Easy to show with some notice appreciated.
Number Of Stories 
1
Parking 
Off StreetDeeded
Parking Spaces 
1
Pets 
Yes
Property Sub Type 
Condominium
Sewer 
Public Sewer
SqFt Above 
592
SqFt Total 
592
Water Source 
Public
Zoning 
RES
Interior Features
Appliances 
RangeDishwasherDisposalMicrowaveRefrigeratorFreezerWasherDryer
Cooling 
Window Unit(s)
Electric 
Circuit Breakers200+ Amp Service
Flooring 
Hardwood
Heating 
Natural GasBaseboard
Interior 
Master DownstairsOpen FloorplanRecessed Lighting
Laundry Features 
Main LevelIn UnitElectric Dryer Hookup
Main Level Bedrooms 
1
Window Features 
Insulated Windows
Bathroom 1 
Dimensions - 5x8Level - MainArea - 40
Kitchen 
Dimensions - 12x10.833333333Level - MainArea - 130
Living Room 
Dimensions - 14.166666666x17.416666666Level - MainArea - 246
Master Bedroom 
Dimensions - 12.416666666x12.583333333Level - MainArea - 156
Save
Ask
Tour
Hide
Share
Exterior Features
Construction Details 
BrickStone
Fencing 
Security
Frontage 
Bay/Harbor
Roof 
Shingle
Waterfront Features 
Ocean Front
Windows/Doors 
Insulated Windows
Community Features
Association Dues 
295
Building Access 
Unit Placement(Upper,Front)
Community Features 
Park
Financing Terms Available 
Contract
HOA Fee Frequency 
Monthly
MLS Area 
South Boston
Schools
School District
Unknown
Elementary School
Boston Public
Middle School
Boston Public
High School
Boston Public
Listing courtesy of The Reardon Team of William Raveis R.E. & Home Services


The property listing data and information, or the Images, set forth herein were provided to MLS Property Information Network, Inc. from third party sources, including sellers, lessors, landlords, and public records, and were compiled by MLS Property Information Network, Inc. The property listing data and information, and the Images, are for the personal, non-commercial use of consumers having a good faith interest in purchasing, leasing or renting listed properties of the type displayed to them and may not be used for any purpose other than to identify prospective properties which such consumers may have a good faith interest in purchasing, leasing or renting. MLS Property Information Network, Inc. and its subscribers disclaim any and all representations and warranties as to the accuracy of the property listing data and information, or as to the accuracy of any of the Images, set forth herein.

Last checked 2026-07-28 11:56 PM UTC

Neighborhood & Commute
Source: Walkscore
Disclosure: Community information and market data powered by Constellation Data Labs. Information is deemed reliable but not guaranteed.
Save
Ask
Tour
Hide
Share