

100 Belgrade Ave 2Boston, MA02131
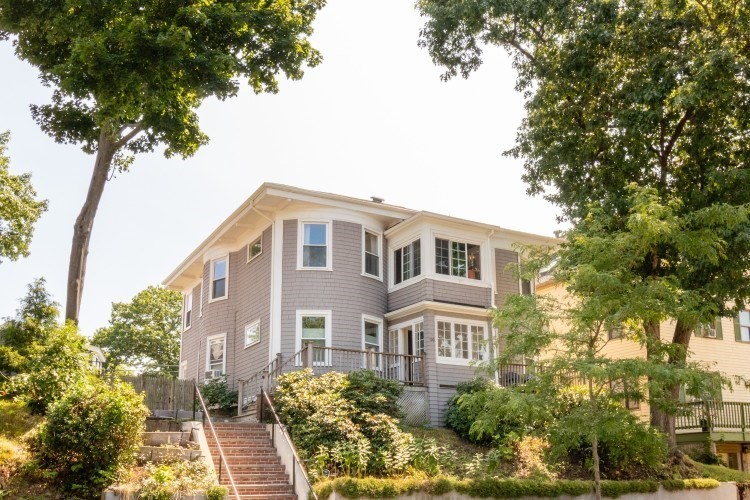
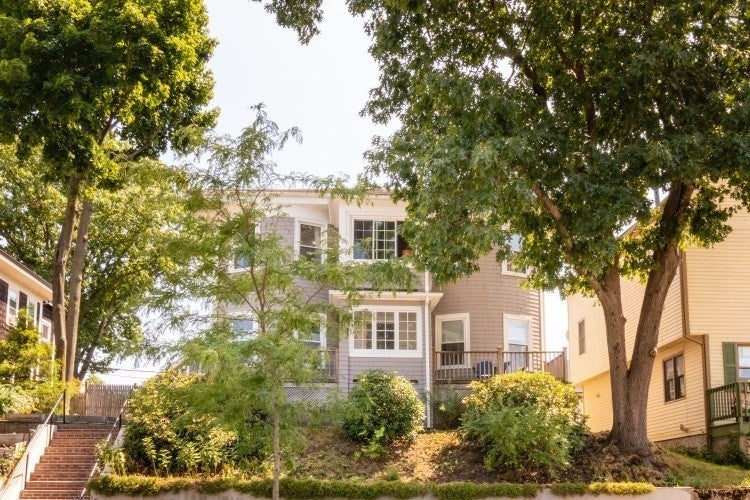
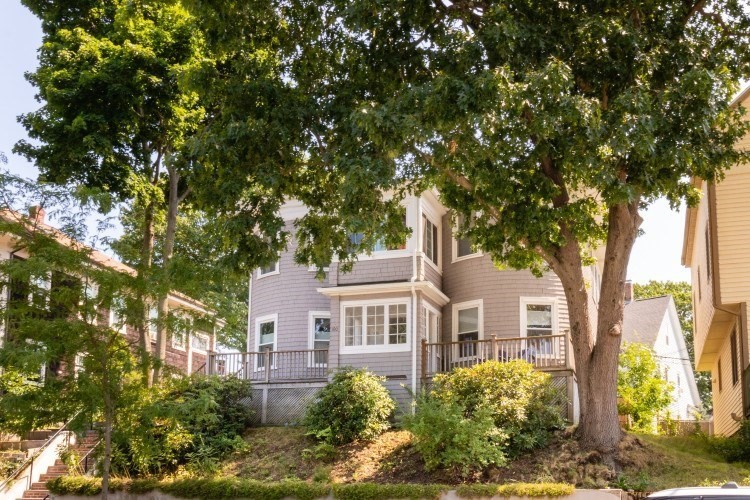
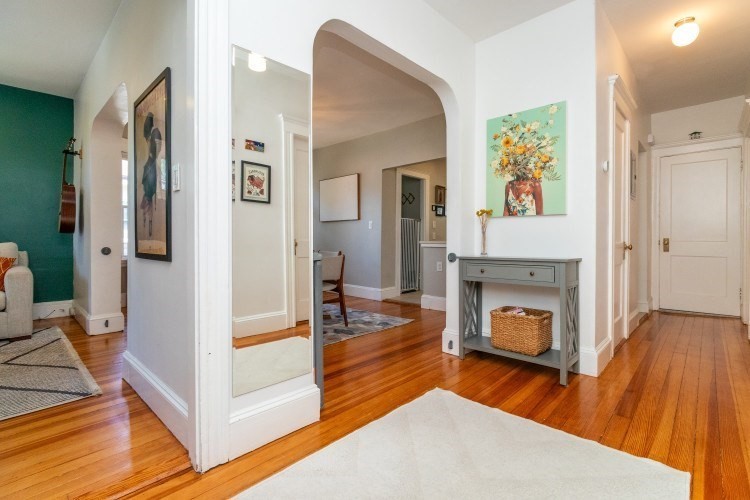
Welcome to this beautifully preserved and thoughtfully updated second-floor condominium, where timeless 1920s craftsmanship blends seamlessly with today's modern conveniences. An abundance of windows allow for natural sun light to highlight every room, while 2 stunning original decorative glass windows, rich hardwood floors, and custom built-in cabinetry showcase the exceptional craftsmanship and character. The thoughtfully renovated kitchen and stylish bath complement the home's classic elegance, while three generously sized bedrooms offer comfort and versatility. Relax in the charming three-season sunroom, the perfect spot for morning coffee or a quiet afternoon, or unwind on the delightful rear porch overlooking the fenced in back yard . Newly installed central air conditioning provides year-round comfort. Perfectly situated just steps from Roslindale Village with vibrant shops, restaurants, cafés, and public transportation, this exceptional residence boasts an impressive Walk Score of 90, offering the perfect blend of historic elegance, modern amenities, and urban convenience. A rare opportunity to own a home where architectural beauty and everyday living come together effortlessly.
| 2 hours ago | Listing updated with changes from the MLS® | |
| 4 hours ago | Listing first seen on site |

The property listing data and information, or the Images, set forth herein were provided to MLS Property Information Network, Inc. from third party sources, including sellers, lessors, landlords, and public records, and were compiled by MLS Property Information Network, Inc. The property listing data and information, and the Images, are for the personal, non-commercial use of consumers having a good faith interest in purchasing, leasing or renting listed properties of the type displayed to them and may not be used for any purpose other than to identify prospective properties which such consumers may have a good faith interest in purchasing, leasing or renting. MLS Property Information Network, Inc. and its subscribers disclaim any and all representations and warranties as to the accuracy of the property listing data and information, or as to the accuracy of any of the Images, set forth herein.
Last checked 2026-07-28 11:56 PM UTC