Save
Ask
Tour
Hide
Share
$659,000
New Listing

74 Seaview Ave.
Malden, MA02148

For Sale|Single Family Residence|Active
3
Beds
2
Total Baths
1
Full Bath
1
Partial Bath
1,532
SqFt
$430
/SqFt
1975
Built
County:
Middlesex
Call Now: 617-648-9415
Is this the listing for you? We can help make it yours.
617-648-9415
Upcoming Open Houses
Sat, Aug 1, 12:00 PM - 2:00 PM
Sun, Aug 2, 12:00 PM - 2:00 PM
74 Seaview Ave.74 Seaview Ave.74 Seaview Ave.74 Seaview Ave.
Save
Ask
Tour
Hide
Share

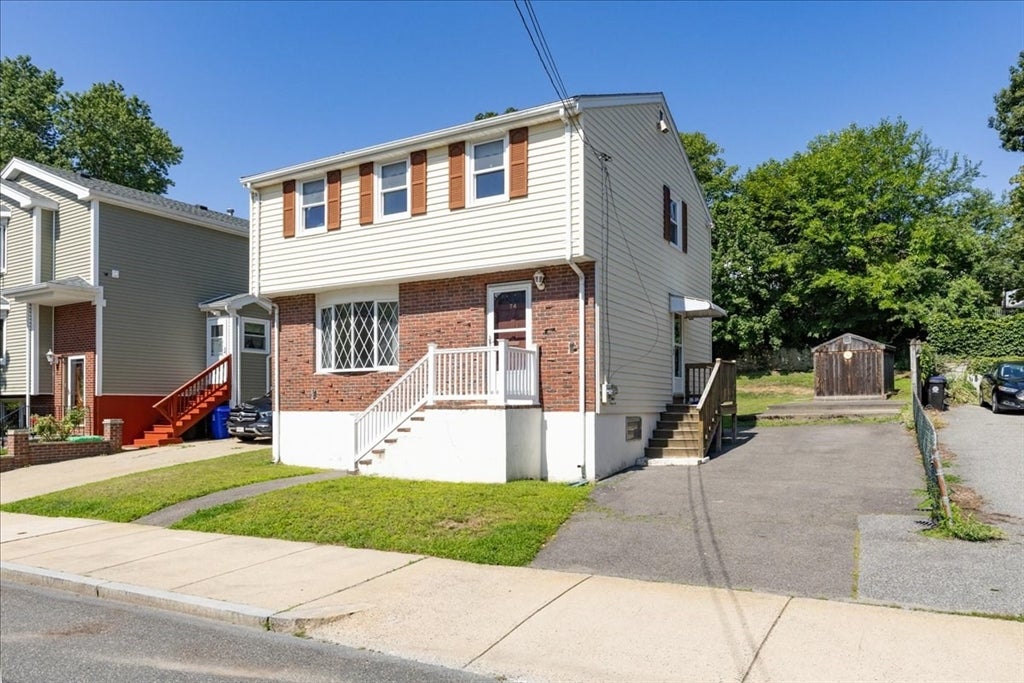
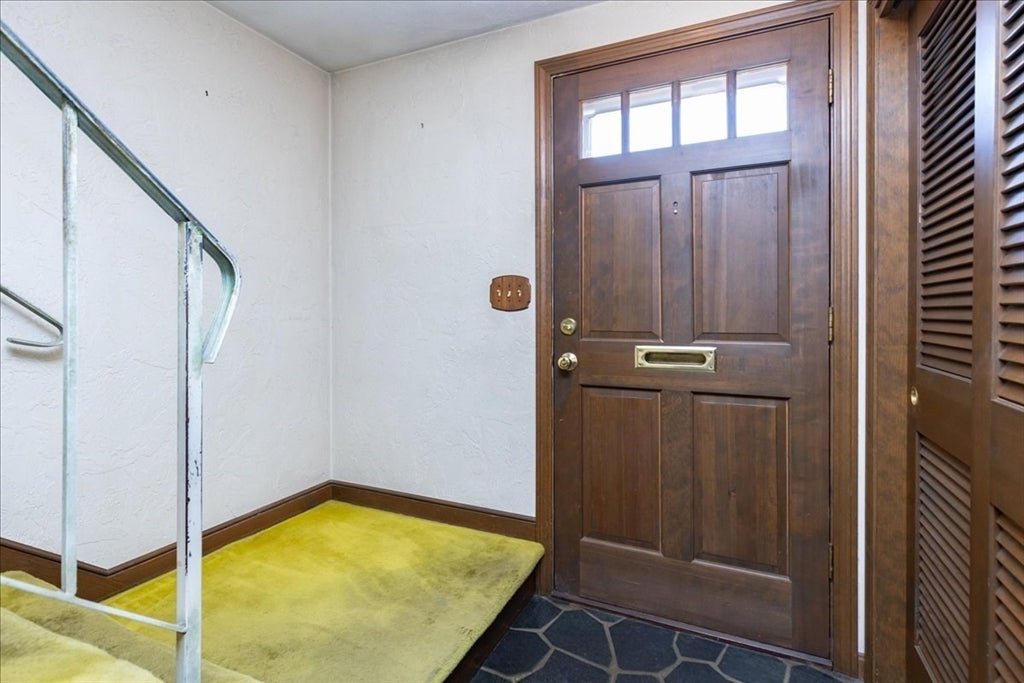
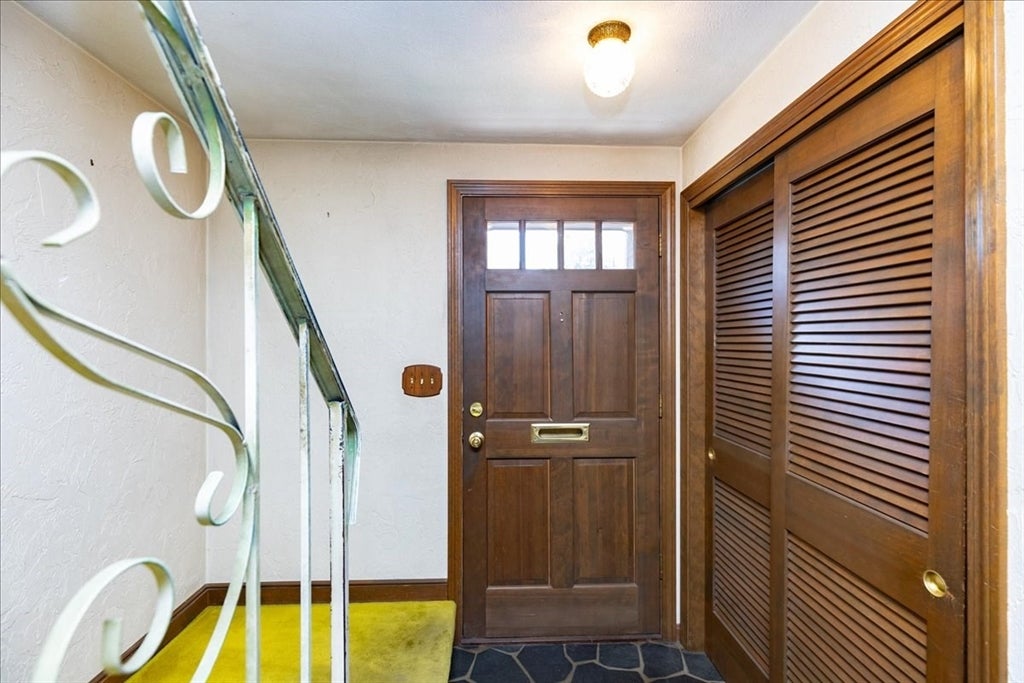
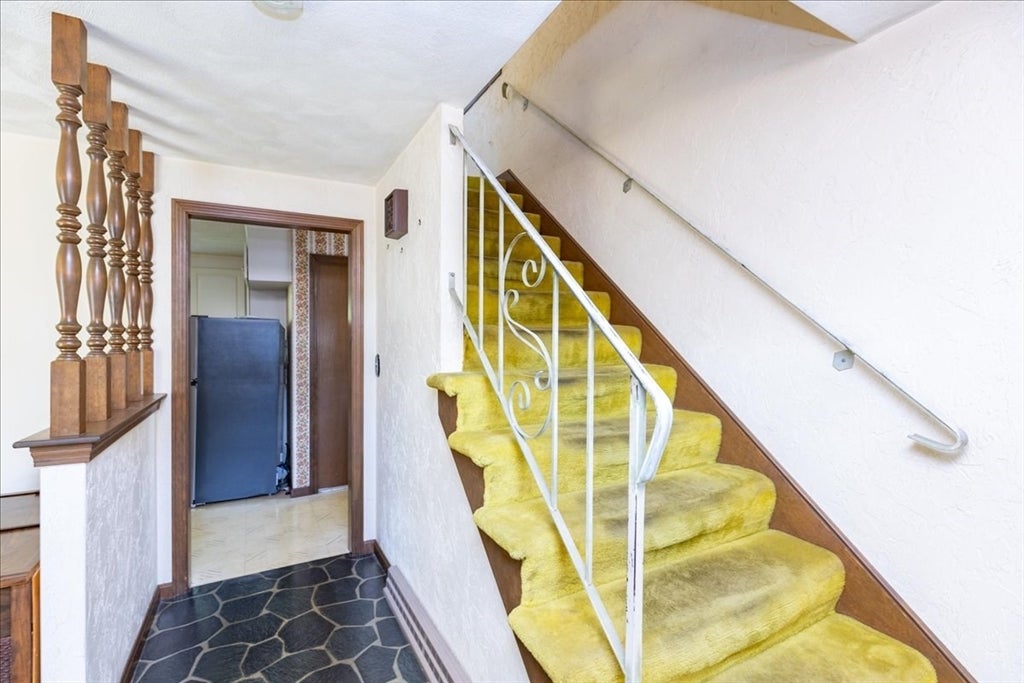
This garrison colonial located in the Maplewood/Forestdale section of Malden has been owned by the same family since it was built new, and it is now time for a second owner to make it their own. The first floor consists of a front to back living room and dining room, eat in kitchen and half bathroom. The second floor features three bedrooms, all with large closets for ample storage, and a full bath. The basement features a finished bonus room that could be used as another living space or home office, along with a large storage area. The home is equipped with dual zone heating and central air conditioning for added comfort. The spacious back yard features a large patio area and storage shed. Multiple MBTA bus stops are a short walk away allowing for quick access to Malden Center, and just over 1 mile to Oak Grove T Station.

Save
Ask
Tour
Hide
Share
Listing Snapshot
Price 
$659,000
Days On Site 
0 Days
Bedrooms 
3
Inside Area (SqFt) 
1,532 sqft
Total Baths 
2
Full Baths 
1
Partial Baths 
1
Lot Size 
0.11 Acres
Year Built 
1975
MLS® Number 
73556103
Status 
Active
Property Tax 
$6,871
HOA/Condo/Coop Fees 
N/A
Sq Ft Source 
N/A
Friends & Family
Recent Activity
an hour agoListing updated with changes from the MLS®
7 hours agoListing first seen on site
General Features
Acres 
0.11
Disclosures 
Seller is acting in a fiduciary capacity as Trustee with limited knowledge regarding the premises. Property is being sold in "As Is" condition. All room dimensions and floor areas must be considered approximate and are subject to independent verification. Bulkhead door leaks.
Foundation 
Concrete Perimeter
Parking 
PavedOff Street
Parking Spaces 
2
Property Sub Type 
Single Family Residence
Sewer 
Public Sewer
SqFt Above 
1362
SqFt Below 
170
SqFt Total 
1532
Style 
Garrison
Water Source 
Public
Zoning 
ResA
Interior Features
Appliances 
Gas Water HeaterWater HeaterRangeDishwasherDisposalRefrigeratorWasherDryerRange Hood
Basement 
FullPartially FinishedInterior Entry
Cooling 
Central AirZoned
Electric 
Circuit Breakers
Flooring 
VinylCarpet
Heating 
Natural GasForced AirZoned
Interior 
Open Floorplan
Laundry Features 
In Basement
Window Features 
Screens
Bathroom 1 
Level - First
Bathroom 2 
Level - Second
Bedroom 2 
Dimensions - 13.6x11.5Level - SecondArea - 156
Bedroom 3 
Dimensions - 10.9x10.1Level - SecondArea - 110
Dining Room 
Dimensions - 11.1x9.6Level - FirstArea - 106
Kitchen 
Dimensions - 11.6x10.11Level - MainArea - 117
Living Room 
Dimensions - 18x11.6Level - MainArea - 208
Master Bedroom 
Dimensions - 15x11.6Level - SecondArea - 174
Save
Ask
Tour
Hide
Share
Exterior Features
Construction Details 
Frame
Exterior 
Rain GuttersStorage
Lot Features 
Gentle Sloping
Other Structures 
Storage
Patio And Porch 
Patio
Roof 
Shingle
Windows/Doors 
Screens
Community Features
Community Features 
ParkSidewalks
Roads 
Paved
Listing courtesy of Janet Roach of REMAX Andrew Realty Services


The property listing data and information, or the Images, set forth herein were provided to MLS Property Information Network, Inc. from third party sources, including sellers, lessors, landlords, and public records, and were compiled by MLS Property Information Network, Inc. The property listing data and information, and the Images, are for the personal, non-commercial use of consumers having a good faith interest in purchasing, leasing or renting listed properties of the type displayed to them and may not be used for any purpose other than to identify prospective properties which such consumers may have a good faith interest in purchasing, leasing or renting. MLS Property Information Network, Inc. and its subscribers disclaim any and all representations and warranties as to the accuracy of the property listing data and information, or as to the accuracy of any of the Images, set forth herein.

Last checked 2026-07-29 08:33 AM UTC

Neighborhood & Commute
Source: Walkscore
Disclosure: Community information and market data powered by Constellation Data Labs. Information is deemed reliable but not guaranteed.
Save
Ask
Tour
Hide
Share